
14275 Hilltop Way, Saratoga, CA 95070
Local realty services provided by:ERA North Orange County Real Estate
14275 Hilltop Way,Saratoga, CA 95070
$4,998,000
- 5 Beds
- 4 Baths
- 3,571 sq. ft.
- Single family
- Active
Upcoming open houses
- Sun, Oct 2502:00 pm - 04:00 pm
Listed by: andy tse
Office: intero real estate services408-741-1600
MLS#:ML82053919
Source:CRMLS
Price summary
- Price:$4,998,000
- Price per sq. ft.:$1,399.61
About this home
Welcome Home to 14275 Hilltop Way a Private Saratoga Retreat w/ Mountain Views & Award-Winning Schools! East-Facing Double Door Entry, Fresh Paint, Recessed Lighting & Huge Picture Windows! Light & Bright w/ Multiple Skylights! Elegant Interior w/ Hardwood Floors, Formal Dining Room w/ Chandelier, Breakfast Nook & Motorized Window Treatments. Living Room w/ Vaulted Cathedral Ceiling, Chandeliers, Wood-Burning Fireplace, Built-Ins & Display Shelving. Double Sliding Glass Doors to Front Courtyard! Family Room w/ Double Sliding Doors to Courtyard & Fireplace. Kitchen w/ Stone Counters, Designer Tile Backsplash, Custom Wood Cabinetry & Stainless Steel Appliances. Primary Suite w/ Mountain Views, French Doors to Freshly Stained Ipe Deck & Dual Walk-In Closets. Spa-Like Ensuite w/ Natural Stone Tile, Dual Vanity, Skylight, Oversized Shower, Sunken Tub & Smart Toilet. Attached Possible ADU w/ Secondary Kitchen, Laundry & Stainless Steel Appliances. Owned Solar, EV Charger, Dual-Zone HVAC & Tankless Water Heater. Travertine Patio, Covered Pergola, Outdoor Kitchen, PebbleTec Pool, New Pool Filter & Heater, Waterfall, Lush Gardens, Fruit Orchard & Wide Driveway. Minutes to Saratoga Farmers Market, Hwy 85, Downtown LG, Downtown Saratoga, Apple & NVIDIA. Truly Exceptional Saratoga Estate!...
Contact an agent
Home facts
- Year built:1956
- Listing ID #:ML82053919
- Added:106 day(s) ago
- Updated:October 25, 2026 at 03:56 PM
Rooms and interior
- Bedrooms:5
- Total bathrooms:4
- Full bathrooms:3
- Half bathrooms:1
- Flooring:Carpet, Tile, Wood
- Kitchen Description:Barbecue, Dishwasher, Microwave, Range Hood, Refrigerator, Washer
- Living area:3,571 sq. ft.
Heating and cooling
- Cooling:Central Air, Whole House Fan
- Central air:Yes
Structure and exterior
- Roof:Composition, Shingle
- Year built:1956
- Building area:3,571 sq. ft.
- Lot area:1.11 Acres
- Construction Materials:Stucco
- Exterior Features:Deck
Schools
- High school:Westmont
- Middle school:Rolling Hills
- Elementary school:Other
Utilities
- Water:Public
- Sewer:Public Sewer
Finances and disclosures
- Price:$4,998,000
- Price per sq. ft.:$1,399.61
Features and amenities
- Appliances:Barbecue, Dishwasher, Disposal, Dryer, Microwave, Range Hood, Refrigerator, Washer
- Laundry features:Dryer, Washer
- Amenities:Skylights, Walk In Closets
- Pool features:Fenced, Heated, In Ground
Parking
- Total parking spaces:2
- Parking description:Electric Vehicle Charging Station, Gated
- Garage:Yes
- Garage spaces:2
New listings near 14275 Hilltop Way
- Open Wed, 9:30am to 12:30pmNew
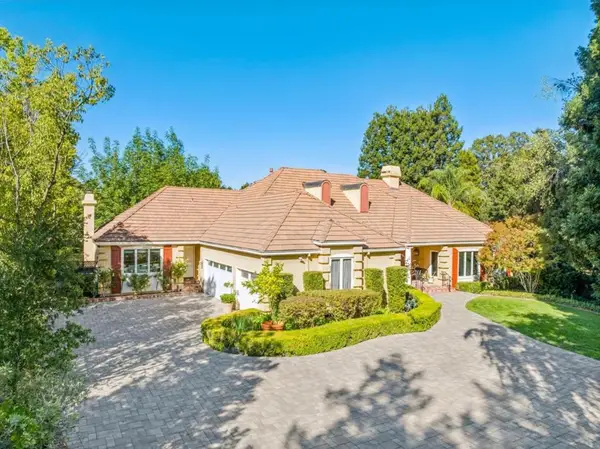 $7,250,000Active5 beds 5 baths4,165 sq. ft.
14547 Carnelian Circle, Saratoga, CA 95070
MLS# ML82065592Listed by: INTERO REAL ESTATE SERVICES - Open Sun, 1:30 to 4:30pmNew
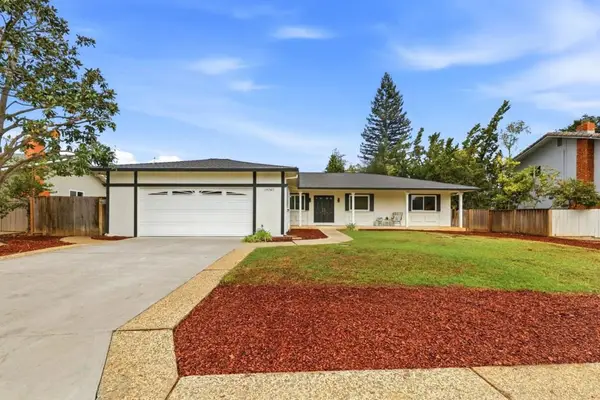 $3,888,000Active4 beds 3 baths1,985 sq. ft.
19787 Oakhaven Drive, Saratoga, CA 95070
MLS# ML82064799Listed by: COLDWELL BANKER REALTY - Open Sun, 2 to 4pm
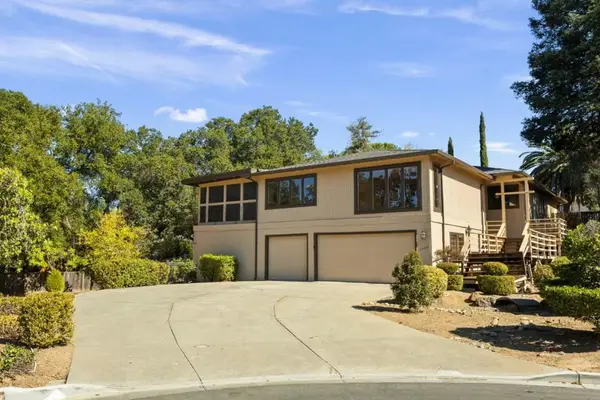 $3,388,000Pending4 beds 3 baths2,570 sq. ft.
13158 Stewart Court, Saratoga, CA 95070
MLS# ML82064919Listed by: COMPASS - New
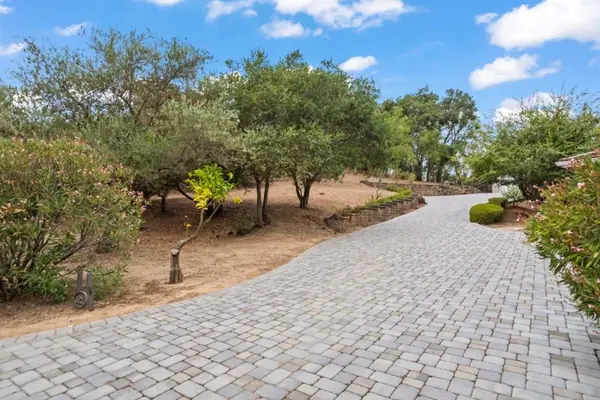 $3,999,888Active4 beds 3 baths3,101 sq. ft.
14211 Old Wood Road, Saratoga, CA 95070
MLS# ML82064899Listed by: THURRO REALTY 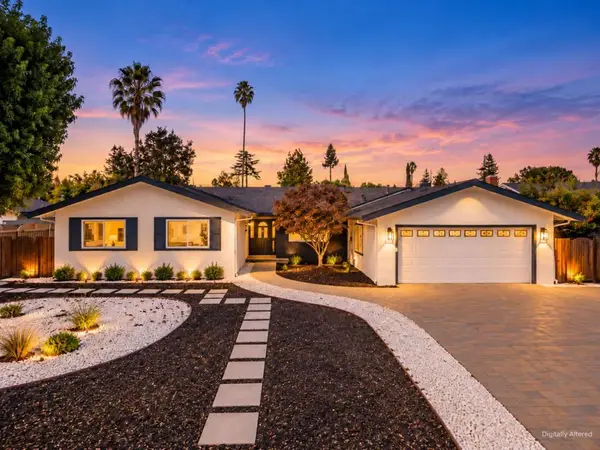 $3,999,888Pending4 beds 3 baths2,182 sq. ft.
20301 Kirkmont Drive, Saratoga, CA 95070
MLS# ML82062688Listed by: COMPASS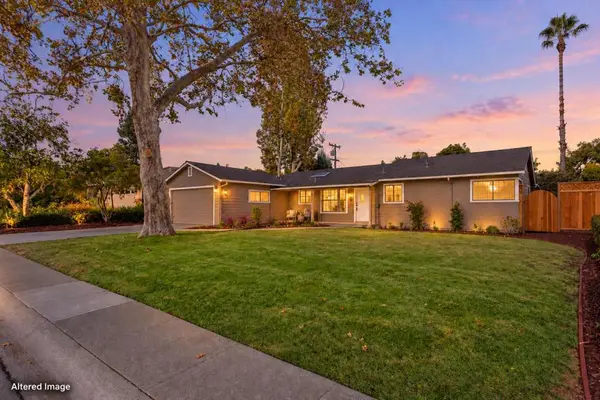 $3,178,000Pending3 beds 3 baths1,814 sq. ft.
12457 Lolly Court, Saratoga, CA 95070
MLS# ML82060395Listed by: KELLER WILLIAMS REALTY-SILICON VALLEY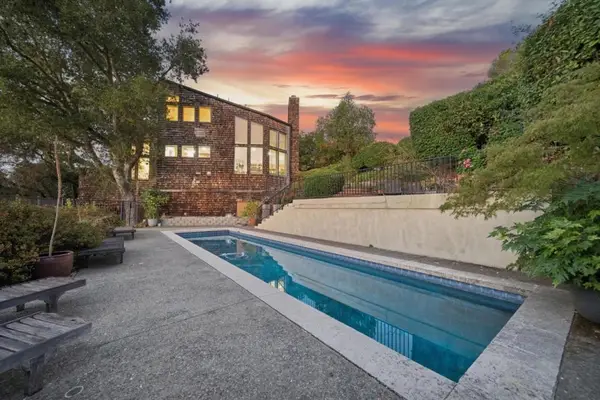 $3,998,000Active3 beds 4 baths3,355 sq. ft.
14180 Perata Court, Saratoga, CA 95070
MLS# ML82064425Listed by: INTERO REAL ESTATE SERVICES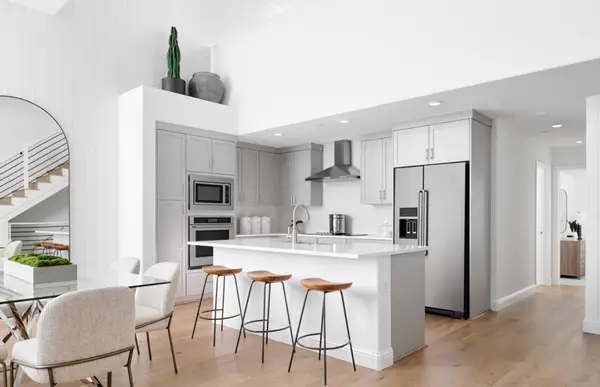 $1,900,144Active3 beds 3 baths1,741 sq. ft.
11345 Cottonwood Place #042-09 Plan 2, Saratoga, CA 95070
MLS# ML82064296Listed by: MICHELLE TANCREDI, BROKER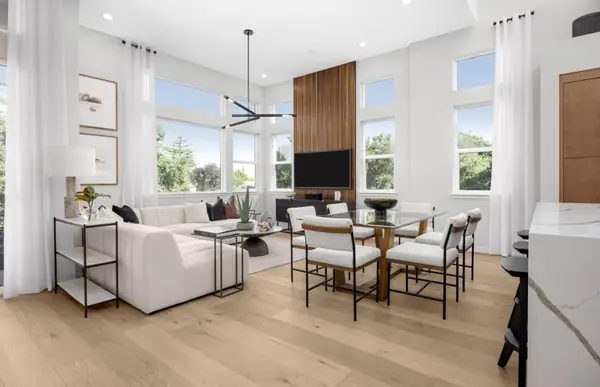 $2,066,706Active3 beds 3 baths1,828 sq. ft.
11415 Willow Place #044-10 Plan 3, Saratoga, CA 95070
MLS# ML82064298Listed by: MICHELLE TANCREDI, BROKER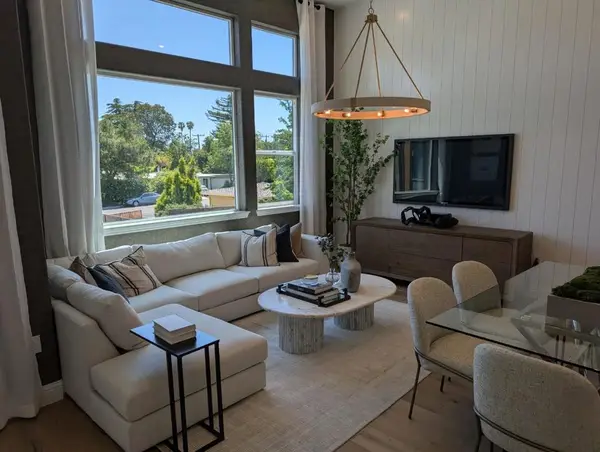 $1,908,335Active3 beds 3 baths1,741 sq. ft.
11220 Cottonwood Place #036-08 Plan 2, Saratoga, CA 95070
MLS# ML82064291Listed by: MICHELLE TANCREDI, BROKER


Protect your home and budget from life's surprises with an Assurant Home Warranty, backed by a partner that supports you through every step of homeownership. Explore Plans.
© 2023 - 2026 ERA Franchise Systems LLC. All rights reserved. ERA Franchise Systems LLC fully supports the principles of the Fair Housing Act and the Equal Opportunity Act. ERA, ERA Real Estate powered, and their respective logos are registered service marks of ERA Franchise Systems LLC. Each office is independently owned and operated.