
18106 Meridian, Saugus, CA 91350
Local realty services provided by:ERA North Orange County Real Estate
18106 Meridian,Saugus, CA 91350
$959,000
- 4 Beds
- 3 Baths
- 2,529 sq. ft.
- Single family
- Active
Listed by: michelle pacheco, triniti aviles
Office: equity union
MLS#:SR26071058
Source:San Diego MLS via CRMLS
Price summary
- Price:$959,000
- Price per sq. ft.:$379.2
- Monthly HOA dues:$218
About this home
Welcome to a refined and elegantly upgraded residence, perfectly positioned in the highly desirable Skyline community of Santa Clarita, this beautifully upgraded home offers the perfect blend of modern luxury, comfort, and breathtaking views. Boasting four spacious bedrooms, a versatile bonus room, and generous living spaces throughout, this home is thoughtfully designed for todays lifestyle.Step inside to an open-concept layout filled with natural light, enhanced by remote-controlled blinds and a calming neutral palette. Elegant hardwood flooring flows through the main living areas, complemented by upgraded carpet for added comfort. The expansive great room seamlessly connects to the dining area, creating an ideal space for everyday living and entertaining.The chef-inspired kitchen features sleek granite countertops, white shaker cabinetry, a large walk-in pantry, modern stainless steel sink, recessed lighting, and stylish pendant lightingdesigned for both function and sophistication.Step outside to a beautifully manicured backyard with panoramic views of the Santa Clarita Valley, offering a serene setting for indoor-outdoor living, entertaining, or relaxing.Upstairs, an oversized loft provides flexible space for a game room, media room, or lounge. Three secondary bedrooms and a full bathroom offer ample room for family or guests. The private primary suite is a true retreat, featuring a sliding barn-style door leading to a spa-like bathroom with soaking tub, walk-in shower, dual vanities, and a custom walk-in closet.Additional highlights include a two-car garage with direc...
Contact an agent
Home facts
- Year built:2021
- Listing ID #:SR26071058
- Added:194 day(s) ago
- Updated:October 22, 2026 at 01:52 PM
Rooms and interior
- Bedrooms:4
- Total bathrooms:3
- Full bathrooms:3
- Flooring:Carpet, Tile, Wood
- Kitchen Description:Dishwasher, Double Oven, Gas Range, Microwave, Pantry
- Living area:2,529 sq. ft.
Heating and cooling
- Cooling:Central Forced Air
- Heating:Forced Air Unit, Passive Solar
Structure and exterior
- Roof:Tile/Clay, Wood
- Year built:2021
- Building area:2,529 sq. ft.
- Architectural Style:Contemporary
- Construction Materials:Stucco
- Exterior Features:Concrete
- Levels:2 Story
Utilities
- Water:Public, Water Connected
- Sewer:Public Sewer, Sewer Connected
Finances and disclosures
- Price:$959,000
- Price per sq. ft.:$379.2
Features and amenities
- Appliances:Dishwasher, Double Oven, Gas Range, Microwave, Solar Panels
- Pool features:Association, Community/Common, Pool
Parking
- Total parking spaces:2
- Parking description:Direct Garage Access
- Garage spaces:2
 This information is deemed reliable but not guaranteed. You should rely on this information only to decide whether or not to further investigate a particular property. BEFORE MAKING ANY OTHER DECISION, YOU SHOULD PERSONALLY INVESTIGATE THE FACTS (e.g. square footage and lot size) with the assistance of an appropriate professional. You may use this information only to identify properties you may be interested in investigating further. All uses except for personal, non-commercial use in accordance with the foregoing purpose are prohibited. Redistribution or copying of this information, any photographs or video tours is strictly prohibited. This information is derived from the Internet Data Exchange (IDX) service provided by San Diego MLS®. Displayed property listings may be held by a brokerage firm other than the broker and/or agent responsible for this display. The information and any photographs and video tours and the compilation from which they are derived is protected by copyright. Compilation © 2020 San Diego MLS®, Inc.
New listings near 18106 Meridian
- Coming Soon
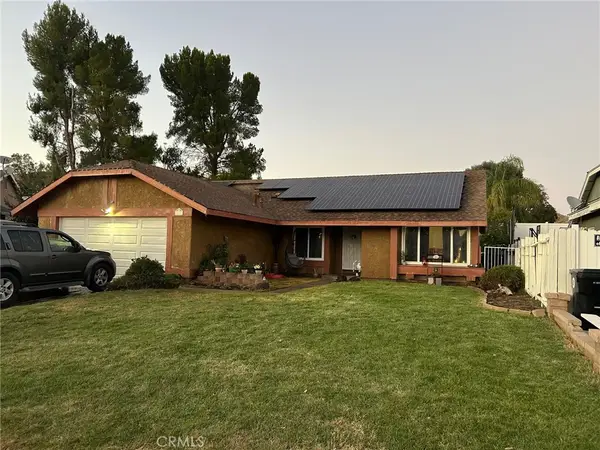 $714,999Coming Soon3 beds 2 baths1,526 sq. ft.
20609 Fan Court, Saugus, CA 91350
MLS# SR26225804Listed by: HOMEGIRLS REAL ESTATE - Coming Soon
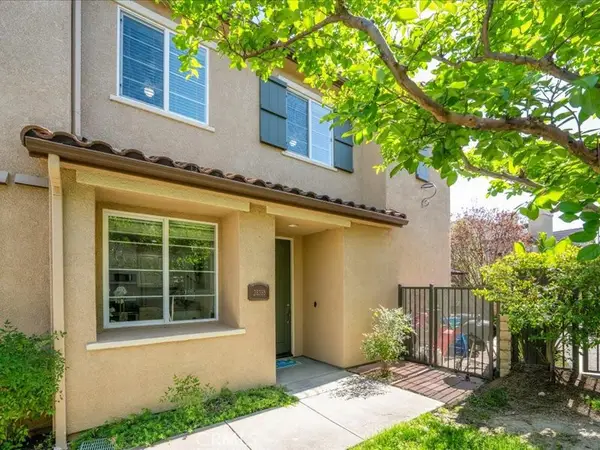 $595,000Coming Soon3 beds 3 baths1,710 sq. ft.
28355 Mirabelle Lane, Saugus, CA 91350
MLS# SR26175361Listed by: EQUITY UNION - Coming Soon
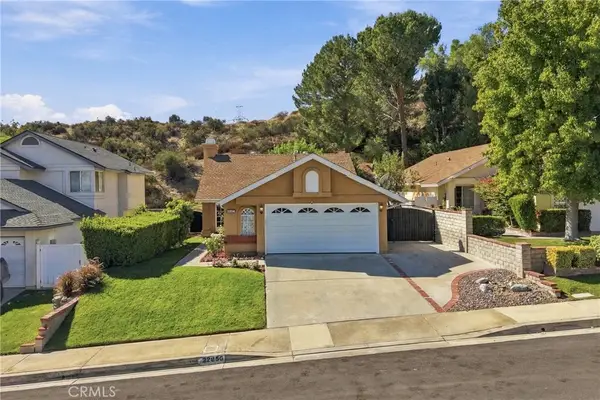 $675,000Coming Soon2 beds 2 baths972 sq. ft.
22856 Tamarack, Saugus, CA 91390
MLS# SR26223556Listed by: HOMESMART EVERGREEN REALTY - New
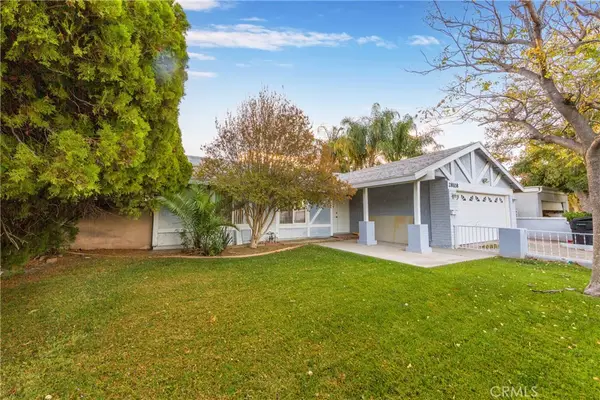 $860,000Active4 beds 2 baths1,811 sq. ft.
28108 Oaklar Drive, Saugus, CA 91350
MLS# SR26227793Listed by: TEAM HOUSE REAL ESTATE, INC. - New
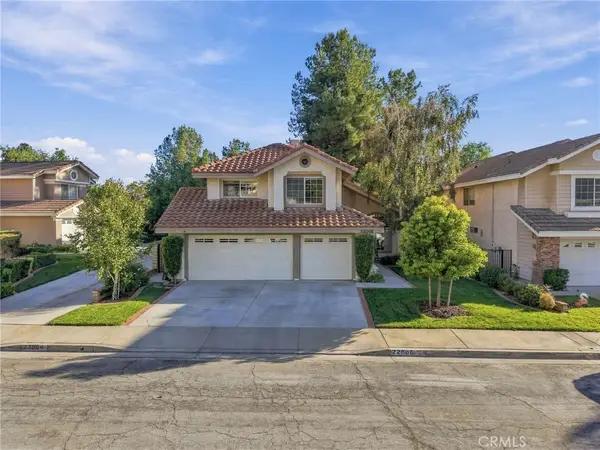 $885,000Active4 beds 3 baths2,048 sq. ft.
22006 Lucy Court, Saugus, CA 91350
MLS# SR26227696Listed by: REALTY EXECUTIVES HOMES - Open Fri, 10am to 3pmNew
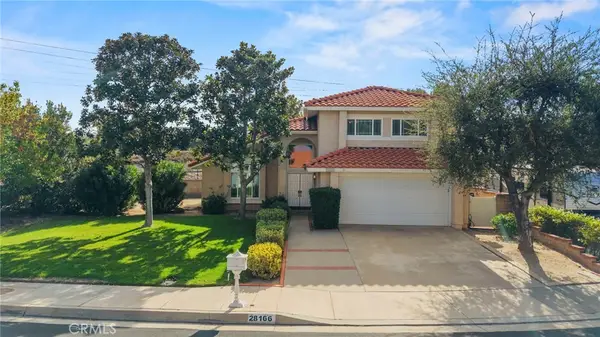 $799,000Active3 beds 3 baths1,830 sq. ft.
28166 Ebb Court, Saugus, CA 91350
MLS# SR26225481Listed by: CENTURY 21 MASTERS - New
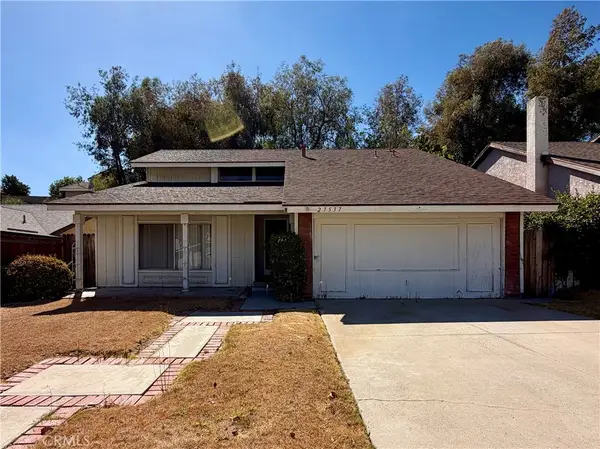 $629,000Active4 beds 3 baths1,752 sq. ft.
27537 Open Crest, Saugus, CA 91350
MLS# DW26227038Listed by: THE REGENTS - New
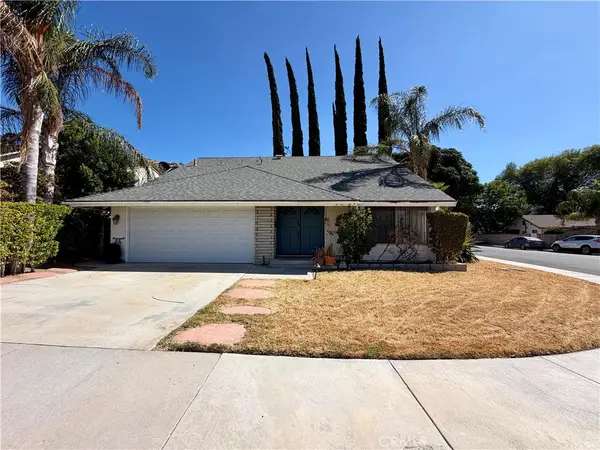 $629,000Active4 beds 2 baths1,719 sq. ft.
21472 Peggy Joyce, Saugus, CA 91350
MLS# DW26227069Listed by: THE REGENTS - New
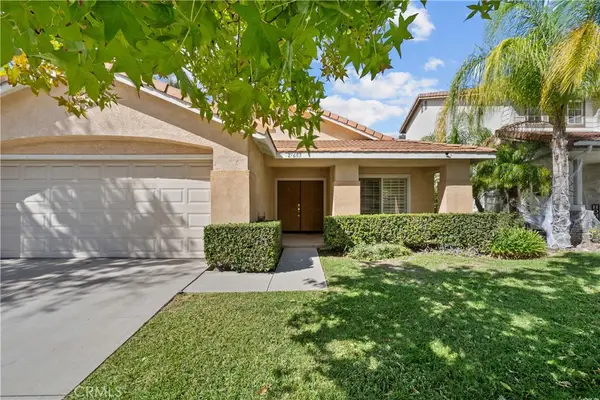 $779,900Active4 beds 2 baths1,769 sq. ft.
27683 Ron Ridge, Saugus, CA 91350
MLS# SR26225967Listed by: JSL REALTY, INC. - New
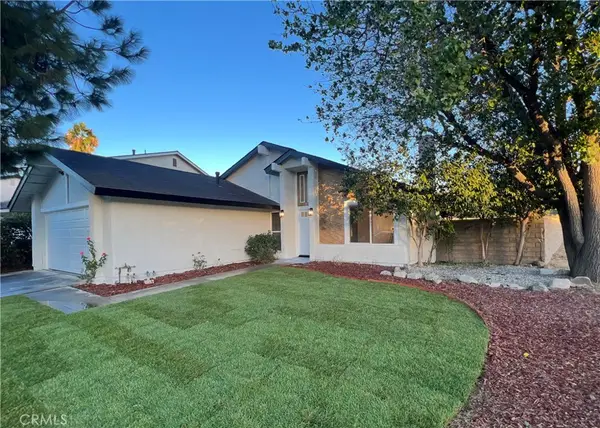 $799,000Active4 beds 2 baths1,400 sq. ft.
27502 Caraway, Saugus, CA 91350
MLS# DW26225313Listed by: THE REGENTS


Protect your home and budget from life's surprises with an Assurant Home Warranty, backed by a partner that supports you through every step of homeownership. Explore Plans.
© 2023 - 2026 ERA Franchise Systems LLC. All rights reserved. ERA Franchise Systems LLC fully supports the principles of the Fair Housing Act and the Equal Opportunity Act. ERA, ERA Real Estate powered, and their respective logos are registered service marks of ERA Franchise Systems LLC. Each office is independently owned and operated.