
20509 Hazelnut Court, Saugus, CA 91350
Local realty services provided by:ERA Excel Realty
20509 Hazelnut Court,Saugus, CA 91350
$799,900
- 4 Beds
- 3 Baths
- 2,241 sq. ft.
- Single family
- Active
Upcoming open houses
- Sun, Oct 2511:00 am - 02:00 pm
Listed by: sean hogoboom
Office: nexthome central coast805-773-7777
MLS#:PI26185805
Source:CRMLS
Price summary
- Price:$799,900
- Price per sq. ft.:$356.94
- Monthly HOA dues:$260
About this home
Step inside 20509 Hazelnut Court and embrace effortless living in this beautifully appointed home in Santa Clarita’s sought-after Five Knolls community. Built in 2016, this gorgeous home brings together a vibrant lifestyle with that comforting feel. Experience that modern comfort with 4 bedrooms, 3 full bathrooms, and 2,241 square feet of living space. Downstairs you will find a large kitchen with wood floors, lots of cabinet space and your first bedroom and bathroom. Take a look out the sliding glass door to the patio with a low maintenance yard, ready for you to make it your own. Head up the stairs where you see 3 generous bedrooms including the primary bedroom with its own bathroom. Don't forget the bonus loft room where you can enjoy a home office, playroom or workout space without taking up a bedroom. This residence provides a flexible, comfortable layout for everyday living and entertaining. Enjoy the convenience of being close to local restaurants, parks, and community amenities, all within a vibrant HOA neighborhood. A wonderful opportunity to enjoy the best of Santa Clarita living....
Contact an agent
Home facts
- Year built:2016
- Subdivision & Development:Grayson (GRAYS)
- Listing ID #:PI26185805
- Added:57 day(s) ago
- Updated:October 22, 2026 at 11:17 AM
Rooms and interior
- Bedrooms:4
- Total bathrooms:3
- Full bathrooms:3
- Flooring:Carpet
- Kitchen Description:Dishwasher, Gas Range, Pantry
- Living area:2,241 sq. ft.
Heating and cooling
- Cooling:Central Air
- Heating:Central, Forced Air
- Central air:Yes
Structure and exterior
- Roof:Tile
- Year built:2016
- Building area:2,241 sq. ft.
- Lot area:0.49 Acres
- Lot Features:Corner Lot, Cul De Sac, Landscaped, Paved, Street Level
- Architectural Style:Contemporary
- Construction Materials:Drywall, Stucco
- Exterior Features:Concrete, Open, Patio, Stone
- Foundation Description:Slab
- Levels:2 Story
Utilities
- Water:Public, Water Connected
- Sewer:Public Sewer, Sewer Connected
Finances and disclosures
- Price:$799,900
- Price per sq. ft.:$356.94
Features and amenities
- Appliances:Dishwasher
- Amenities:Carbon Monoxide (CO2) Detector, Ceiling Fans, Ceramic Counters, Foyer Entrance, High Ceilings, Open Floor Plan, Recessed Lighting, Shutters, Storage, Walk In Closets, Walk In Pantry
- Pool features:Association, Community, Fenced, Filtered, In Ground, Pool
Parking
- Total parking spaces:2
- Parking description:Driveway, Garage, Garage Door Opener, Garage Faces Rear, Private, Side By Side
- Garage:Yes
- Garage spaces:2
New listings near 20509 Hazelnut Court
- Coming Soon
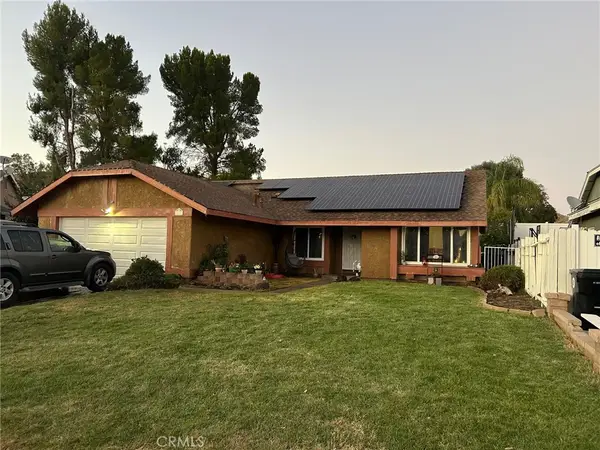 $714,999Coming Soon3 beds 2 baths1,526 sq. ft.
20609 Fan Court, Saugus, CA 91350
MLS# SR26225804Listed by: HOMEGIRLS REAL ESTATE - Coming Soon
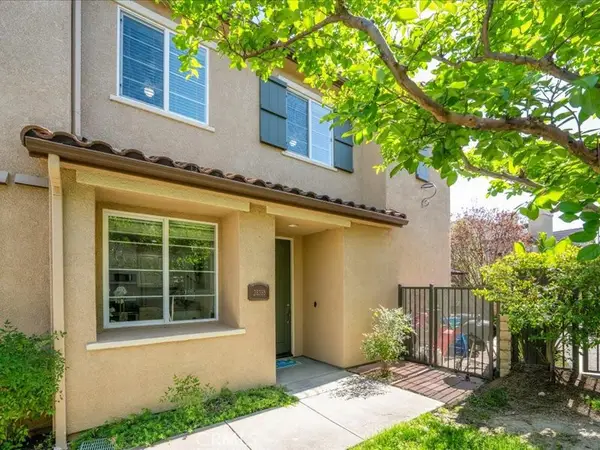 $595,000Coming Soon3 beds 3 baths1,710 sq. ft.
28355 Mirabelle Lane, Saugus, CA 91350
MLS# SR26175361Listed by: EQUITY UNION - Coming Soon
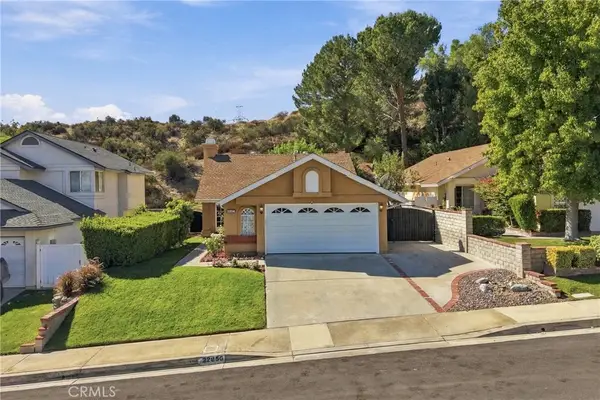 $675,000Coming Soon2 beds 2 baths972 sq. ft.
22856 Tamarack, Saugus, CA 91390
MLS# SR26223556Listed by: HOMESMART EVERGREEN REALTY - New
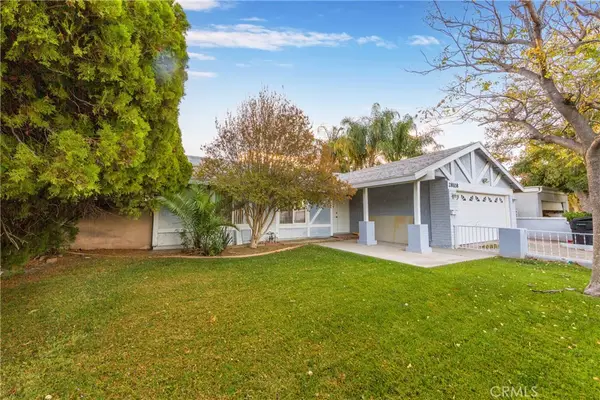 $860,000Active4 beds 2 baths1,811 sq. ft.
28108 Oaklar Drive, Saugus, CA 91350
MLS# SR26227793Listed by: TEAM HOUSE REAL ESTATE, INC. - New
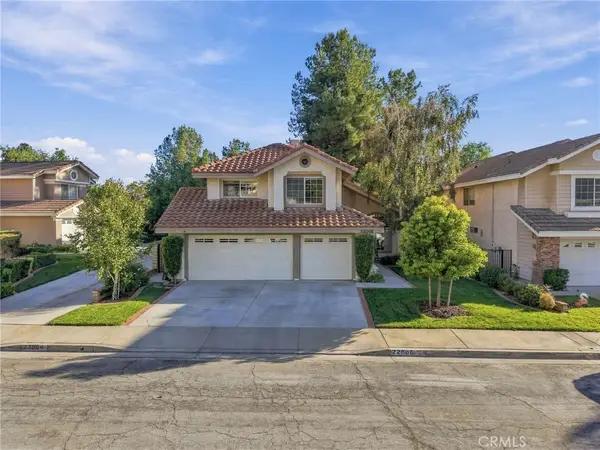 $885,000Active4 beds 3 baths2,048 sq. ft.
22006 Lucy Court, Saugus, CA 91350
MLS# SR26227696Listed by: REALTY EXECUTIVES HOMES - Open Fri, 10am to 3pmNew
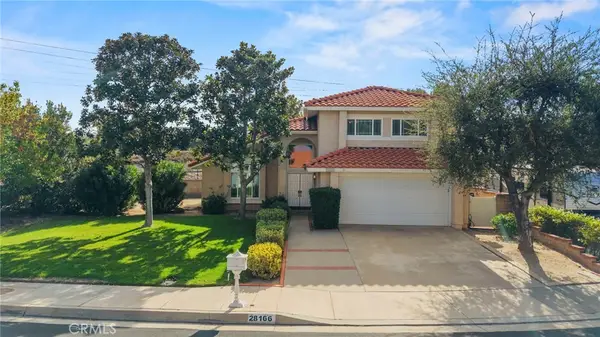 $799,000Active3 beds 3 baths1,830 sq. ft.
28166 Ebb Court, Saugus, CA 91350
MLS# SR26225481Listed by: CENTURY 21 MASTERS - New
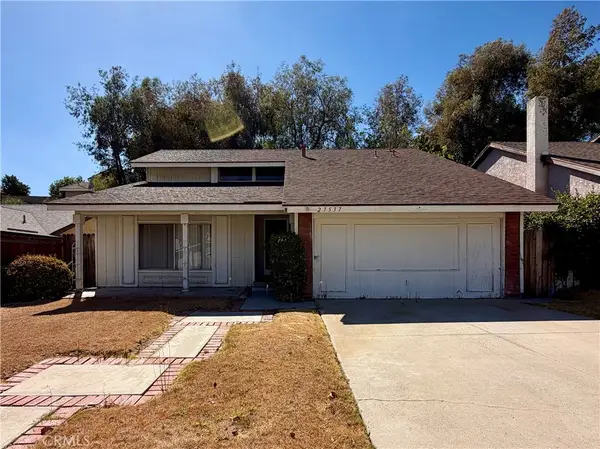 $629,000Active4 beds 3 baths1,752 sq. ft.
27537 Open Crest, Saugus, CA 91350
MLS# DW26227038Listed by: THE REGENTS - New
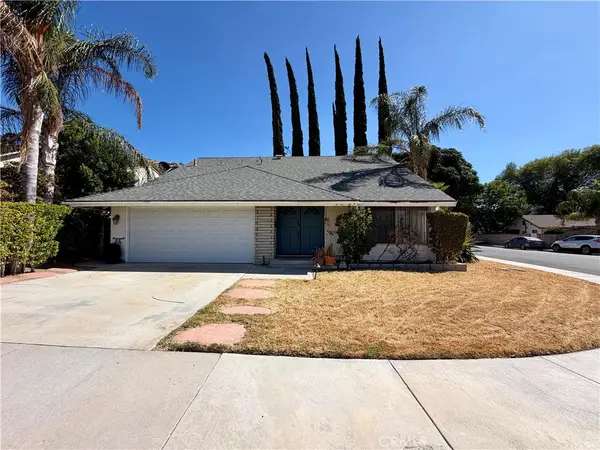 $629,000Active4 beds 2 baths1,719 sq. ft.
21472 Peggy Joyce, Saugus, CA 91350
MLS# DW26227069Listed by: THE REGENTS - New
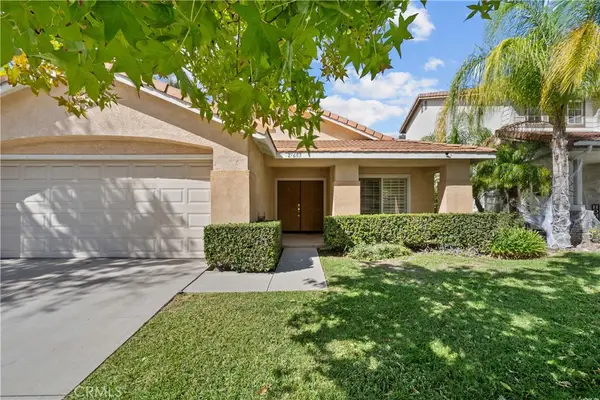 $779,900Active4 beds 2 baths1,769 sq. ft.
27683 Ron Ridge, Saugus, CA 91350
MLS# SR26225967Listed by: JSL REALTY, INC. - New
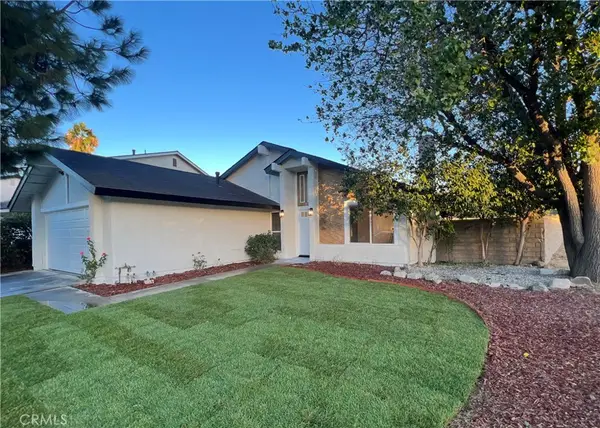 $799,000Active4 beds 2 baths1,400 sq. ft.
27502 Caraway, Saugus, CA 91350
MLS# DW26225313Listed by: THE REGENTS


Protect your home and budget from life's surprises with an Assurant Home Warranty, backed by a partner that supports you through every step of homeownership. Explore Plans.
© 2023 - 2026 ERA Franchise Systems LLC. All rights reserved. ERA Franchise Systems LLC fully supports the principles of the Fair Housing Act and the Equal Opportunity Act. ERA, ERA Real Estate powered, and their respective logos are registered service marks of ERA Franchise Systems LLC. Each office is independently owned and operated.