
22740 Harmony Drive, Saugus, CA 91350
Local realty services provided by:ERA North Orange County Real Estate
Upcoming open houses
- Sat, Nov 1401:00 pm - 03:00 pm
- Sun, Nov 1512:00 pm - 02:00 pm
Listed by: christopher pereira, sonia narula-woods
Office: real brokerage technologies inc
MLS#:SR26232830
Source:San Diego MLS via CRMLS
Price summary
- Price:$649,000
- Price per sq. ft.:$400.62
- Monthly HOA dues:$290
About this home
Welcome to a modern and inviting home where comfort, style, and convenience come together to create a wonderful place to call home. This newer-construction property offers 3 bedrooms, 3 bathrooms, and approximately 1,620 square feet of thoughtfully designed living space, with an open floor plan that creates a natural flow between the living areas. The contemporary kitchen features stainless steel appliances and connects seamlessly with the main living space, making it easy to enjoy everyday meals, entertain guests, or spend quality time with family. Upstairs, a versatile den adds valuable flexibility to the layout and can serve as a home office, reading nook, or additional relaxation space. The three-bedroom layout offers room to accommodate a variety of needs, whether you are looking for comfortable everyday living, space to work from home, or room for visiting guests. A double-car garage provides convenient parking and additional storage. Beyond the home, enjoy community amenities designed to make your free time even more enjoyable, including a pool, spa/hot tub, barbecue area, and outdoor cooking space, creating inviting options for weekend relaxation and gatherings with friends and family. With its newer construction, functional floor plan, flexible living spaces, and appealing community amenities, this property offers an opportunity to enjoy a comfortable, contemporary lifestyle. PROPERTY QUALIFIES FOR FIRST TIME BUYER 100% FINANCING AND CLOSING COST GRANT PROGRAM. SUBJECT TO LENDER APPROVAL, CONTACT LISTING AGENT FOR DETAILS....
Contact an agent
Home facts
- Year built:2021
- Subdivision & Development:Bouquet Cyn Estates (BQCE)
- Listing ID #:SR26232830
- Added:1 day(s) ago
- Updated:November 12, 2026 at 01:36 PM
Rooms and interior
- Bedrooms:3
- Total bathrooms:3
- Full bathrooms:3
- Flooring:Carpet, Laminate, Tile
- Kitchen Description:Dishwasher, Disposal, Gas & Electric Range, Microwave, Pantry
- Living area:1,620 sq. ft.
Heating and cooling
- Cooling:Central Forced Air
- Heating:Forced Air Unit, Passive Solar
Structure and exterior
- Roof:Tile/Clay
- Year built:2021
- Building area:1,620 sq. ft.
- Architectural Style:Modern
- Construction Materials:Block, Concrete, Frame, Glass, Hardboard, Stucco, Wood
- Exterior Features:Patio, Patio Open, Porch
- Levels:2 Story
Utilities
- Water:Public, Water Connected
- Sewer:Public Sewer, Sewer Connected
Finances and disclosures
- Price:$649,000
- Price per sq. ft.:$400.62
Features and amenities
- Appliances:Dishwasher, Disposal, Gas & Electric Range, Microwave
- Laundry features:Electric, Washer Hookup
- Pool features:Association, Below Ground, Community/Common, Gunite, Heated, Pool
Parking
- Total parking spaces:2
- Parking description:Assigned, Garage - Single Door
- Garage spaces:2
 This information is deemed reliable but not guaranteed. You should rely on this information only to decide whether or not to further investigate a particular property. BEFORE MAKING ANY OTHER DECISION, YOU SHOULD PERSONALLY INVESTIGATE THE FACTS (e.g. square footage and lot size) with the assistance of an appropriate professional. You may use this information only to identify properties you may be interested in investigating further. All uses except for personal, non-commercial use in accordance with the foregoing purpose are prohibited. Redistribution or copying of this information, any photographs or video tours is strictly prohibited. This information is derived from the Internet Data Exchange (IDX) service provided by San Diego MLS®. Displayed property listings may be held by a brokerage firm other than the broker and/or agent responsible for this display. The information and any photographs and video tours and the compilation from which they are derived is protected by copyright. Compilation © 2020 San Diego MLS®, Inc.
New listings near 22740 Harmony Drive
- Coming SoonOpen Sat, 1 to 3:30pm
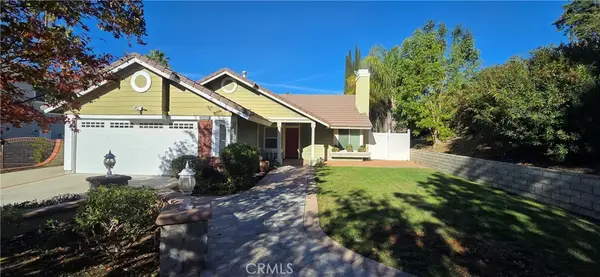 $799,000Coming Soon3 beds 2 baths1,375 sq. ft.
22400 Laurel Place, Saugus, CA 91390
MLS# SR26241627Listed by: BERKSHIRE HATHAWAY HOMESERVICES CREST REAL ESTATE - Coming Soon
 $775,000Coming Soon4 beds 2 baths1,965 sq. ft.
27335 Arriola Avenue, Saugus, CA 91350
MLS# SR26223303Listed by: REALTY EXECUTIVES HOMES - Open Sat, 12 to 3pmNew
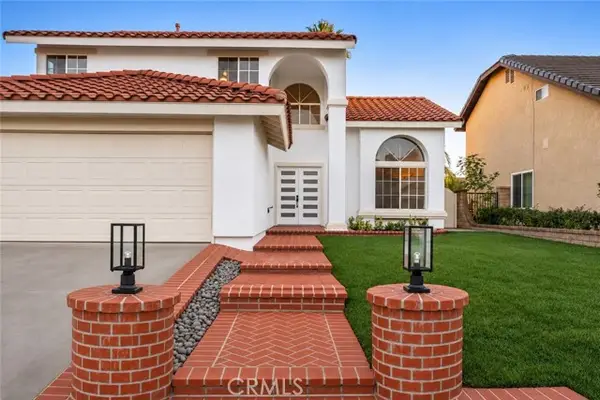 $919,999Active4 beds 3 baths2,014 sq. ft.
20514 Caitlin, Saugus, CA 91350
MLS# DW26242289Listed by: NUEVA REAL ESTATE - New
 $1,000,000Active6 beds 3 baths3,280 sq. ft.
28359 Paragon Drive, Saugus, CA 91390
MLS# SR26242252Listed by: HOMESMART EVERGREEN REALTY - New
 $565,000Active3 beds 3 baths1,520 sq. ft.
28433 Mirabelle Lane #514, Saugus, CA 91350
MLS# SR26240364Listed by: RE/MAX OF SANTA CLARITA - Open Sat, 1 to 3pmNew
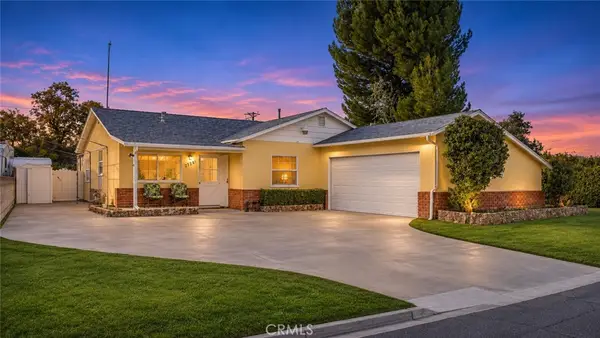 $630,000Active3 beds 1 baths1,280 sq. ft.
27281 Santa Clarita Road, Saugus, CA 91350
MLS# SR26241558Listed by: CENTURY 21 MASTERS - New
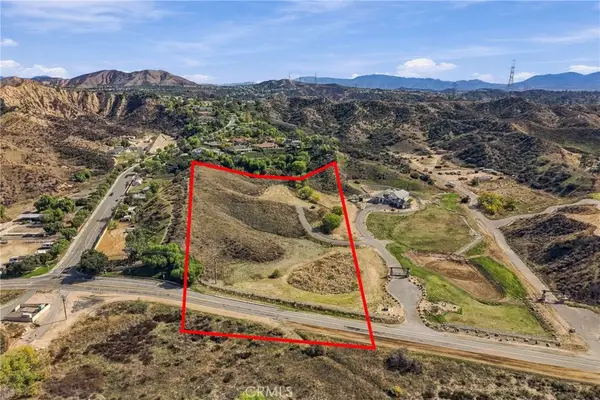 $1,500,000Active7.26 Acres
28832 San Francisquito Canyon, Saugus, CA 91390
MLS# SR26238778Listed by: REAL BROKERAGE TECHNOLOGIES, INC. - New
 $480,000Active2 beds 2 baths1,001 sq. ft.
20000 Plum Canyon Rd. #1421, Saugus, CA 91350
MLS# AR26240072Listed by: RESOURCE REAL ESTATE SERVICES - New
 $978,000Active3 beds 3 baths2,145 sq. ft.
28352 Floret Lane, Saugus, CA 91350
MLS# SR26240070Listed by: BEVERLY AND COMPANY, INC.


Protect your home and budget from life's surprises with an Assurant Home Warranty, backed by a partner that supports you through every step of homeownership. Explore Plans.
© 2023 - 2026 ERA Franchise Systems LLC. All rights reserved. ERA Franchise Systems LLC fully supports the principles of the Fair Housing Act and the Equal Opportunity Act. ERA, ERA Real Estate powered, and their respective logos are registered service marks of ERA Franchise Systems LLC. Each office is independently owned and operated.