
27335 Arriola Avenue, Saugus, CA 91350
Local realty services provided by:ERA North Orange County Real Estate
27335 Arriola Avenue,Saugus, CA 91350
$775,000
- 4 Beds
- 2 Baths
- 1,965 sq. ft.
- Single family
- Coming Soon
Listed by: valisa hamilton
Office: realty executives homes661-286-8600
MLS#:SR26223303
Source:CRMLS
Price summary
- Price:$775,000
- Price per sq. ft.:$394.4
About this home
Location, Location, Location! This two-story, four-bedroom, two-bathroom home offers incredible potential with NO HOA and NO MELLO-ROOS! Featuring a spacious open floor plan, this home includes a kitchen with a pantry and dining area that flows into a cozy living room, creating a welcoming space for everyday living and entertaining. A generously sized downstairs bedroom and full bathroom offer added convenience, while the upstairs bedrooms provide plenty of room for family, guests, or a home office.
Step outside to a good-sized backyard featuring a large, private swimming pool—perfect for entertaining, summer fun, and large family gatherings. While this home needs some TLC, it presents a fantastic opportunity to add your personal touches and make it your own.
Enjoy an unbeatable central location within walking distance of Highlands Elementary School, Saugus High School, shopping, bus transportation, and beautiful Central Park. With its desirable location, spacious layout, private pool, and no HOA or Mello-Roos fees, this home is full of possibilities and ready for its next owner to bring out its full potential!...
Contact an agent
Home facts
- Year built:1964
- Subdivision & Development:Emblem (EMBL)
- Listing ID #:SR26223303
- Updated:October 27, 2026 at 03:28 PM
Rooms and interior
- Bedrooms:4
- Total bathrooms:2
- Full bathrooms:2
- Flooring:Carpet, Tile
- Kitchen Description:Dishwasher, Gas Oven, Pantry, Self Cleaning Oven
- Living area:1,965 sq. ft.
Heating and cooling
- Cooling:Central Air
- Heating:Natural Gas
- Central air:Yes
Structure and exterior
- Roof:Tile
- Year built:1964
- Building area:1,965 sq. ft.
- Lot area:0.15 Acres
- Lot Features:Back Yard, Cul De Sac, Front Yard
- Construction Materials:Stucco
- Exterior Features:Covered Patio, Front Porch, Patio
- Levels:2 Story
Utilities
- Water:Public, Water Available
- Sewer:Public Sewer
Finances and disclosures
- Price:$775,000
- Price per sq. ft.:$394.4
Features and amenities
- Appliances:Dishwasher, Disposal, Gas Oven, Gas Water Heater, Self Cleaning Oven
- Laundry features:In Garage
- Amenities:Carbon Monoxide Detectors, Pantry, Smoke Detectors
- Pool features:In Ground, Private Pool
Parking
- Total parking spaces:2
- Parking description:Direct Access, Garage
- Garage:Yes
- Garage spaces:2
New listings near 27335 Arriola Avenue
- Coming Soon
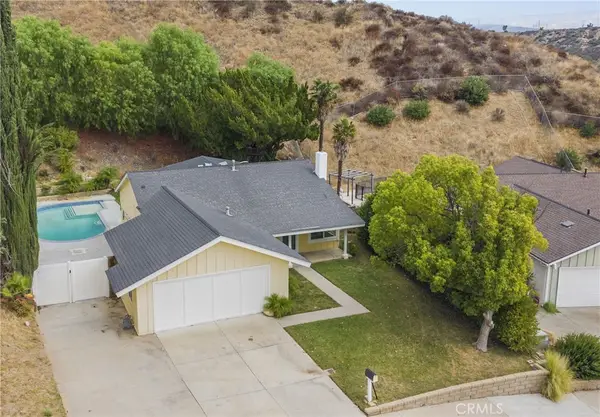 $789,000Coming Soon3 beds 2 baths1,428 sq. ft.
27386 Onlee, Saugus, CA 91350
MLS# SR26230525Listed by: EXP REALTY OF GREATER LOS ANGELES, INC. - Coming Soon
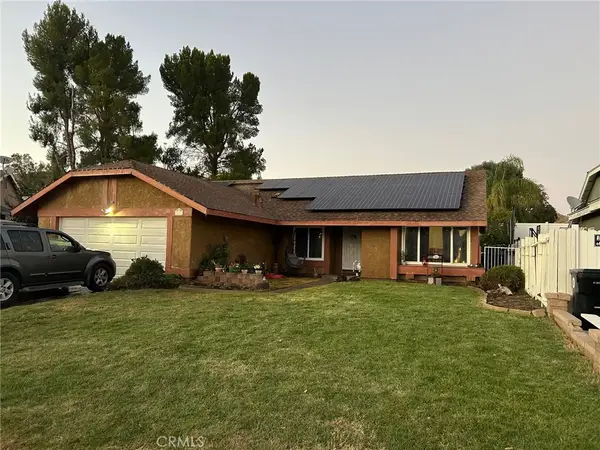 $714,999Coming Soon3 beds 2 baths1,526 sq. ft.
20609 Fan Court, Saugus, CA 91350
MLS# SR26225804Listed by: HOMEGIRLS REAL ESTATE - Coming Soon
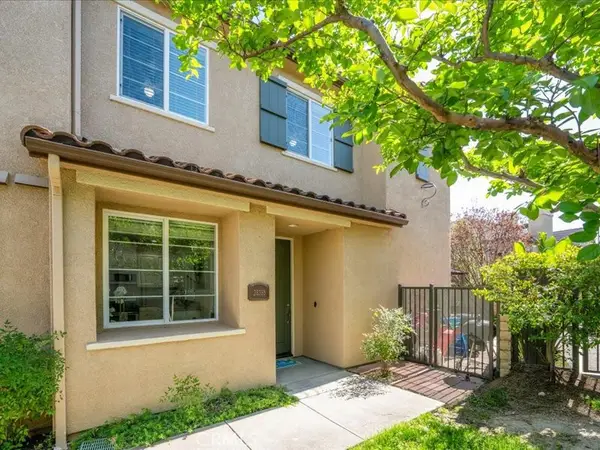 $595,000Coming Soon3 beds 3 baths1,710 sq. ft.
28355 Mirabelle Lane, Saugus, CA 91350
MLS# SR26175361Listed by: EQUITY UNION - Coming SoonOpen Sat, 12 to 3pm
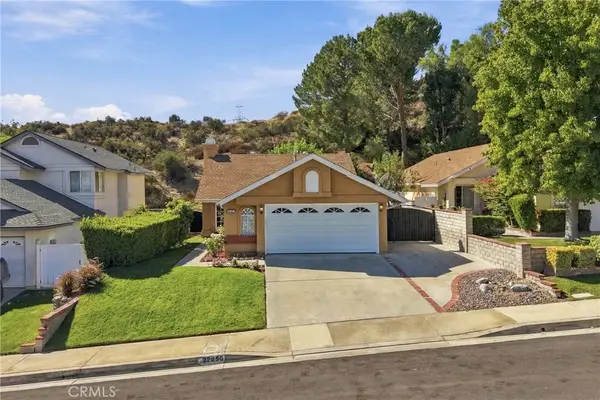 $675,000Coming Soon2 beds 2 baths972 sq. ft.
22856 Tamarack, Saugus, CA 91390
MLS# SR26223556Listed by: HOMESMART EVERGREEN REALTY - New
 $699,999Active4 beds 4 baths1,294 sq. ft.
22326 Paraguay Drive, Saugus, CA 91350
MLS# SC26229553Listed by: BROKER X - New
 $787,500Active3 beds 2 baths1,278 sq. ft.
22606 Aguadero Place, Saugus, CA 91350
MLS# SR26229023Listed by: RE/MAX GATEWAY - New
 $680,000Active3 beds 3 baths1,700 sq. ft.
22041 Barrington Way, Saugus, CA 91350
MLS# SR26229931Listed by: PINNACLE ESTATE PROPERTIES, INC. - New
 $769,000Active3 beds 2 baths1,279 sq. ft.
22456 Barcotta Drive, Saugus, CA 91350
MLS# SR26227273Listed by: EQUITY UNION - New
 $329,900Active2 beds 1 baths834 sq. ft.
20826 Plum Canyon Road, Saugus, CA 91350
MLS# SR26228891Listed by: EXP REALTY OF CALIFORNIA INC


Protect your home and budget from life's surprises with an Assurant Home Warranty, backed by a partner that supports you through every step of homeownership. Explore Plans.
© 2023 - 2026 ERA Franchise Systems LLC. All rights reserved. ERA Franchise Systems LLC fully supports the principles of the Fair Housing Act and the Equal Opportunity Act. ERA, ERA Real Estate powered, and their respective logos are registered service marks of ERA Franchise Systems LLC. Each office is independently owned and operated.