
27624 Solana, Saugus, CA 91350
Local realty services provided by:ERA North Orange County Real Estate
Listed by: michelle dubner
Office: equity union661-516-2064
MLS#:SR26086972
Source:CRMLS
Price summary
- Price:$999,900
- Price per sq. ft.:$278.6
- Monthly HOA dues:$263
About this home
Welcome to this beautifully designed 5-bedroom, 3.5-bathroom home offering 3,589 square feet of spacious living inside a desirable gated community. With a thoughtful floor plan, generous living spaces, and a 3-car garage, this home was designed for both comfortable everyday living and effortless entertaining.
The main level features a full bedroom and full bathroom downstairs, ideal for guests, extended family, or a private home office, along with an additional guest powder room. The open-concept kitchen flows seamlessly into the family room, creating a warm and connected space for gathering. Large windows bring in natural light and overlook the backyard and peaceful hillside beyond, while the oversized walk-in pantry offers the kind of storage buyers are always looking for.
The spacious dining area is ready for everything from casual dinners to holiday gatherings, and the trifold sliding glass door creates an easy indoor-outdoor flow to the covered patio — perfect for morning coffee, relaxing evenings, or entertaining with family and friends.
Upstairs, the enormous loft offers incredible flexibility for a second living area, media room, playroom, office, or gym. The primary suite feels like a retreat with a massive walk-in closet, soaking tub, oversized shower, and dual vanities designed for both comfort and functionality. Four additional upstairs bedrooms provide plenty of room to spread out and make the space your own.
Beyond the home itself, the gated community offers resort-style amenities including a clubhouse, pool, spa, sports courts, dog park, and scenic walking trails. With modern features, spacious living, and a location that offers both privacy and connection, this home is ready to welcome its next chapter....
Contact an agent
Home facts
- Year built:2017
- Subdivision & Development:Brighton (BRIGH)
- Listing ID #:SR26086972
- Added:183 day(s) ago
- Updated:October 13, 2026 at 08:33 PM
Rooms and interior
- Bedrooms:5
- Total bathrooms:4
- Full bathrooms:3
- Half bathrooms:1
- Flooring:Carpet, Laminate, Tile
- Kitchen Description:Built In Range, Dishwasher, Gas Oven, Microwave, Pantry, Stone Counters, Walk In Pantry
- Bedroom Description:In Law Floorplan
- Living area:3,589 sq. ft.
Heating and cooling
- Cooling:Central Air
- Heating:Central Furnace
- Central air:Yes
Structure and exterior
- Roof:Tile
- Year built:2017
- Building area:3,589 sq. ft.
- Lot area:0.98 Acres
- Lot Features:Back Yard, Lawn, Sprinkler System
- Architectural Style:Traditional
- Exterior Features:Covered Patio, Patio
- Foundation Description:Slab
- Levels:2 Story
Utilities
- Water:Public, Water Connected
- Sewer:Public Sewer, Sewer Connected
Finances and disclosures
- Price:$999,900
- Price per sq. ft.:$278.6
Features and amenities
- Appliances:Built In Range, Dishwasher, Disposal, Gas Oven, Microwave
- Laundry features:Gas Dryer Hookup, Laundry Room, On Upper Level, Washer Hookup
- Amenities:Barbecue, Carbon Monoxide Detectors, Clubhouse, Controlled Access, Dog Park, Double Pane Windows, Gated Community, High Ceilings, In Law Floor Plan, Key Card Entry, Maintenance Grounds, Meeting/Banquet/Party Room, Open Floorplan, Pantry, Playground, Pool, Recessed Lighting, Security Gate, Smoke Detectors, Sport Court, Trails, Walk In Closets
- Pool features:Association Pool, Community Pool, Fenced, In Ground, Pool
Parking
- Total parking spaces:3
- Parking description:Driveway, Garage
- Garage:Yes
- Garage spaces:3
New listings near 27624 Solana
- Coming Soon
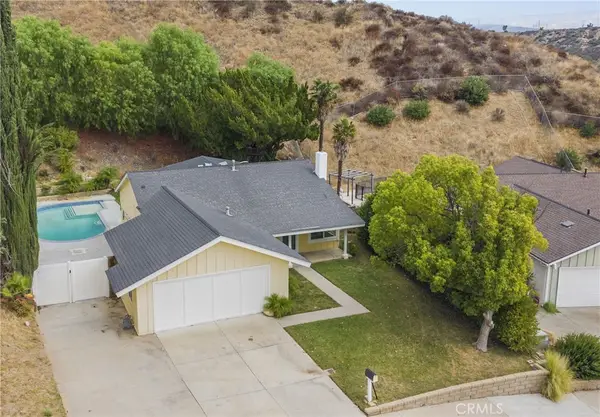
 $775,000Coming Soon4 beds 2 baths1,965 sq. ft.
27335 Arriola Avenue, Saugus, CA 91350
MLS# SR26223303Listed by: REALTY EXECUTIVES HOMES - Coming Soon
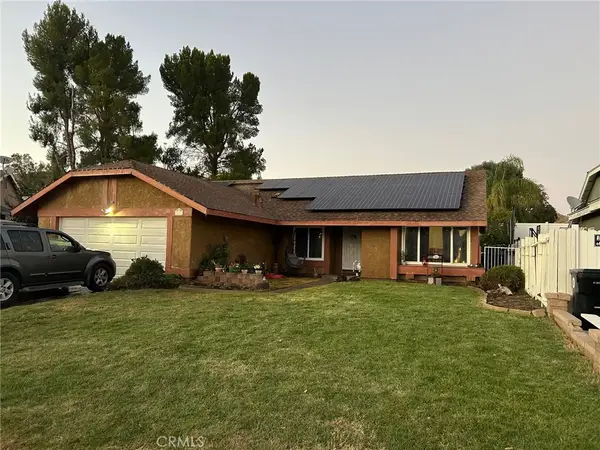
 $789,000Coming Soon3 beds 2 baths1,428 sq. ft.
27386 Onlee, Saugus, CA 91350
MLS# SR26230525Listed by: EXP REALTY OF GREATER LOS ANGELES, INC. - Coming Soon
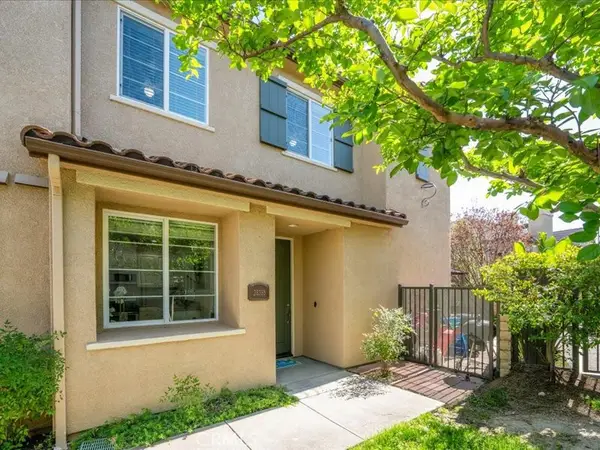
 $714,999Coming Soon3 beds 2 baths1,526 sq. ft.
20609 Fan Court, Saugus, CA 91350
MLS# SR26225804Listed by: HOMEGIRLS REAL ESTATE - Coming Soon
 $595,000Coming Soon3 beds 3 baths1,710 sq. ft.
28355 Mirabelle Lane, Saugus, CA 91350
MLS# SR26175361Listed by: EQUITY UNION - New
 $787,500Active3 beds 2 baths1,278 sq. ft.
22606 Aguadero Place, Saugus, CA 91350
MLS# SR26229023Listed by: RE/MAX GATEWAY - New
 $680,000Active3 beds 3 baths1,700 sq. ft.
22041 Barrington Way, Saugus, CA 91350
MLS# SR26229931Listed by: PINNACLE ESTATE PROPERTIES, INC. - New
 $769,000Active3 beds 2 baths1,279 sq. ft.
22456 Barcotta Drive, Saugus, CA 91350
MLS# SR26227273Listed by: EQUITY UNION - New
 $699,999Active4 beds 4 baths1,294 sq. ft.
22326 Paraguay Drive, Saugus, CA 91350
MLS# SC26229553Listed by: BROKER X
- New
 $329,900Active2 beds 1 baths834 sq. ft.
20826 Plum Canyon Road, Saugus, CA 91350
MLS# SR26228891Listed by: EXP REALTY OF CALIFORNIA INC - New
 $749,900Active3 beds 2 baths1,701 sq. ft.
22200 Barbacoa Drive, Saugus, CA 91350
MLS# SR26229014Listed by: PINNACLE ESTATE PROPERTIES, INC.


Protect your home and budget from life's surprises with an Assurant Home Warranty, backed by a partner that supports you through every step of homeownership. Explore Plans.
© 2023 - 2026 ERA Franchise Systems LLC. All rights reserved. ERA Franchise Systems LLC fully supports the principles of the Fair Housing Act and the Equal Opportunity Act. ERA, ERA Real Estate powered, and their respective logos are registered service marks of ERA Franchise Systems LLC. Each office is independently owned and operated.