
28683 Windbreak, Saugus, CA 91350
Local realty services provided by:Nelson Shelton Real Estate ERA Powered
28683 Windbreak,Saugus, CA 91350
$1,249,000
- 5 Beds
- 4 Baths
- 3,643 sq. ft.
- Single family
- Active
Listed by: ty gordon
Office: irealty, inc.661-513-4550
MLS#:SR26164534
Source:CRMLS
Price summary
- Price:$1,249,000
- Price per sq. ft.:$342.85
- Monthly HOA dues:$240
About this home
Welcome to this beautifully upgraded, energy-efficient Skyline Farmhouse model with solar, located in one of Santa Clarita's most sought-after neighborhoods. Offering 4 bedrooms, 4 bathrooms, a bonus huge California room and nearly 3,700 square feet of thoughtfully designed living space, this exceptional home sits on a pool-sized lot with no rear neighbors, providing both privacy and the perfect setting for entertaining.
From the moment you step inside, you'll appreciate the pride of ownership. A grand foyer with soaring ceilings and abundant natural light creates a warm and inviting first impression. The chef-inspired kitchen is the centerpiece of the home, featuring quartz countertops and a full-height quartz backsplash, an oversized custom island, extended cabinetry, a walk-in pantry, farmhouse sink, custom cabinetry, Energy Star stainless steel appliances, and recessed lighting throughout.
The spacious living room is designed for both comfort and style, showcasing a custom electric fireplace feature wall with an 86-inch recessed TV niche, creating the perfect space for relaxing or entertaining. A full bedroom and bathroom on the main level provide an ideal setup for guests or multi-generational living. Just off the main living area, the expansive California Room offers seamless access to the backyard and serves as the perfect space for a game room, outdoor lounge, or year-round entertaining.
Upstairs, you'll find a spacious loft that's perfect for a media room, playroom, or home office, along with a convenient laundry room complete with a utility sink and additional storage. Three generously sized secondary bedrooms accompany the luxurious primary suite, which features high ceilings, abundant natural light, a spa-inspired bathroom with dual white quartz vanities, a soaking tub, an oversized walk-in tiled shower, and a large walk-in closet.
The backyard is ready to become your dream outdoor retreat, offering approximately 1,500 square feet of concrete hardscape, a custom 10-foot fire pit with Bellecrete coping, and plenty of room for a future pool. As an added bonus, the seller has already completed professionally designed and engineered pool plans, which will be included for the new owner.
Enjoy resort-style living with access to two community clubhouses, sparkling pools, playgrounds, Sunset Park, BBQ areas, dog parks, a splash pad, children's wading pool, scenic hiking trails, and a glass-enclosed fitness center....
Contact an agent
Home facts
- Year built:2023
- Subdivision & Development:Starling (STARSR)
- Listing ID #:SR26164534
- Added:61 day(s) ago
- Updated:September 30, 2026 at 01:35 AM
Rooms and interior
- Bedrooms:5
- Total bathrooms:4
- Full bathrooms:4
- Flooring:Carpet, Vinyl
- Kitchen Description:Dishwasher, Microwave, Pantry, Refrigerator
- Living area:3,643 sq. ft.
Heating and cooling
- Cooling:Central Air
- Heating:Central
- Central air:Yes
Structure and exterior
- Roof:Tile
- Year built:2023
- Building area:3,643 sq. ft.
- Lot area:0.18 Acres
- Lot Features:Back Yard, Cul De Sac, Front Yard, Near Park
- Architectural Style:Modern
- Exterior Features:Concrete, Covered, Open, Patio
- Foundation Description:Slab
- Levels:2 Story
Utilities
- Water:Public
- Sewer:Public Sewer
Finances and disclosures
- Price:$1,249,000
- Price per sq. ft.:$342.85
Features and amenities
- Appliances:Dishwasher
- Laundry features:Inside
- Amenities:Carbon Monoxide (CO2) Detector, Ceiling Fans, Foyer Entrance, High Ceilings, Open Floor Plan, Quartz Counters, Recessed Lighting, Tankless Water Heater, Walk In Closets, Walk In Pantry, Water Heater
- Pool features:Association, Pool
Parking
- Total parking spaces:2
- Parking description:Direct Access, Driveway, Garage, On Street
- Garage:Yes
- Garage spaces:2
New listings near 28683 Windbreak
- Coming Soon
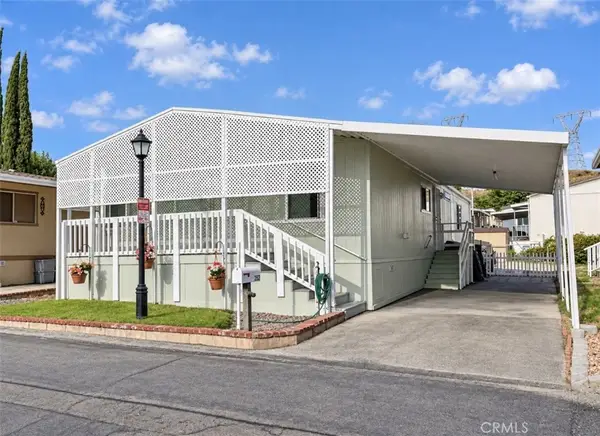 $199,900Coming Soon3 beds 2 baths1,248 sq. ft.
29021 Bouquet Canyon Road #252, Saugus, CA 91390
MLS# SR26207537Listed by: EXECUTIVE HOMES - Coming SoonOpen Sat, 11am to 2pm
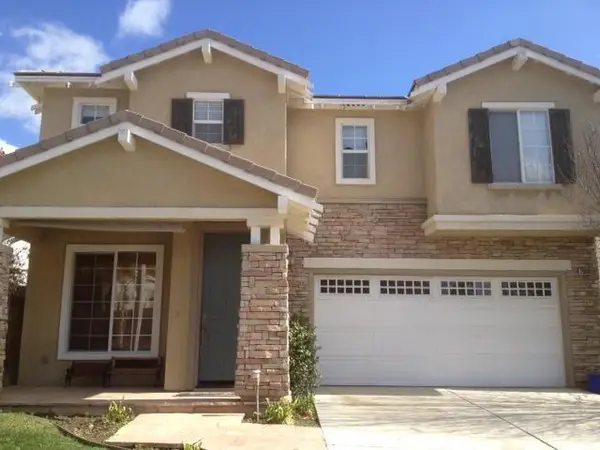 $838,000Coming Soon3 beds 3 baths2,420 sq. ft.
28680 Placerview Trail, Saugus, CA 91390
MLS# SR26136850Listed by: KELLAR-DAVIS,INC. - New
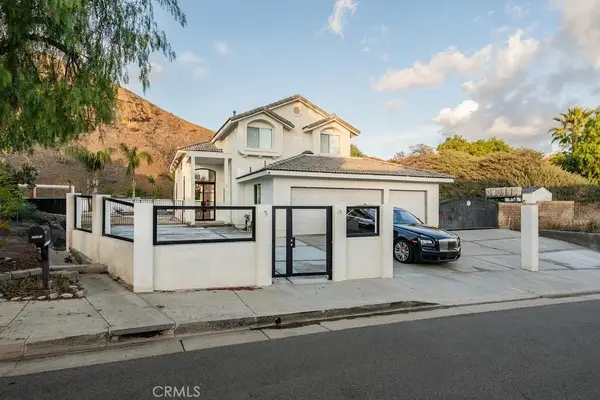 $1,475,000Active5 beds 3 baths3,044 sq. ft.
28491 Nicholas Circle, Saugus, CA 91350
MLS# OC26212404Listed by: TRI-STAR REALTY - Open Sat, 1 to 3pmNew
 $470,000Active2 beds 2 baths1,040 sq. ft.
22617 Copper Hill #118, Saugus, CA 91350
MLS# SR26202827Listed by: EQUITY UNION - New
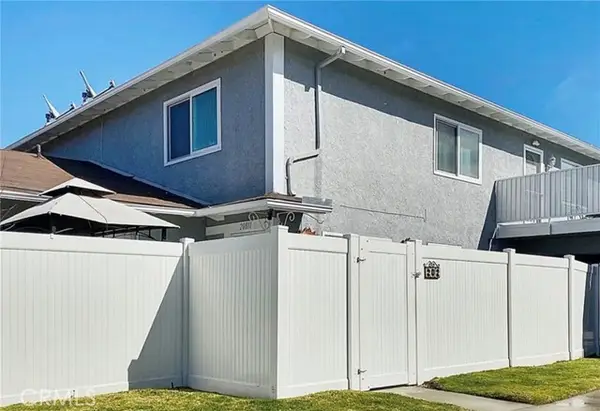 $394,000Active2 beds 1 baths834 sq. ft.
20811 Plum Canyon #202, Saugus, CA 91350
MLS# SB26188903Listed by: TRACI HARRIS
- New
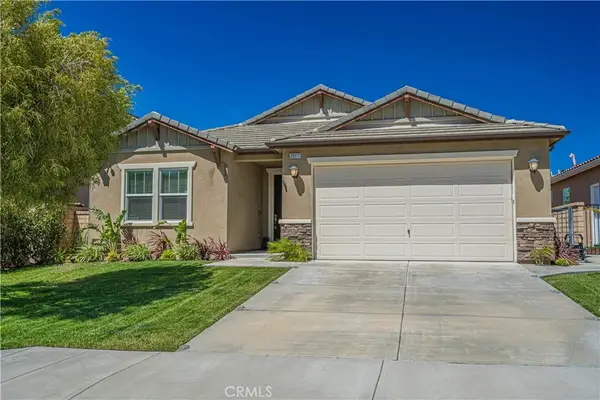 $819,500Active3 beds 2 baths1,924 sq. ft.
20311 Amorette Ct, Saugus, CA 91350
MLS# SR26209710Listed by: NXT STEP SOLUTIONS - Open Sun, 12 to 2pmNew
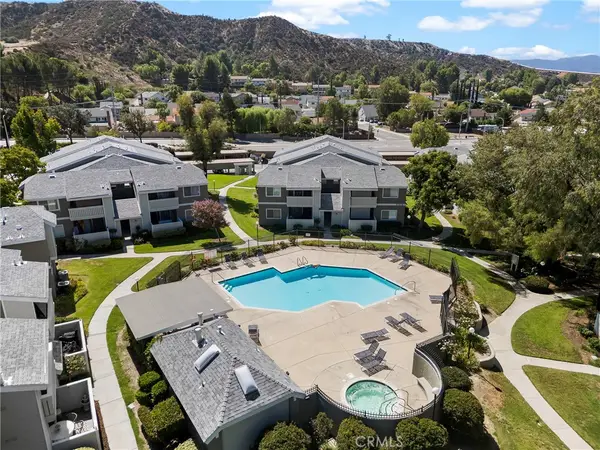 $399,999Active2 beds 2 baths939 sq. ft.
27646 Susan Beth #L, Saugus, CA 91350
MLS# SR26208340Listed by: EQUITY UNION - New
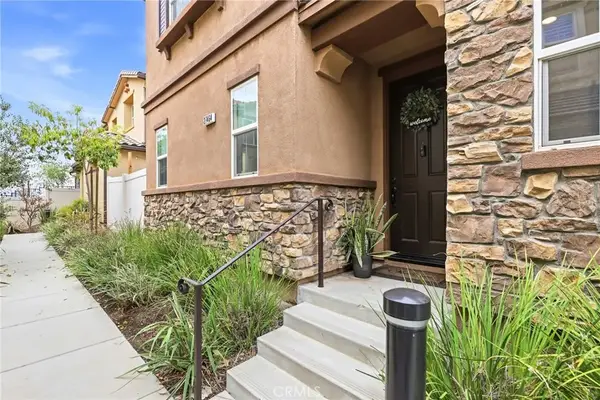 $788,000Active4 beds 3 baths2,241 sq. ft.
27464 Honeydew Court, Saugus, CA 91350
MLS# IG26208063Listed by: FIV REALTY CO. - New
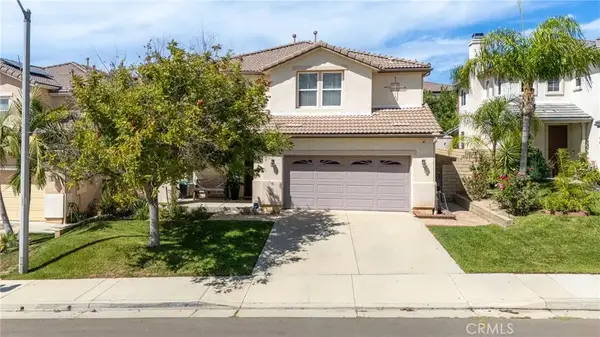 $999,000Active5 beds 3 baths2,978 sq. ft.
19339 Sidani Lane, Saugus, CA 91350
MLS# SR26206515Listed by: RODEO REALTY - New
 $749,000Active4 beds 2 baths1,376 sq. ft.
27117 Elias Avenue, Saugus, CA 91350
MLS# SR26206986Listed by: KELLER WILLIAMS VIP PROPERTIES


Protect your home and budget from life's surprises with an Assurant Home Warranty, backed by a partner that supports you through every step of homeownership. Explore Plans.
© 2023 - 2026 ERA Franchise Systems LLC. All rights reserved. ERA Franchise Systems LLC fully supports the principles of the Fair Housing Act and the Equal Opportunity Act. ERA, ERA Real Estate powered, and their respective logos are registered service marks of ERA Franchise Systems LLC. Each office is independently owned and operated.