
200 Eden Roc Drive, Sausalito, CA 94965
Local realty services provided by:ERA North Orange County Real Estate
200 Eden Roc Drive,Sausalito, CA 94965
$1,682,000
- 3 Beds
- 2 Baths
- 2,302 sq. ft.
- Condominium
- Active
Listed by: michael buchsbaum
Office: berkshire hathaway homeservices drysdale propertie650-365-9200
MLS#:ML82066418
Source:CRMLS
Price summary
- Price:$1,682,000
- Price per sq. ft.:$730.67
- Monthly HOA dues:$1,403
About this home
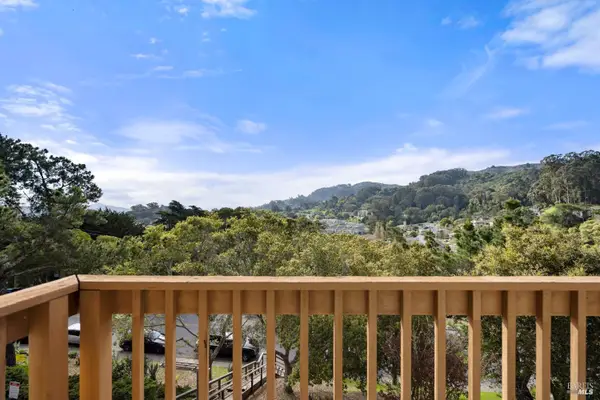
Extraordinary panoramic San Francisco Bay views define this rare Sausalito penthouse, one of only two penthouse residences in its hillside setting. A remarkable 2,099 sq ft wraparound balcony, nearly as large as the 2,302 sq ft interior, invites you to enjoy vibrant sunrises, sweeping water views, and the beauty of coastal living. Floor-to-ceiling glass in all three bedrooms, living room, and dining room welcomes abundant natural light throughout the day, creating a seamless connection between indoor and outdoor living. Extensively updated, the residence features smooth ceilings, fresh paint, refinished cabinetry, new lighting, updated bathroom finishes, and select new appliances. The living room features a dramatic tray ceiling rising nearly 10 feet, cove lighting, and a wood-burning fireplace with a gas starter. The remodeled kitchen offers granite countertops, shaker cabinetry, and dual ovens. The primary suite features a fireplace, sitting area, and direct balcony access. Three bedrooms, two baths, elevator access, two assigned garage parking spaces, and two secure, same-floor storage rooms. Community pool. Convenient to downtown Sausalito, ferry service, Highway 101, and San Francisco....
Contact an agent
Home facts
- Year built:1963
- Listing ID #:ML82066418
- Added:11 day(s) ago
- Updated:November 18, 2026 at 01:36 PM
Rooms and interior
- Bedrooms:3
- Total bathrooms:2
- Full bathrooms:2
- Flooring:Carpet, Tile, Wood
- Kitchen Description:Dishwasher, Disposal, Double Oven, Ice Maker, Microwave, Refrigerator, Vented Exhaust Fan
- Living area:2,302 sq. ft.
Heating and cooling
- Heating:Central
Structure and exterior
- Year built:1963
- Building area:2,302 sq. ft.
- Architectural Style:Contemporary
- Construction Materials:Stucco
Schools
- Elementary school:Other
Utilities
- Water:Public
- Sewer:Public Sewer
Finances and disclosures
- Price:$1,682,000
- Price per sq. ft.:$730.67
Features and amenities
- Appliances:Dishwasher, Disposal
- Amenities:Skylights, Utility Room
- Pool features:Association, Community, Fenced, In Ground, Pool
Parking
- Total parking spaces:2
- Parking description:Covered
- Garage:Yes
- Garage spaces:2
New listings near 200 Eden Roc Drive




Protect your home and budget from life's surprises with an Assurant Home Warranty, backed by a partner that supports you through every step of homeownership. Explore Plans.
© 2023 - 2026 ERA Franchise Systems LLC. All rights reserved. ERA Franchise Systems LLC fully supports the principles of the Fair Housing Act and the Equal Opportunity Act. ERA, ERA Real Estate powered, and their respective logos are registered service marks of ERA Franchise Systems LLC. Each office is independently owned and operated.