
211 Sandraya Heights, Scotts Valley, CA 95066
Local realty services provided by:Legacy Real Estate & Associates ERA Powered
211 Sandraya Heights,Scotts Valley, CA 95066
$3,250,000
- 5 Beds
- 5 Baths
- 3,966 sq. ft.
- Single family
- Active
Upcoming open houses
- Sun, Nov 1512:00 pm - 03:00 pm
- Thu, Nov 1910:00 am - 12:00 pm
- Sat, Nov 2112:00 pm - 03:00 pm
Listed by: robert aldana
Office: kw thrive santa cruz
MLS#:82067020
Source:MLSListings
Price summary
- Price:$3,250,000
- Price per sq. ft.:$819.47
- Monthly HOA dues:$382
About this home
Welcome to Sandraya Heights, where luxury, craftsmanship, and location come together in one of Scotts Valley's most sought-after neighborhoods. Enjoy walkable access to scenic trails, top-rated schools, local wine tasting rooms, and an acclaimed brewery, all just minutes from the beach. This exceptional home features soaring vaulted ceilings, elegant crown molding, and refined finishes throughout. The light-filled family room boasts a striking stone fireplace. The chef's kitchen features Thermador stainless steel appliances, custom cabinetry, natural quartzite countertops, a spacious center island with sink, and a butler's pantry. The thoughtfully designed floor plan includes formal dining, a breakfast area, office/library, and a desirable ground-floor en suite. Upstairs, the luxurious primary suite offers mountain views, a sitting area, oversized walk-in closet, and spa-inspired bath with soaking tub, dual vanities, and tiled shower. Additional highlights include wood flooring, central A/C, owned solar, and a 3-car garage. Set on a rare, flat half-acre lot with potential for a pool, ADU, or both. Ideal for Silicon Valley commuters, with convenient access to Apple and Google shuttles....
Contact an agent
Home facts
- Year built:2026
- Listing ID #:82067020
- Added:1 day(s) ago
- Updated:November 15, 2026 at 02:55 AM
Rooms and interior
- Bedrooms:5
- Total bathrooms:5
- Full bathrooms:4
- Half bathrooms:1
- Flooring:Stone, Tile, Wood
- Dining Description:Breakfast Room, Formal Dining Room
- Bathrooms Description:1 Shower Over Tub, 1 Stall Shower, Double Sinks, Full on Ground Floor
- Kitchen Description:Dishwasher, Microwave, Oven Range, Pantry, Refrigerator
- Bedroom Description:Ground Floor Bedroom, Walk-In Closet
- Living area:3,966 sq. ft.
Heating and cooling
- Cooling:Central Air
- Heating:Central Forced Air, Electric, Solar
Structure and exterior
- Roof:Composition
- Year built:2026
- Building area:3,966 sq. ft.
- Lot area:0.5 Acres
- Exterior Features:Balcony/Patio, Fenced Yard
- Foundation Description:Concrete Slab
Utilities
- Water:City/Public
- Sewer:Sewer - Public
Finances and disclosures
- Price:$3,250,000
- Price per sq. ft.:$819.47
Features and amenities
- Laundry features:Electricity Hookup (220V), Inside, Upper Floor, Washer
- Amenities:High Ceiling, Vaulted Ceiling
Parking
- Parking description:3 Car Garage, Attached, Off Street Parking, On Street
 The information being provided by Mlslistings Inc is for the consumer's personal, non-commercial use and may not be used for any purpose other than to identify prospective properties consumer may be interested in purchasing. Any information relating to real estate for sale referenced on this web site comes from the Internet Data Exchange (IDX) program of the Mlslistings Inc. Legacy Real Estate & Associates ERA Powered is not a Multiple Listing Service (MLS), nor does it offer MLS access. This website is a service of Legacy Real Estate & Associates ERA Powered, a broker participant of Mlslistings Inc. This web site may reference real estate listing(s) held by a brokerage firm other than the broker and/or agent who owns this web site. The accuracy of all information, regardless of source, including but not limited to open house information, square footages and lot sizes, is deemed reliable but not guaranteed and should be personally verified through personal inspection by and/or with the appropriate professionals. The data contained herein is copyrighted by Mlslistings Inc and is protected by all applicable copyright laws. Any unauthorized dissemination of this information is in violation of copyright laws and is strictly prohibited. Properties in listings may have been sold or may no longer be available. Copyright 2026 Mlslistings Inc. All rights reserved. This data is updated every 12 hours. Some properties appearing for sale on this display may subsequently have sold and may no longer be available. IDX display powered by Anywhere Real Estate. CAREIL Member Broker: William Aboumrad
New listings near 211 Sandraya Heights
- New
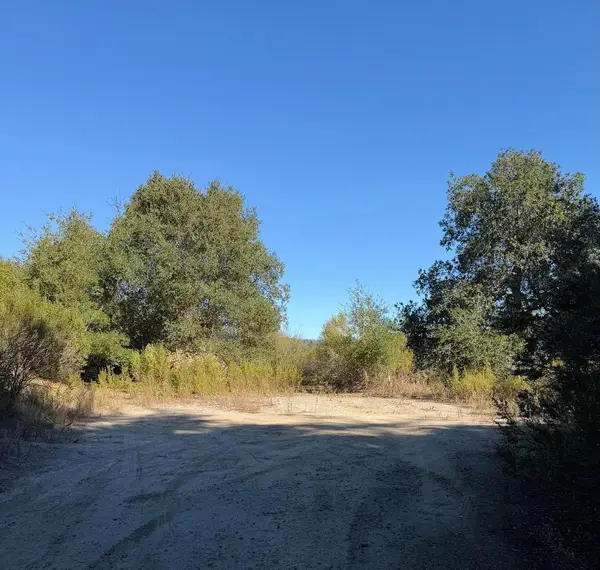 $450,000Active0.39 Acres
0 York Road, SCOTTS VALLEY, CA 95066
MLS# 82067129Listed by: DAVID LYNG REAL ESTATE - New
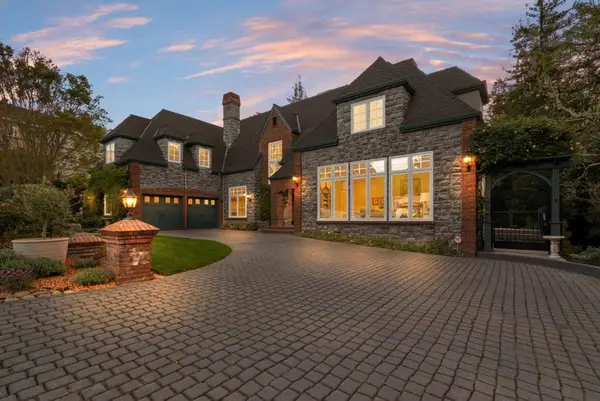 $2,999,999Active5 beds 4 baths5,661 sq. ft.
113 Lauren Circle, Scotts Valley, CA 95066
MLS# ML82057281Listed by: COMMUNITY REAL ESTATE - Open Sun, 12 to 3pmNew
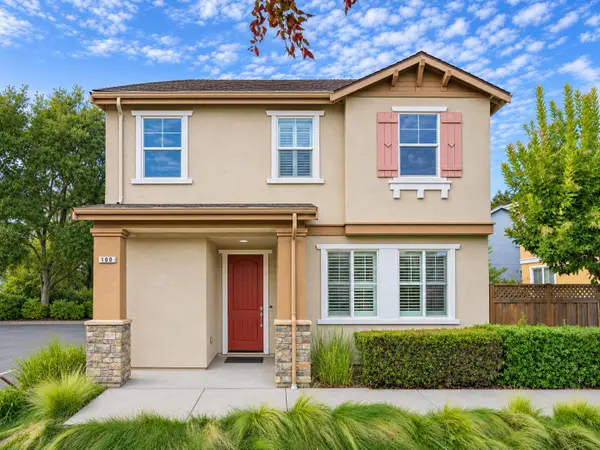 $1,125,000Active3 beds 3 baths1,891 sq. ft.
100 Castle Ridge Way, SCOTTS VALLEY, CA 95066
MLS# 82066330Listed by: KW THRIVE SANTA CRUZ - New
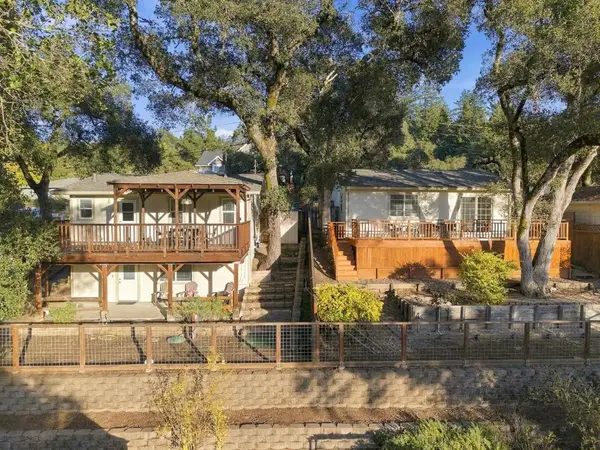 $1,099,000Active3 beds 2 baths1,509 sq. ft.
131 Sunridge Drive, Scotts Valley, CA 95066
MLS# ML82065875Listed by: KW THRIVE SANTA CRUZ - New
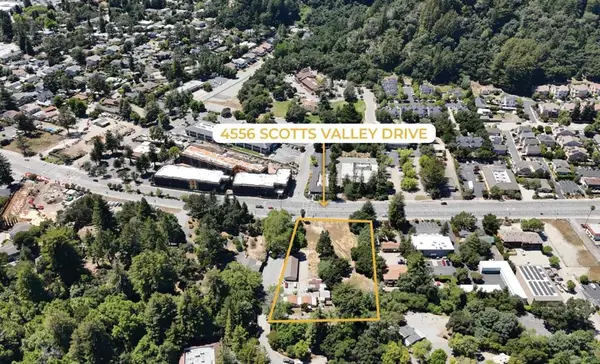 $8,000,000Active1.84 Acres
46004556 Scotts Valley Drive, Scotts Valley, CA 95066
MLS# ML82066564Listed by: SHAFFER & ASSOCIATES - Open Sun, 1 to 4pmNew
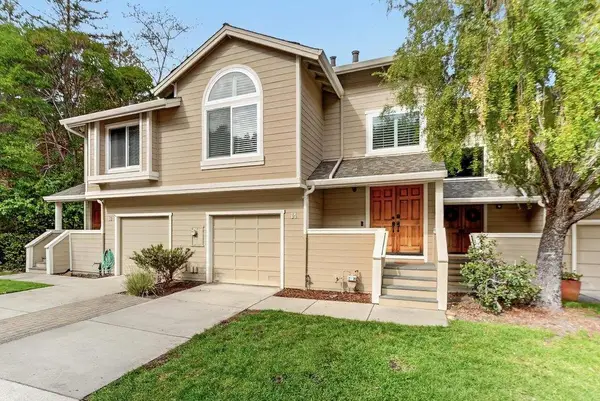 $819,000Active3 beds 2 baths1,547 sq. ft.
14 Morgan Court, Scotts Valley, CA 95066
MLS# ML82063537Listed by: KW THRIVE SANTA CRUZ - New
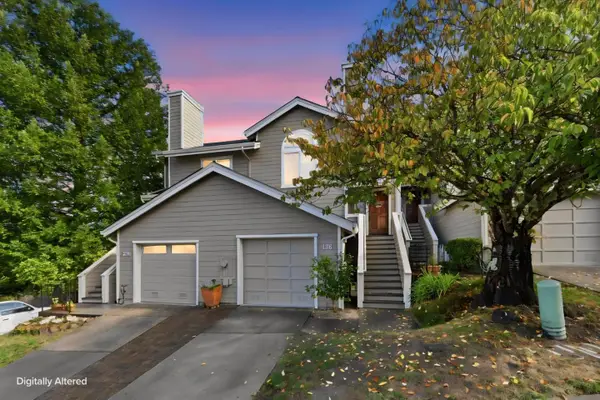 $737,000Active2 beds 2 baths1,286 sq. ft.
136 Arabian Way, SCOTTS VALLEY, CA 95066
MLS# 82066511Listed by: DAVID LYNG REAL ESTATE 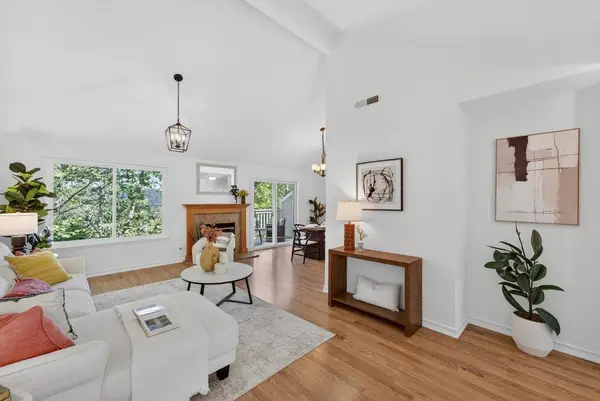 $799,000Active3 beds 2 baths1,547 sq. ft.
12 Horseshoe Court, Scotts Valley, CA 95066
MLS# ML82066315Listed by: ANDERSON CHRISTIE, INC.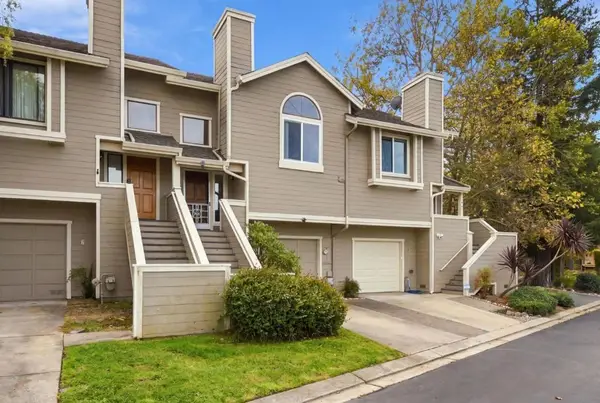 $730,000Active2 beds 2 baths1,286 sq. ft.
4 Carriage Lane, Scotts Valley, CA 95066
MLS# ML82066150Listed by: DAVID LYNG REAL ESTATE


Protect your home and budget from life's surprises with an Assurant Home Warranty, backed by a partner that supports you through every step of homeownership. Explore Plans.
© 2023 - 2026 ERA Franchise Systems LLC. All rights reserved. ERA Franchise Systems LLC fully supports the principles of the Fair Housing Act and the Equal Opportunity Act. ERA, ERA Real Estate powered, and their respective logos are registered service marks of ERA Franchise Systems LLC. Each office is independently owned and operated.