
1260 Oakmont Road #53i, Seal Beach, CA 90740
Local realty services provided by:ERA North Orange County Real Estate
1260 Oakmont Road #53i,Seal Beach, CA 90740
$239,000
- 1 Beds
- 1 Baths
- 600 sq. ft.
- Co-op
- Active
Listed by: richard daskam
Office: circle real estate562-521-9022
MLS#:PW26132380
Source:CRMLS
Price summary
- Price:$239,000
- Price per sq. ft.:$398.33
- Monthly HOA dues:$672
About this home
Mutual 6 Unit 53i - Carport 78 Stall #34. DRIVE UP access with abundant, close guest parking... to a conveniently located 1-bedroom, 1-bathroom home with close proximity to the North Gate for simple, effortless access for you and your guests.
Enter through the large screened in private patio and step inside to discover a warm and inviting interior adorned with vinyl wood-look laminate flooring throughout. The spacious living area is enhanced by newer skylights with motorized openers, allowing natural light and fresh air to flood the space with a simple touch.
For year-round comfort, the home features a 2-year old dual air conditioning system—one dedicated to the living room and another in the bedroom—providing personalized climate control.
The remodeled bathroom boasts an updated walk-in shower with a low-entry lip, enhancing accessibility and ease of use.
Step outside to your private patio retreat, complete with an enclosed and lockable storage room—ideal for seasonal items, hobbies, or extra organization. The patio is gated and screened in, ensuring safety and privacy, especially for families with pets. Not all Mutuals will allow the adding of outside storage.
Additional features include an assigned covered parking space with both upper and lower storage, and access to the exceptional Leisure World lifestyle. Enjoy resort-style amenities, 24-hour live gated security, golf, a pool, fitness facilities, sport courts, an RV lot, community garden plots, a summer concert series, clubs, and various social activities.
This move-in-ready home is designed for easy living in one of Orange County’s most affordable and highly sought-after 55+ communities, conveniently located near the beach.
Hoa fee noted combines Mutual 6 fees and Golden Rain Foundation fees....
Contact an agent
Home facts
- Year built:1962
- Subdivision & Development:Leisure World (LW)
- Listing ID #:PW26132380
- Added:105 day(s) ago
- Updated:September 19, 2026 at 01:24 PM
Rooms and interior
- Bedrooms:1
- Total bathrooms:1
- Full bathrooms:1
- Flooring:Laminate, Vinyl
- Kitchen Description:Electric Cooktop, Electric Oven, Refrigerator
- Bedroom Description:All Bedrooms Down
- Living area:600 sq. ft.
Heating and cooling
- Cooling:Dual, Ductless, Heat Pump
- Heating:Ductless, Heat Pump
Structure and exterior
- Roof:Common Roof
- Year built:1962
- Building area:600 sq. ft.
- Lot area:0.02 Acres
- Lot Features:Near Public Transportatn
- Architectural Style:Ranch
- Exterior Features:Concrete Patio, Covered Patio, Patio
- Foundation Description:Slab
- Levels:1 Story
Utilities
- Water:Public
- Sewer:Public Sewer
Finances and disclosures
- Price:$239,000
- Price per sq. ft.:$398.33
Features and amenities
- Appliances:Electric Cooktop, Electric Oven, Refrigerator, Water Heater
- Laundry features:Common Area
- Amenities:Cathedral Ceilings, Clubhouse, Controlled Access, Golf Course, Guard, High Ceilings, Maintenance Grounds, Open Floorplan, Pool, Recreation Area, Sauna, Security, Storage, Storage Space, Tennis Courts
- Pool features:Association Pool, Pool
Parking
- Total parking spaces:1
- Parking description:Carport, Detached Carport
- Garage:Yes
- Garage spaces:1
New listings near 1260 Oakmont Road #53i
- New
 $315,000Active1 beds 1 baths700 sq. ft.
13241 El Dorado Drive #206B, Seal Beach, CA 90740
MLS# PW26212982Listed by: GASPER-MONTEER REALTY GROUP - New
 $410,000Active2 beds 2 baths1,400 sq. ft.
13200 Del Monte Dr., M15-23n, Seal Beach, CA 90740
MLS# PW26209291Listed by: THE JANUSZKA GROUP, INC. - New
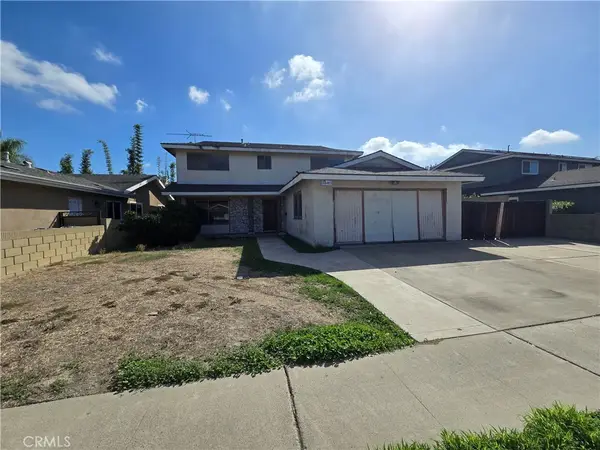 $1,050,000Active5 beds 3 baths2,084 sq. ft.
3840 Rose, Seal Beach, CA 90740
MLS# OC26211861Listed by: MATTHEW D. GEORGE, BROKER - Open Thu, 10am to 1pmNew
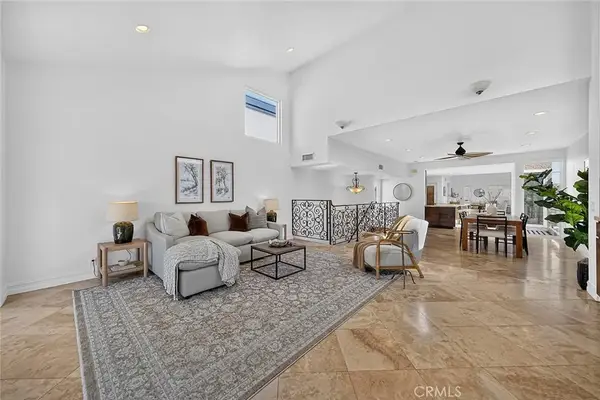 $2,600,000Active3 beds 3 baths2,878 sq. ft.
154 12th, Seal Beach, CA 90740
MLS# PW26209364Listed by: COMPASS - Open Sat, 1 to 4pmNew
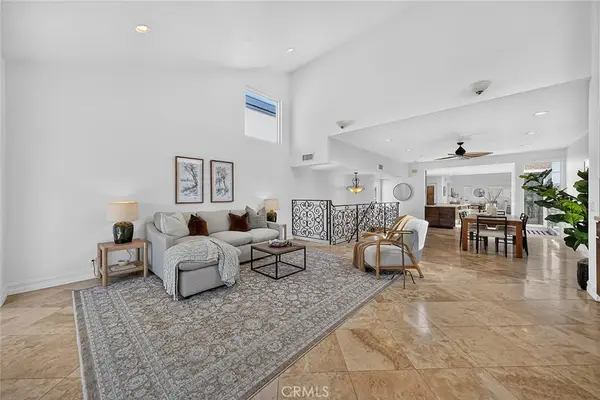 $2,600,000Active3 beds 3 baths2,878 sq. ft.
154 12th, Seal Beach, CA 90740
MLS# PW26209364Listed by: COMPASS - New
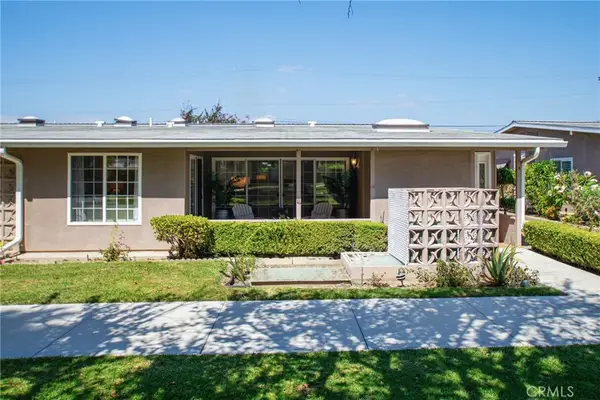 $435,000Active2 beds 1 baths1,100 sq. ft.
1260 Oakmont Rd., M6-53a, Seal Beach, CA 90740
MLS# PW26210164Listed by: THE JANUSZKA GROUP, INC. - New
 $232,500Active1 beds 1 baths600 sq. ft.
10811 Thunderbird Dr #56K M1, Seal Beach, CA 90740
MLS# PW26209363Listed by: COLDWELL BANKER ENVISION - New
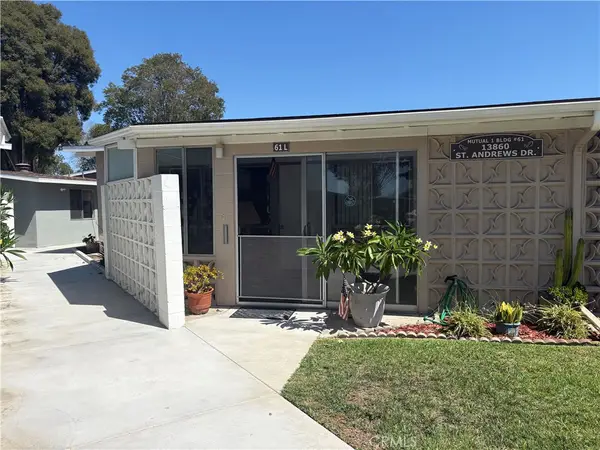 $295,000Active2 beds 1 baths800 sq. ft.
13860 St. Andrews Dr., M1-61l, Seal Beach, CA 90740
MLS# PW26208215Listed by: THE JANUSZKA GROUP, INC. - New
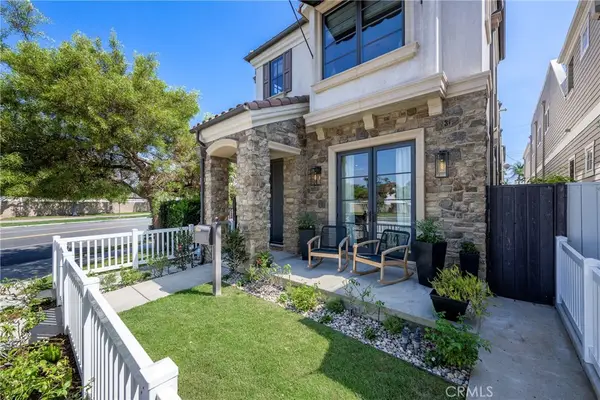 $2,799,000Active4 beds 4 baths2,831 sq. ft.
236 4th, Seal Beach, CA 90740
MLS# PW26205273Listed by: BK PLATINUM PROPERTIES - New
 $1,829,000Active5 beds 4 baths2,748 sq. ft.
3550 Goldenrod Circle, Seal Beach, CA 90740
MLS# NP26205534Listed by: COLDWELL BANKER REALTY


Protect your home and budget from life's surprises with an Assurant Home Warranty, backed by a partner that supports you through every step of homeownership. Explore Plans.
© 2023 - 2026 ERA Franchise Systems LLC. All rights reserved. ERA Franchise Systems LLC fully supports the principles of the Fair Housing Act and the Equal Opportunity Act. ERA, ERA Real Estate powered, and their respective logos are registered service marks of ERA Franchise Systems LLC. Each office is independently owned and operated.