
13370 St. Andrews Dr. #69h (m12), Seal Beach, CA 90740
Local realty services provided by:ERA Excel Realty
13370 St. Andrews Dr. #69h (m12),Seal Beach, CA 90740
$479,000
- 2 Beds
- 1 Baths
- 1,100 sq. ft.
- Single family
- Active
Listed by: alice sioson
Office: real estate investment agency714-350-9449
MLS#:OC26216950
Source:CRMLS
Price summary
- Price:$479,000
- Price per sq. ft.:$435.45
- Monthly HOA dues:$566
About this home
Located in Mutual 12, this 2 Bedroom-1 Bath is fully extended, offering open floor plan and an abundance of living space. Enter your home through a beautiful Custom Wood & Glass Door with Side Panels that includes a Retractable Screen door. Interior entry has a large storage closet, and the dining area has additional storage Closet. Your upgrades include Custom Paint through-out, Laminate Flooring, Smooth Ceilings, Recessed Lights, Dual Pane Windows with Window Shutters and a Newer Central Heat & Air System. Living Room is spacious with a Large Skylight for natural light. Your dining area adjacent the living room is suitable enough for a large table for seating eight comfortably and room for a buffet/credenza. The Kitchen is immaculate and has large opening retractable skylight, custom shaker-style cabinetry, raised Quartz Counter w/Large Stainless Farmer style sink, Built-in Microwave, Bosch Dishwasher, Newer Frigidaire Oven, Whirlpool Refrigerator and Cooktop, Recess Lights and a Large Pantry as a bonus. Main Bedroom is extended for additional space, a large walk-in closet with built-in shelves, smooth ceilings and a Ceiling Fan for additional air flow. The bathroom features upgraded Shaker Style Cabinets with Quartz Counter, a modern square sink, Super Clean Step in Shower and Retractable Skylight. Your Guest Bedroom features Double Door Entry, a Large Closet with Bi-Fold Doors, Built-in Bookshelf’s, desk and Workspace and Large Skylight and ceiling fan. The entire space is well kept and includes a Front-Loading Maytag Washer & Dryer. Exterior garden area is clean, and your storage closet door has upgraded wood door for great curb appeals and interior shelving. This is in a central location close to all the community amenities including the golf course, pool area and downtown Leisure World ***CARPORT BUILDING 134 SPACE 17*** Walk to restaurants, shopping, and banks. This is a 55+ SUPER ACTIVE RETIREMENT COMMUNITY w/24-hour guarded entry and security patrol, 200+ Activity & Social Clubs, Swimming, Spa, 9 Hole-Golf Course, Fitness Center, Sport Court, Billiards, Amphitheater features summer concerts & holiday events, 6 Clubhouses, Health Care Center, Pharmacy, Post-Office, Car Wash, Art & Ceramics Room, Wood Shop, Bus System, Library, Day & Excursions and more!...
Contact an agent
Home facts
- Year built:1963
- Subdivision & Development:Leisure World (LW)
- Listing ID #:OC26216950
- Added:8 day(s) ago
- Updated:October 28, 2026 at 12:01 PM
Rooms and interior
- Bedrooms:2
- Total bathrooms:1
- Full bathrooms:1
- Flooring:Vinyl
- Kitchen Description:Dishwasher, Electric Cooktop, Electric Oven, Microwave, Pantry, Refrigerator
- Living area:1,100 sq. ft.
Heating and cooling
- Cooling:Central Air
- Heating:Central, Forced Air
- Central air:Yes
Structure and exterior
- Roof:Composition
- Year built:1963
- Building area:1,100 sq. ft.
- Lot area:0.03 Acres
- Architectural Style:Bungalow
- Construction Materials:Concrete, Drywall, Frame, Glass, Stucco
- Exterior Features:RainGutters
- Foundation Description:Slab
- Levels:1 Story
Utilities
- Water:Public, Water Connected
- Sewer:Public Sewer, Sewer Connected, Sewer Tap Paid
Finances and disclosures
- Price:$479,000
- Price per sq. ft.:$435.45
Features and amenities
- Appliances:Dishwasher, Dryer, Electric Cook Top, Electric Oven, Washer
- Laundry features:Dryer, Stacked, Washer
- Amenities:All Bedrooms Down, Ceiling Fans, High Ceilings, Quartz Counters, Rain Gutters, Recessed Lighting, Shutters, Skylights, Walk In Closets, Water Heater
- Pool features:Association, Community, Heated, In Ground, Pool
Parking
- Total parking spaces:1
- Parking description:1 Carport Space(s), Assigned, Carport
- Carport spaces:1
New listings near 13370 St. Andrews Dr. #69h (m12)
- New
 $398,000Active2 beds 2 baths750 sq. ft.
13741 Thunderbird Drive #47L, Seal Beach, CA 90740
MLS# PW26231561Listed by: GASPER-MONTEER REALTY GROUP - New
 $399,000Active2 beds 2 baths1,100 sq. ft.
1860 Mckinney Way #21J, Seal Beach, CA 90740
MLS# PW26230674Listed by: LEISURE LIFE REAL ESTATE - New
 $288,000Active1 beds 1 baths606 sq. ft.
13721 Alderwood Lane #28C, Seal Beach, CA 90740
MLS# PW26230446Listed by: LEISURE LIFE REAL ESTATE - New
 $649,000Active2 beds 2 baths1,200 sq. ft.
1851 Mckinney Way #25B, Seal Beach, CA 90740
MLS# PW26230160Listed by: GASPER-MONTEER REALTY GROUP - New
 $649,900Active2 beds 2 baths1,169 sq. ft.
13520 El Dorado Drive #50J, Seal Beach, CA 90740
MLS# OC26230022Listed by: SEVEN GABLES REAL ESTATE - New
 $325,000Active2 beds 2 baths750 sq. ft.
13670 Cedar Crest Lane (m5-119a), Seal Beach, CA 90740
MLS# PW26229926Listed by: THE JANUSZKA GROUP, INC. - New
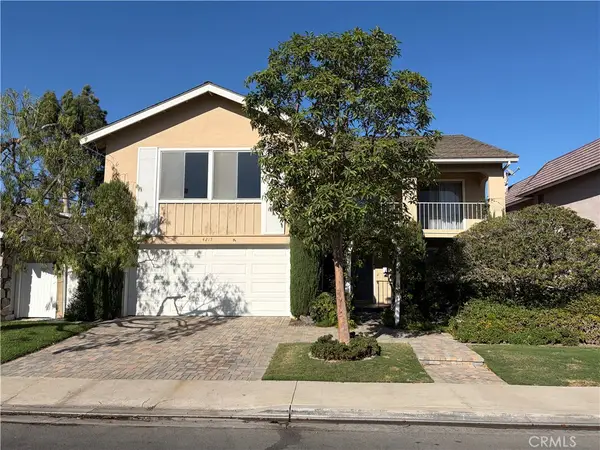 $1,499,000Active4 beds 3 baths3,027 sq. ft.
4217 Birchwood, Seal Beach, CA 90740
MLS# OC26229279Listed by: GREENTREE PROPERTIES - New
 $755,000Active2 beds 2 baths1,200 sq. ft.
1730 Tam O'shanter Rd., M14-13b, Seal Beach, CA 90740
MLS# PW26229197Listed by: THE JANUSZKA GROUP, INC. - New
 $495,000Active2 beds 2 baths1,100 sq. ft.
1871 Golden Rain Rd., M14-26d, Seal Beach, CA 90740
MLS# PW26150624Listed by: THE JANUSZKA GROUP, INC. - New
 $249,000Active1 beds 1 baths600 sq. ft.
1281 Golden Rain Rd., M2-69d, Seal Beach, CA 90740
MLS# PW26198905Listed by: THE JANUSZKA GROUP, INC.


Protect your home and budget from life's surprises with an Assurant Home Warranty, backed by a partner that supports you through every step of homeownership. Explore Plans.
© 2023 - 2026 ERA Franchise Systems LLC. All rights reserved. ERA Franchise Systems LLC fully supports the principles of the Fair Housing Act and the Equal Opportunity Act. ERA, ERA Real Estate powered, and their respective logos are registered service marks of ERA Franchise Systems LLC. Each office is independently owned and operated.