
13451 Danbury Lane #133E, Seal Beach, CA 90740
Local realty services provided by:ERA North Orange County Real Estate
13451 Danbury Lane #133E,Seal Beach, CA 90740
$360,000
- 2 Beds
- 1 Baths
- - sq. ft.
- Co-op
- Sold
Listed by: nicholas monteer
Office: gasper-monteer realty group562-431-2440
MLS#:PW26116703
Source:CRMLS
Sorry, we are unable to map this address
Price summary
- Price:$360,000
- Monthly HOA dues:$672
About this home
Welcome to this peaceful interior 2-bedroom, 1-bathroom home offering generous living spaces, a private patio, and exceptional storage throughout. Step inside to discover expansive laminate flooring that flows seamlessly into a spacious great room—perfectly designed to accommodate both living and dining areas, even with oversized furnishings. The kitchen has been tastefully updated with granite countertops, refreshed hardware, and a skylight that fills the space with natural light. The expanded primary bedroom features charming French doors that open to the living room, creating an airy and inviting retreat. The bathroom offers a walk-in shower, updated vanity, and a stacked washer and dryer for added convenience. Both bedrooms have also been freshly carpeted for a warm, comfortable feel. Experience comfort, style, and easy living at 133E in Mutual 6! SENIOR COMMUNITY-OFFERS THE FOLLOWING AMENITIES: 9 Hole Golf Course, Swimming Pool, Jacuzzi, Gym, Table Tennis, Shuffle Board, Billiards, Pickle Ball, and Bocce Ball courts. Amphitheater, 6 Clubhouses featuring: Art Room, Sewing, Crafts, Wood Shops, Lapidary, Pool Tables, Over 200 Clubs, LWSB is a Security-Guard-Gated Community. Also Library, Friends of Library Bookstore, Credit Union, Health Care Center, Pharmacy and Post Office (CARPORT 72, SPACE 44)....
Contact an agent
Home facts
- Year built:1960
- Subdivision & Development:Leisure World (LW)
- Listing ID #:PW26116703
- Added:99 day(s) ago
- Updated:September 06, 2026 at 06:40 AM
Rooms and interior
- Bedrooms:2
- Total bathrooms:1
- Full bathrooms:1
- Flooring:Carpet, Vinyl
- Kitchen Description:Electric Cooktop, Electric Oven
- Bedroom Description:All Bedrooms Down
Heating and cooling
- Heating:Radiant, Wall Furnace
Structure and exterior
- Roof:Composition
- Year built:1960
- Lot Features:Level with Street
- Architectural Style:Contemporary
- Construction Materials:Concrete, Frame
- Exterior Features:Covered Patio
- Foundation Description:Slab
- Levels:1 Story
Utilities
- Water:Public, Water Connected
- Sewer:Public Sewer, Sewer Connected
Finances and disclosures
- Price:$360,000
Features and amenities
- Appliances:Disposal, Electric Cooktop, Electric Oven, Electric Water Heater
- Laundry features:Inside, Stacked
- Amenities:Billiard Room, Bocce Court, Cathedral Ceilings, Clubhouse, Controlled Access, Fitness Center, Game Room, Gated Community, Golf Course, Guard, High Ceilings, Open Floorplan, Outdoor Cooking Area, Pickleball, Picnic Area, Pool, Rain Gutters, Security, Security Guard, Skylights, Smoke Detectors, Sport Court, Storage Space
- Pool features:Association Pool, Community Pool, Heated, In Ground, Pool
Parking
- Total parking spaces:1
- Parking description:1 Carport Space(s), Assigned, Carport, Detached Carport
- Carport spaces:1
New listings near 13451 Danbury Lane #133E
- New
 $340,000Active2 beds 1 baths750 sq. ft.
1060 Foxburg Rd. M9-218c, Seal Beach, CA 90740
MLS# PW26193736Listed by: THE JANUSZKA GROUP, INC. - New
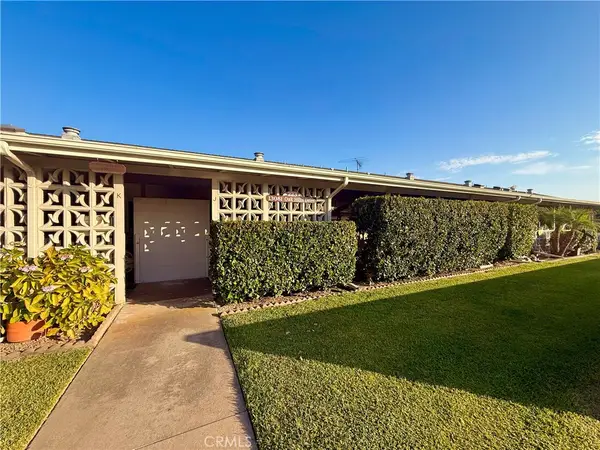 $359,000Active2 beds 1 baths750 sq. ft.
13081 Oak Hills Drive #223J, Seal Beach, CA 90740
MLS# PW26192991Listed by: LEISURE LIFE REAL ESTATE - New
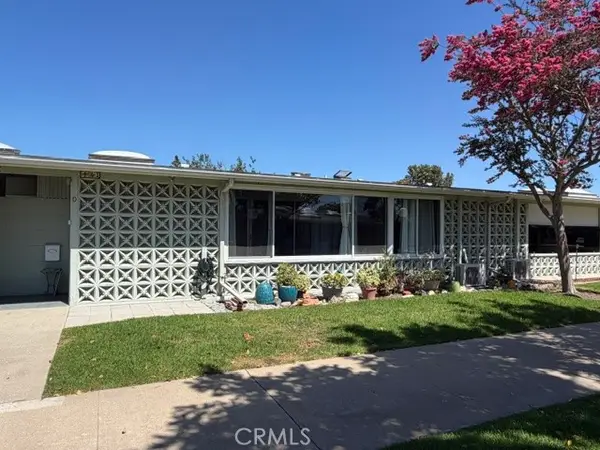 $328,500Active2 beds 1 baths750 sq. ft.
1241 Knollwood Road #46-D, Seal Beach, CA 90740
MLS# PW26192136Listed by: COLDWELL BANKER ENVISION - New
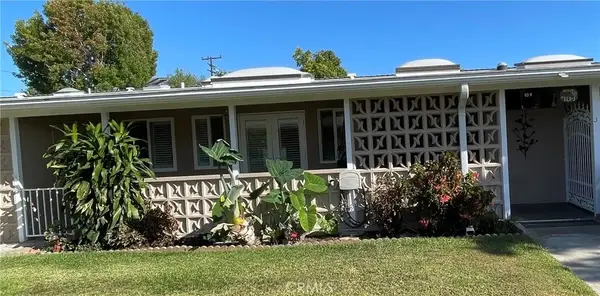 $375,000Active2 beds 1 baths750 sq. ft.
1551 Homewood, Seal Beach, CA 90740
MLS# OC26190074Listed by: JEWELL CHAPMAN REALTY - New
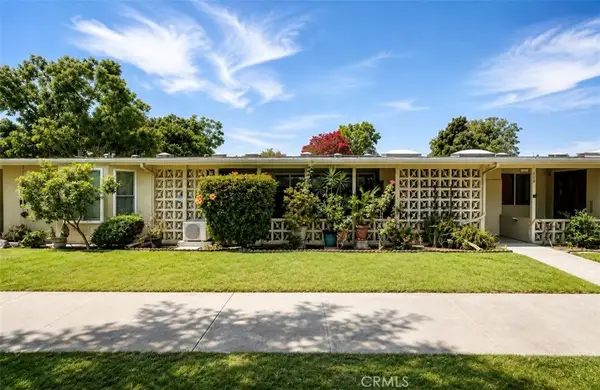 $340,000Active2 beds 1 baths800 sq. ft.
13311 Twin Hills Dr., M12-55e, Seal Beach, CA 90740
MLS# PW26189367Listed by: THE JANUSZKA GROUP, INC. - New
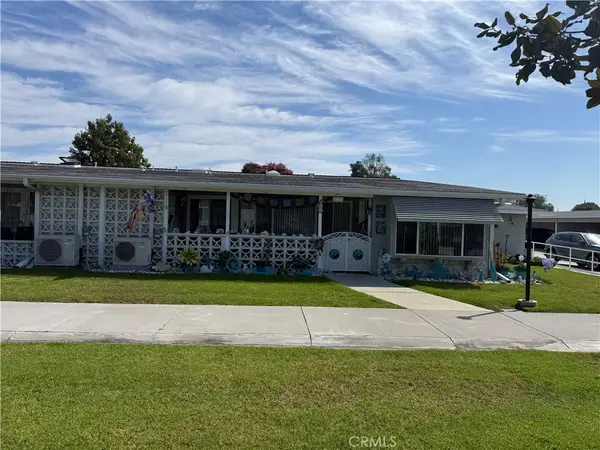 $399,900Active2 beds 1 baths900 sq. ft.
1641 Monterey Rd M2-18a, Seal Beach, CA 90740
MLS# PW26190104Listed by: GASPER-MONTEER REALTY GROUP - New
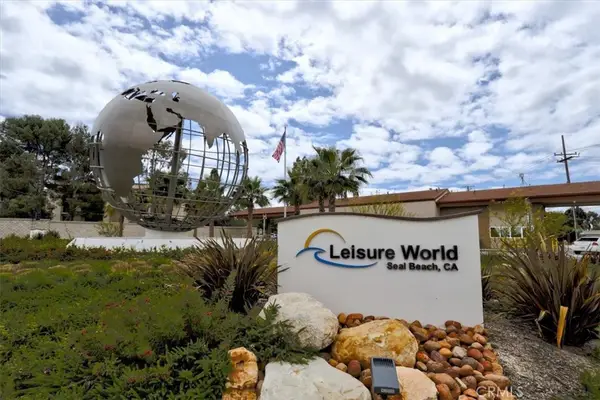 $315,000Active2 beds 1 baths750 sq. ft.
1841 Sunningdale Rd #31G, Seal Beach, CA 90740
MLS# RS26189075Listed by: REMAX PROFESSIONALS - New
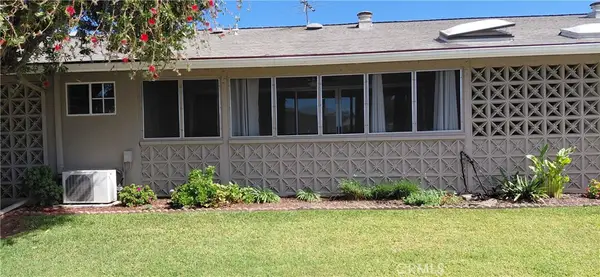 $323,000Active2 beds 1 baths900 sq. ft.
1420 Oakmont Rd M6 139k, Seal Beach, CA 90740
MLS# PW26158157Listed by: COLDWELL BANKER ENVISION - New
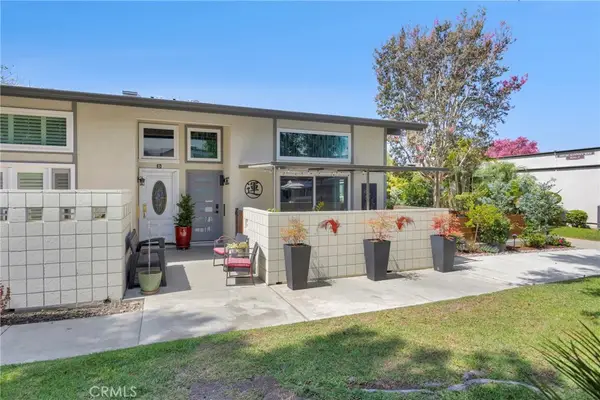 $879,000Active2 beds 2 baths1,300 sq. ft.
1891 Mckinney Way #M15 26C, Seal Beach, CA 90740
MLS# PW26164761Listed by: THE JANUSZKA GROUP, INC. - New
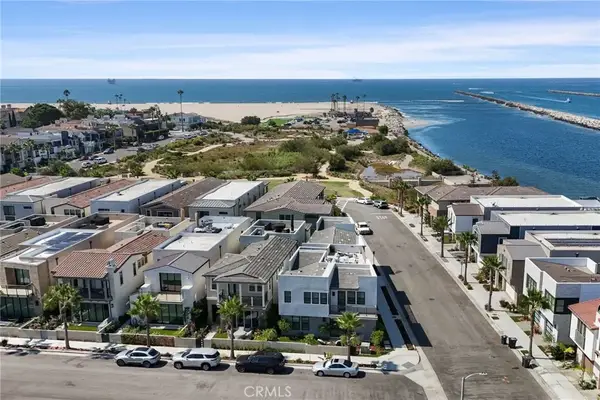 $3,925,000Active4 beds 6 baths3,494 sq. ft.
208 Ocean Place, Seal Beach, CA 90740
MLS# PW26189181Listed by: KELLER WILLIAMS COASTAL PROP.


Protect your home and budget from life's surprises with an Assurant Home Warranty, backed by a partner that supports you through every step of homeownership. Explore Plans.
© 2023 - 2026 ERA Franchise Systems LLC. All rights reserved. ERA Franchise Systems LLC fully supports the principles of the Fair Housing Act and the Equal Opportunity Act. ERA, ERA Real Estate powered, and their respective logos are registered service marks of ERA Franchise Systems LLC. Each office is independently owned and operated.