
1976 Luzern Street, Seaside, CA 93955
Local realty services provided by:ERA North Orange County Real Estate
1976 Luzern Street,Seaside, CA 93955
$1,149,000
- 3 Beds
- 2 Baths
- 2,034 sq. ft.
- Single family
- Active
Listed by: melissa radowicz
Office: compass
MLS#:82053100
Source:MLSListings
Price summary
- Price:$1,149,000
- Price per sq. ft.:$564.9
About this home
Monterey Peninsula living with space, privacy, and exceptional outdoor amenities. Updated single-level home in desirable upper Seaside, offers comfortable living with convenient access to beaches, shopping, dining, golf, and everything the Peninsula has to offer. The expansive backyard is a rare retreat, offering space for gardening, entertaining, and enjoying the coastal climate. Mature trees, landscaping, fruit trees, garden paths, paver patio, deck, and gazebo create multiple outdoor gathering spaces. A greenhouse provides year-round gardening. Inside, skylights fill the home with natural light. The spacious living room with fireplace flows into a large family room offering a versatile space with French doors that open to the garden. Improvements include new insulation for energy efficiency, quartzite countertops, and new walk-in shower. The kitchen features induction cooktop, double oven, views of the front yard with a peek of the ocean. Solar panels provide energy savings with no monthly payments. The 2 car garage with storage space and large driveway offer room for guest parking and rec vehicles. Situated on a wide street in a quiet neighborhood, this property combines privacy and functionality with easy access to the best of the Peninsula....
Contact an agent
Home facts
- Year built:1952
- Listing ID #:82053100
- Added:59 day(s) ago
- Updated:September 07, 2026 at 12:50 AM
Rooms and interior
- Bedrooms:3
- Total bathrooms:2
- Full bathrooms:2
- Flooring:Carpet, Laminate, Tile
- Dining Description:Breakfast Nook, Dining Area, Dining Area in Family Room, Skylight(s)
- Bathrooms Description:1 Stall Shower, Stone
- Kitchen Description:Built-in Oven, Dishwasher, Refrigerator
- Living area:2,034 sq. ft.
Heating and cooling
- Heating:Central Forced Air
Structure and exterior
- Roof:Composition
- Year built:1952
- Building area:2,034 sq. ft.
- Lot area:0.21 Acres
- Exterior Features:Balcony/Patio, Barbecue Area, Deck, Drought Tolerant Plants, Fenced Yard, Gazebo
- Foundation Description:Concrete Perimeter and Slab
Utilities
- Water:City/Public
- Sewer:Sewer - Public
Finances and disclosures
- Price:$1,149,000
- Price per sq. ft.:$564.9
Features and amenities
- Laundry features:In Garage
- Amenities:Bay Window(s)
Parking
- Parking description:2 Car Garage, Attached, Guest Parking, On Street, Room for Oversized Vehicle
 The information being provided by Mlslistings Inc is for the consumer's personal, non-commercial use and may not be used for any purpose other than to identify prospective properties consumer may be interested in purchasing. Any information relating to real estate for sale referenced on this web site comes from the Internet Data Exchange (IDX) program of the Mlslistings Inc. ERA North Orange County Real Estate is not a Multiple Listing Service (MLS), nor does it offer MLS access. This website is a service of ERA North Orange County Real Estate, a broker participant of Mlslistings Inc. This web site may reference real estate listing(s) held by a brokerage firm other than the broker and/or agent who owns this web site.
The accuracy of all information, regardless of source, including but not limited to open house information, square footages and lot sizes, is deemed reliable but not guaranteed and should be personally verified through personal inspection by and/or with the appropriate professionals. The data contained herein is copyrighted by Mlslistings Inc and is protected by all applicable copyright laws. Any unauthorized dissemination of this information is in violation of copyright laws and is strictly prohibited.
Properties in listings may have been sold or may no longer be available.
Copyright 2026 Mlslistings Inc. All rights reserved.
The information being provided by Mlslistings Inc is for the consumer's personal, non-commercial use and may not be used for any purpose other than to identify prospective properties consumer may be interested in purchasing. Any information relating to real estate for sale referenced on this web site comes from the Internet Data Exchange (IDX) program of the Mlslistings Inc. ERA North Orange County Real Estate is not a Multiple Listing Service (MLS), nor does it offer MLS access. This website is a service of ERA North Orange County Real Estate, a broker participant of Mlslistings Inc. This web site may reference real estate listing(s) held by a brokerage firm other than the broker and/or agent who owns this web site.
The accuracy of all information, regardless of source, including but not limited to open house information, square footages and lot sizes, is deemed reliable but not guaranteed and should be personally verified through personal inspection by and/or with the appropriate professionals. The data contained herein is copyrighted by Mlslistings Inc and is protected by all applicable copyright laws. Any unauthorized dissemination of this information is in violation of copyright laws and is strictly prohibited.
Properties in listings may have been sold or may no longer be available.
Copyright 2026 Mlslistings Inc. All rights reserved.New listings near 1976 Luzern Street
- New
 $2,295,000Active4 beds 4 baths3,338 sq. ft.
2690 Bay View Drive, SEASIDE, CA 93955
MLS# 41146956Listed by: TRULY REAL ESTATE - New
 $499,000Active2 beds 1 baths768 sq. ft.
1238 Hamilton Avenue, Seaside, CA 93955
MLS# ML82059771Listed by: RAMIREZ PROPERTIES - New
 $725,000Active3 beds 1 baths1,092 sq. ft.
1610 Soto Street, Seaside, CA 93955
MLS# 82059693Listed by: EXP REALTY OF CALIFORNIA INC - Open Mon, 2 to 4pmNew
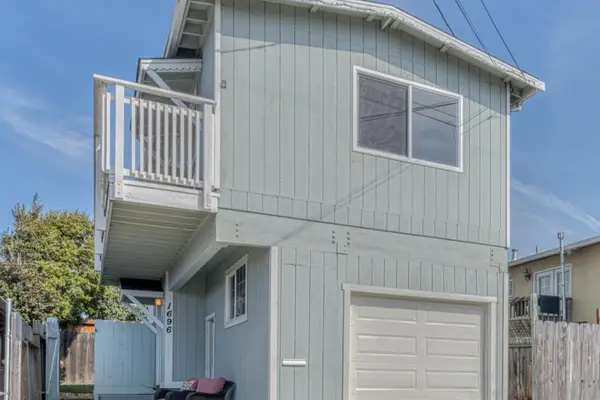 $665,000Active2 beds 1 baths765 sq. ft.
1696 Laguna Street, SEASIDE, CA 93955
MLS# 82059703Listed by: SOTHEBYS INTERNATIONAL REALTY - New
 $700,000Active3 beds 1 baths980 sq. ft.
1730 Darwin Street, SEASIDE, CA 93955
MLS# 82058833Listed by: SOTHEBYS INTERNATIONAL REALTY  $849,000Active3 beds 2 baths1,413 sq. ft.
1841 Judson Street, Seaside, CA 93955
MLS# ML82058797Listed by: SOTHEBY'S INTERNATIONAL REALTY $849,000Active2 beds 1 baths880 sq. ft.
1494 Darwin Street, Seaside, CA 93955
MLS# 82058782Listed by: SOTHEBYS INTERNATIONAL REALTY $1,325,000Active4 beds 3 baths2,465 sq. ft.
4560 Peninsula Point Drive, Seaside, CA 93955
MLS# ML82058740Listed by: OVER THE MOON REALTY $700,000Pending2 beds 2 baths1,448 sq. ft.
2015 Mendocino Street, Seaside, CA 93955
MLS# ML82058634Listed by: COLDWELL BANKER REALTY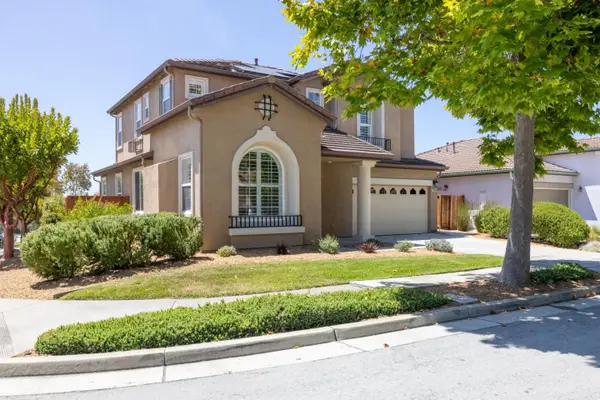 $1,329,000Active3 beds 3 baths2,337 sq. ft.
4305 Peninsula Point Drive, SEASIDE, CA 93955
MLS# 82056697Listed by: KELLER WILLIAMS REALTY


Protect your home and budget from life's surprises with an Assurant Home Warranty, backed by a partner that supports you through every step of homeownership. Explore Plans.
© 2023 - 2026 ERA Franchise Systems LLC. All rights reserved. ERA Franchise Systems LLC fully supports the principles of the Fair Housing Act and the Equal Opportunity Act. ERA, ERA Real Estate powered, and their respective logos are registered service marks of ERA Franchise Systems LLC. Each office is independently owned and operated.