
9790 Shadow Island Drive, Shadow Hills, CA 91040
Local realty services provided by:ERA North Orange County Real Estate
9790 Shadow Island Drive,Shadow Hills, CA 91040
$1,349,000
- 4 Beds
- 4 Baths
- 1,600 sq. ft.
- Single family
- Active
Listed by: lorena tellez sanchez
Office: compass747-888-0508
MLS#:26862955
Source:CRMLS
Price summary
- Price:$1,349,000
- Price per sq. ft.:$843.13
About this home
Nestled in a peaceful, natural enclave of Shadow Hills, 9790 Shadow Island Drive offers a versatile hillside retreat situated on an expansive 19,202-square-foot lot. Spanning approximately 1,600 total square feet of updated living space, the property features a primary single-story residence with 2 bedrooms and 2 bathrooms. Complementing the main home is a converted garage serving as a self-contained 1-bedroom, 1-bathroom ADU, alongside an extended deck suite featuring an additional 1-bedroom, 1-bathroom setup, providing impressive overall versatility for multigenerational living arrangements or creative space needs. The entire property benefited from comprehensive upgrades within the past year, and modernized interior finishes throughout. Outside, the private, tree-lined grounds afford exceptional tranquility and room to entertain, garden, or relax. Ideally located near Foothill corridors and local amenities, this unique compound provides secluded, retreat-style living with smooth access to greater Los Angeles. Please note public assessor's record reflects 2b ,2b and 1,344 sqfts....
Contact an agent
Home facts
- Year built:1955
- Listing ID #:26862955
- Added:1 day(s) ago
- Updated:August 05, 2026 at 05:28 PM
Rooms and interior
- Bedrooms:4
- Total bathrooms:4
- Full bathrooms:3
- Half bathrooms:1
- Flooring:Brick, Tile, Wood
- Kitchen Description:Dishwasher
- Basement:Yes
- Living area:1,600 sq. ft.
Heating and cooling
- Cooling:Central Air
- Heating:Central Furnace, Floor Furnace
- Central air:Yes
Structure and exterior
- Roof:Shingle
- Year built:1955
- Building area:1,600 sq. ft.
- Lot area:0.44 Acres
- Lot Features:Back Yard, Front Yard, Irregular Lot, Ranch, Yard
- Architectural Style:Traditional
- Construction Materials:Brick, Concrete, Stucco
- Exterior Features:Deck, Front Porch, Open, Patio
- Levels:1 Story
Finances and disclosures
- Price:$1,349,000
- Price per sq. ft.:$843.13
Features and amenities
- Appliances:Dishwasher, Disposal
- Laundry features:Outside
- Amenities:Attic, Carbon Monoxide Detectors, Ceiling Fans, Double Pane Windows, Fire Detection System, Fire Rated Drywall, Fire Sprinkler System, French Mullioned Windows, Rain Gutters, Smoke Detectors
Parking
- Parking description:Concrete Driveway, Driveway
New listings near 9790 Shadow Island Drive
- New
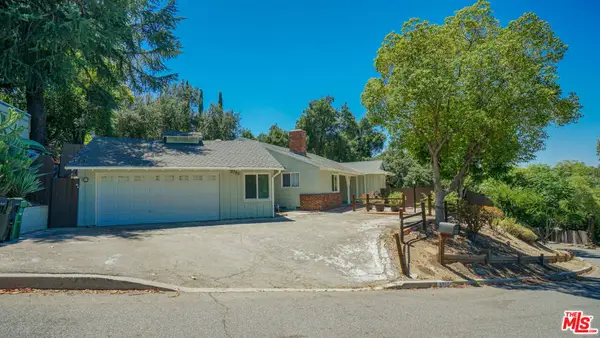 $1,349,000Active4 beds 4 baths1,600 sq. ft.
9790 Shadow Island Drive, Shadow Hills, CA 91040
MLS# 26862955Listed by: COMPASS - Open Sat, 1 to 3pm
 $1,849,000Active5 beds 4 baths3,634 sq. ft.
10431 Johanna Street, Shadow Hills, CA 91040
MLS# GD26159831Listed by: COLDWELL BANKER HALLMARK - Open Sat, 2 to 5pm
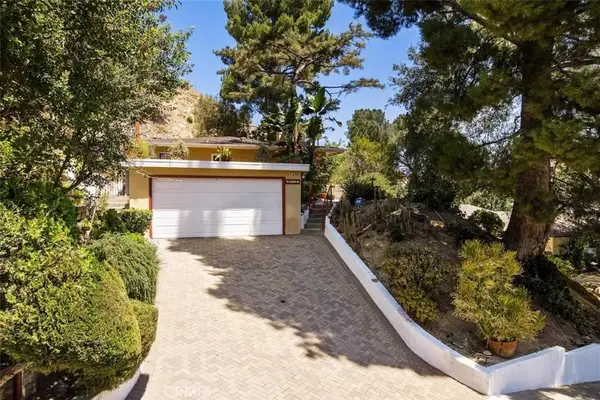 $949,000Active3 beds 2 baths1,608 sq. ft.
10527 Colebrook Street, Shadow Hills, CA 91040
MLS# SR26146494Listed by: RODEO REALTY  $3,695,000Active5 beds 7 baths5,650 sq. ft.
10511 Mary Bell Avenue, Shadow Hills, CA 91040
MLS# SR26135900Listed by: PINNACLE ESTATE PROPERTIES $2,299,000Active5 beds 5 baths4,092 sq. ft.
10768 Wheatland, Shadow Hills, CA 91040
MLS# GD26127847Listed by: LATITUDE REAL ESTATE & INVEST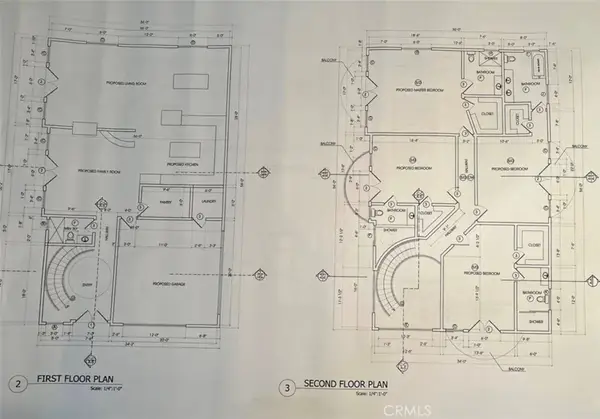 $1,050,000Active0 Acres
10138 Sunland, Shadow Hills, CA 91040
MLS# SR26124606Listed by: PINNACLE ESTATE PROPERTIES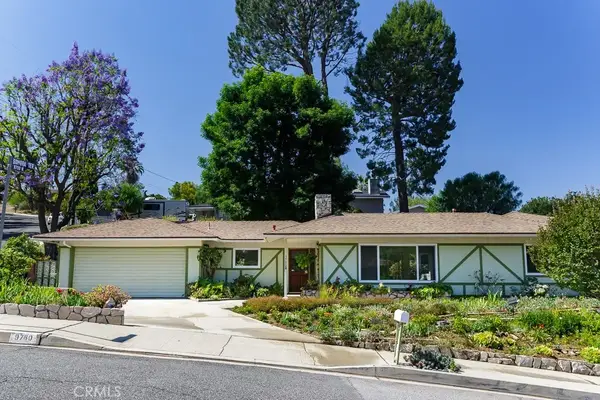 $1,239,000Active3 beds 2 baths1,693 sq. ft.
9780 Sombra Terrace, Shadow Hills, CA 91040
MLS# SR26109585Listed by: SELECT SERVICE REALTY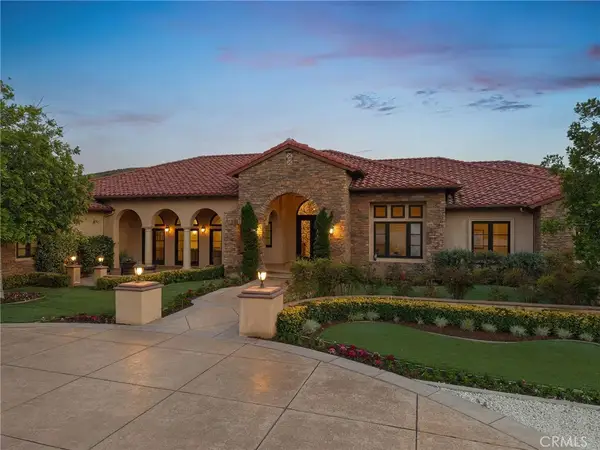 $3,885,000Active5 beds 5 baths5,862 sq. ft.
10727 W Stallion Ranch Road, Shadow Hills, CA 91040
MLS# SR26107098Listed by: THE AGENCY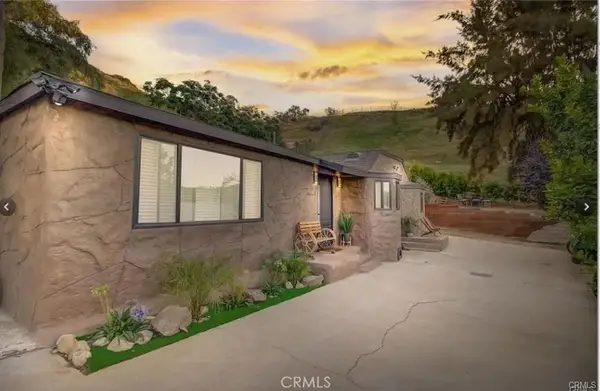 $1,099,000Active3 beds 1 baths956 sq. ft.
9578 Sunland, Shadow Hills, CA 91040
MLS# SR26097227Listed by: EQUITY UNION


Protect your home and budget from life's surprises with an Assurant Home Warranty, backed by a partner that supports you through every step of homeownership. Explore Plans.
© 2023 - 2026 ERA Franchise Systems LLC. All rights reserved. ERA Franchise Systems LLC fully supports the principles of the Fair Housing Act and the Equal Opportunity Act. ERA, ERA Real Estate powered, and their respective logos are registered service marks of ERA Franchise Systems LLC. Each office is independently owned and operated.