
2143 Montana Ave, Shasta Lake, CA 96019
Local realty services provided by:ERA Carlile Realty Group
2143 Montana Ave,Shasta Lake, CA 96019
$299,999
- 3 Beds
- 2 Baths
- 1,689 sq. ft.
- Single family
- Active
Listed by: laura perez-barragan
Office: real brokerage technologies, inc.
MLS#:226084047
Source:MFMLS
Price summary
- Price:$299,999
- Price per sq. ft.:$177.62
About this home
New Price!! Tucked away on approximately 0.75 acres, this 3-bedroom, 2-bath home offers privacy, room to spread out, and a peaceful Shasta Lake setting. The home features a practical floor plan, generous living spaces, a cozy fireplace, and a large deck ideal for relaxing or entertaining. A detached garage/workshop provides additional space for parking, storage, tools, projects, or hobbies. Surrounded by mature trees and conveniently located near local amenities, this property is a great opportunity for buyers seeking land, flexibility, and added privacy.
Contact an agent
Home facts
- Listing ID #:226084047
- Added:48 day(s) ago
- Updated:August 20, 2026 at 02:42 PM
Rooms and interior
- Bedrooms:3
- Total bathrooms:2
- Full bathrooms:2
- Living area:1,689 sq. ft.
Heating and cooling
- Cooling:Ceiling Fan(s), Evaporative Cooler
- Heating:Fireplace(s), Wall Furnace
Structure and exterior
- Roof:Shingle
- Building area:1,689 sq. ft.
- Lot area:0.75 Acres
- Construction Materials:Wood, Wood Siding
- Foundation Description:Raised Foundation
- Levels:1 Story
Finances and disclosures
- Price:$299,999
- Price per sq. ft.:$177.62
Features and amenities
- Laundry features:Hookups Only, Inside Laundry Area, Inside Laundry Room
Parking
- Garage spaces:2
 MetroList MLS 2026. This information is being provided by MetroList MLS. All measurements and calculations of area are approximate. Information provided by Seller/Other sources, not verified by Broker. All interested persons should independently verify accuracy of information. Provided properties may or may not be listed by the office/agent presenting the information. Data Updated: August 20, 2026. Information being provided is for consumers' personal, non-commercial use and may not be used for any purpose other than to identify prospective properties consumers may be interested in purchasing. Information deemed reliable but not guaranteed. Any offer of compensation is made only to Participants of MLS where the subject listing is filed and in accordance with such MLS's regulations or rules.
New listings near 2143 Montana Ave
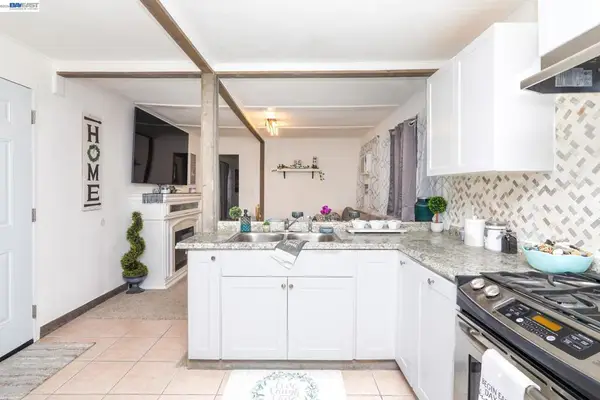 $55,000Active2 beds 1 baths
17776 Red Bud Lane, Shasta Lake, CA 96019
MLS# 41142705Listed by: BETTER HOMES & GARDENS R.E.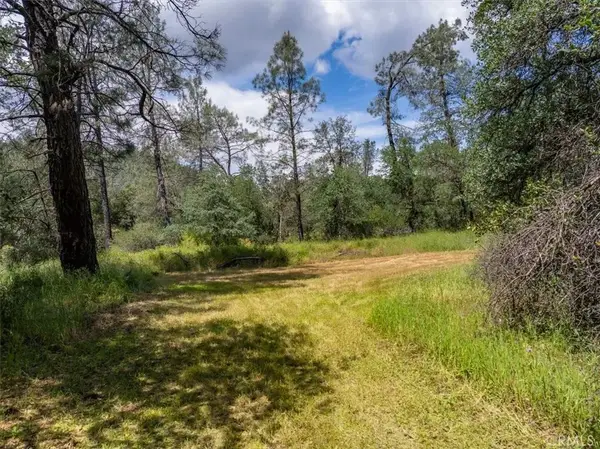 $65,000Active0 Acres
506 Black Canyon, Shasta Lake, CA 96019
MLS# SN26092357Listed by: LPT REALTY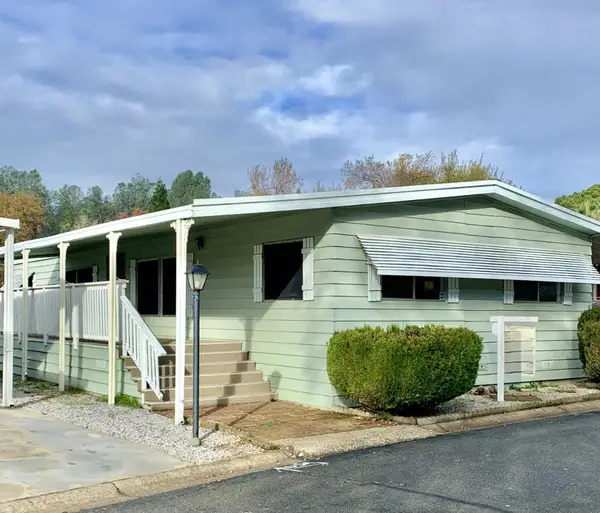 $29,900Active3 beds 2 baths1,440 sq. ft.
3304 Shasta Dam #57, Shasta Lake, CA 96019
MLS# ML82032115Listed by: REALTY WORLD-TODD SU & COMPANY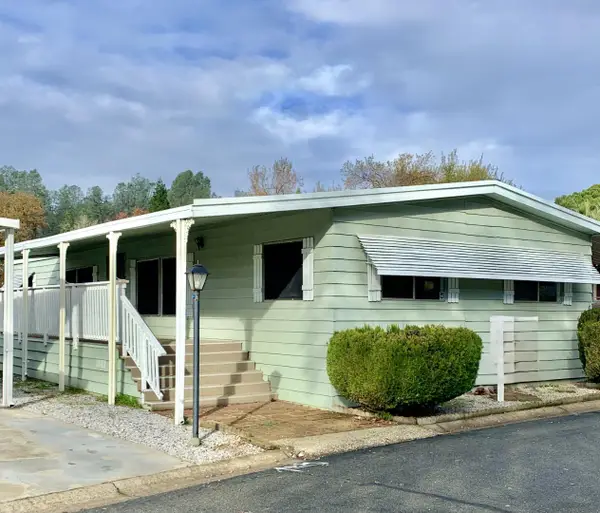 $44,900Active3 beds 2 baths1,440 sq. ft.
3304 Shasta Dam Boulevard, SHASTA LAKE, CA 96019
MLS# 82020116Listed by: REALTY WORLD-TODD SU & COMPANY


Protect your home and budget from life's surprises with an Assurant Home Warranty, backed by a partner that supports you through every step of homeownership. Explore Plans.
© 2023 - 2026 ERA Franchise Systems LLC. All rights reserved. ERA Franchise Systems LLC fully supports the principles of the Fair Housing Act and the Equal Opportunity Act. ERA, ERA Real Estate powered, and their respective logos are registered service marks of ERA Franchise Systems LLC. Each office is independently owned and operated.