
40739 Silvertip Lane, Shaver Lake, CA 93664
Local realty services provided by:ERA Valley Pro Realty
40739 Silvertip Lane,Shaver Lake, CA 93664
$615,000
- 3 Beds
- - Baths
- 1,459 sq. ft.
- Single family
- Active
Upcoming open houses
- Sat, Sep 0502:30 pm - 05:00 pm
Listed by: monica hansen
Office: exp realty of california, inc.
MLS#:653430
Source:CA_FMLS
Price summary
- Price:$615,000
- Price per sq. ft.:$421.52
- Monthly HOA dues:$125
About this home
Don't miss this rare opportunity to own a beautiful cabin in the highly sought-after Silvertip subdivision at Shaver Lake! Homes in Silvertip don't come on the market often. This 2005-built cabin offers 3 bedrooms, 1.75 bathrooms, and 1,459 sf of inviting mountain living space, including a bedroom and bathroom conveniently located on the main floor.Step inside and you'll immediately appreciate the quality, character, and thoughtful craftsmanship throughout. The cabin features custom, locally hand-made Knotty Alder cabinetry, adding warmth and character that perfectly complements the mountain setting. A gorgeous rock fireplace with a custom mantel creates a warm and inviting focal point, perfect for cozy evenings after a day at the lake. The cabin also features beautiful high-end tile flooring, including Italian tile from Cerdomus's Angkor collection, along with engineered wood flooring upstairs. Granite and Corian countertops and stainless-steel kitchen appliances add both style and functionality.The kitchen is especially charming, featuring gorgeous natural rock formations surrounding the doorway and breakfast bar, creating a distinctive mountain-cabin feel while maintaining an open and welcoming atmosphere. The combination of natural rock, Knotty Alder cabinetry, quality countertops, and carefully selected finishes gives this home a truly custom feel.Outside, enjoy a private backyard area that provides a wonderful space for kids to play and for family and friends to gather. The spacious back deck is constructed with Ipe hardwood, known for its exceptional durability and natural resistance to heat and fire. The deck framing was completely dismantled and rebuilt last year, providing a renewed and solid outdoor entertaining space. A storage shed in the backyard provides additional space for recreational gear, tools, and other essentials.The home also features a Astria Georgian 42 wood-burning fireplace, adding to the cabin's inviting mountain ambiance and providing an impressive focal point for gatherings and cozy nights.Whether you're looking for a peaceful mountain getaway, a family vacation retreat, or a fantastic Airbnb/investment opportunity(buyer to verify with HOA), this Shaver Lake cabin has so much to offer. Silvertip makes is a special find.Don't miss your chance to own a piece of the beautiful Shaver Lake! Furnishings are included. Call today to schedule your private appointment....
Contact an agent
Home facts
- Year built:2005
- Listing ID #:653430
- Added:3 day(s) ago
- Updated:September 03, 2026 at 05:39 PM
Rooms and interior
- Bedrooms:3
- Flooring:Tile
- Kitchen Description:Dishwasher, Disposal, Electric Appliances, F/S Range/Oven, Gas Appliances, Microwave, Refrigerator
- Living area:1,459 sq. ft.
Heating and cooling
- Heating:Central
Structure and exterior
- Roof:Metal
- Year built:2005
- Building area:1,459 sq. ft.
- Construction Materials:Wood Siding
- Exterior Features:Deck
- Foundation Description:Concrete, Wood Sub Floor
- Levels:2 Story
Schools
- High school:Sierra
- Middle school:Big Creek
- Elementary school:Big Creek
Utilities
- Water:Public
- Sewer:Public Sewer
Finances and disclosures
- Price:$615,000
- Price per sq. ft.:$421.52
Features and amenities
- Laundry features:Inside
 Based on information from the Fresno Association of REALTORS® (alternatively, from the Fresno MLS)as of (September 3, 2026). All data, including all measurements and calculations of area, is obtained from various sources and has not been, and will not be, verified by broker or MLS. All information should be independently reviewed and verified for accuracy.Properties may or may not be listed by the office/agent presenting theinformation.
New listings near 40739 Silvertip Lane
- New
 $524,500Active3 beds -- baths1,442 sq. ft.
40887 Cold Springs Road, Shaver Lake, CA 93664
MLS# 654447Listed by: LPT REALTY, INC - New
 $775,000Active5 beds -- baths2,008 sq. ft.
42151 Madrone Lane, Shaver Lake, CA 93664
MLS# 654163Listed by: REAL BROKERAGE TECHNOLOGIES - New
 $350,000Active3 beds -- baths1,400 sq. ft.
52147 Tiger Lily Lane, Shaver Lake, CA 93664
MLS# 654412Listed by: REALTY CONCEPTS, LTD. - FRESNO - New
 $920,000Active4 beds -- baths1,838 sq. ft.
41836 Knobcone Lane, Shaver Lake, CA 93664
MLS# 653365Listed by: REALTY CONCEPTS, LTD. - FRESNO - New
 $185,000Active0 Acres
40866 Crest Vista Lane, Shaver Lake, CA 93664
MLS# 654162Listed by: REAL BROKERAGE TECHNOLOGIES  $80,000Active0 Acres
0 Foxglove, Shaver Lake, CA 93664
MLS# PI26183212Listed by: INDEPENDENT BROKER NETWORK $73,000Active0 Acres
39730 Fox Glove, Shaver Lake, CA 93664
MLS# PI26182775Listed by: INDEPENDENT BROKER NETWORK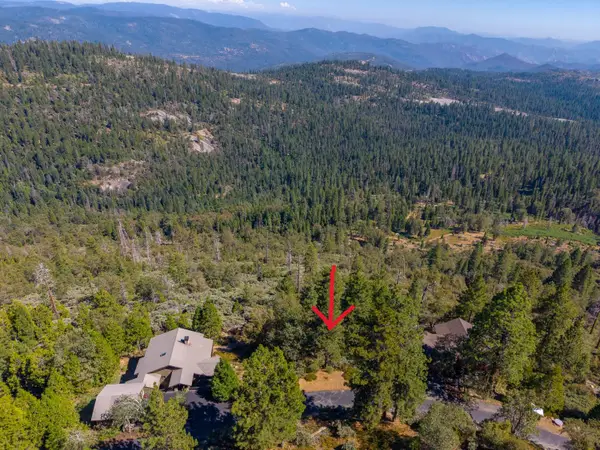 $259,000Active0 Acres
42595 Canyon Vista Lane, Shaver Lake, CA 93664
MLS# 653770Listed by: PINNACLE REAL ESTATE OF SHAVER LAKE- Open Sat, 11am to 2pm
 $509,900Active2 beds -- baths848 sq. ft.
41621 Dinkey Creek Road, Shaver Lake, CA 93664
MLS# 653574Listed by: EXP REALTY OF CALIFORNIA, INC.


Protect your home and budget from life's surprises with an Assurant Home Warranty, backed by a partner that supports you through every step of homeownership. Explore Plans.
© 2023 - 2026 ERA Franchise Systems LLC. All rights reserved. ERA Franchise Systems LLC fully supports the principles of the Fair Housing Act and the Equal Opportunity Act. ERA, ERA Real Estate powered, and their respective logos are registered service marks of ERA Franchise Systems LLC. Each office is independently owned and operated.