
40750 Mill Run Lane #6, Shaver Lake, CA 93664
Local realty services provided by:ERA Valley Pro Realty
40750 Mill Run Lane #6,Shaver Lake, CA 93664
$275,000
- 1 Beds
- 1 Baths
- 835 sq. ft.
- Condominium
- Active
Listed by: don mccarthy
Office: legacy real estate inc
MLS#:245101
Source:CA_TCMLS
Price summary
- Price:$275,000
- Price per sq. ft.:$329.34
- Monthly HOA dues:$800
About this home
Escape to the mountains and enjoy the charm of Shaver Lake living! Nestled within the gated Bretz Mill community, this beautifully updated 1-bedroom, 1-bath condo offers approximately 835 square feet of cozy mountain living. Step inside to a welcoming living space featuring soaring windows, a stunning stone-surround gas fireplace, and warm finishes that make you want to curl up and stay awhile. The updated kitchen features white cabinetry, a gas cooktop, and convenient pull-out storage, while the remodeled bathroom offers a beautiful marble walk-in shower. Additional highlights include luxury vinyl flooring, a versatile loft area, and an extended deck perfect for enjoying the fresh mountain air. Community amenities include a swimming pool, spa, sauna, and clubhouse, with Shaver Lake and year-round outdoor recreation just minutes away. Whether you're looking for a weekend escape, a seasonal retreat, or a place to enjoy mountain living, this charming condo offers the perfect opportunity to make Shaver Lake your home away from home!...
Contact an agent
Home facts
- Year built:1978
- Subdivision & Development:Not Applicable
- Listing ID #:245101
- Added:1 day(s) ago
- Updated:November 14, 2026 at 11:50 AM
Rooms and interior
- Bedrooms:1
- Total bathrooms:1
- Full bathrooms:1
- Flooring:Carpet, Wood
- Kitchen Description:Dishwasher, Microwave, Oven, Refrigerator
- Living area:835 sq. ft.
Heating and cooling
- Cooling:Ceiling Fan(s)
- Heating:Fireplace(s)
Structure and exterior
- Roof:Composition, Shingle
- Year built:1978
- Building area:835 sq. ft.
- Lot area:0.01 Acres
- Construction Materials:Vertical Siding, Wood Siding
- Exterior Features:Barbecue, Outdoor Grill
- Foundation Description:Concrete Perimeter
- Levels:2 Story
Utilities
- Water:Public, Water Connected
- Sewer:Public Sewer, Sewer Connected
Finances and disclosures
- Price:$275,000
- Price per sq. ft.:$329.34
Features and amenities
- Laundry features:Dryer, Inside, Washer
- Amenities:Bar, Barbecue, Beamed Ceilings, Ceiling Fan(s), Crown Molding, High Ceilings, Open Floorplan, Outdoor Grill, Tile Counters, Vaulted Ceiling(s)
- Pool features:Association
New listings near 40750 Mill Run Lane #6
- New
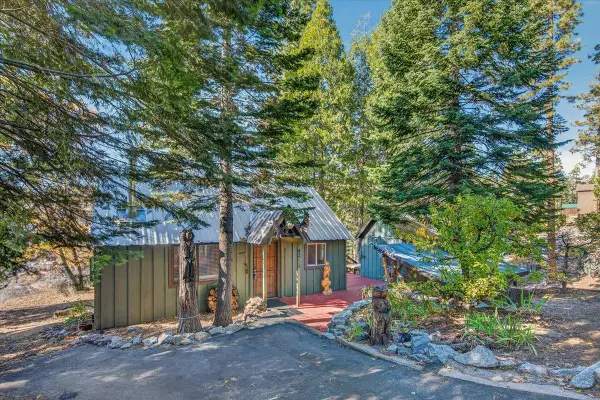 $450,000Active3 beds -- baths728 sq. ft.
42115 Ouzel Lane, Shaver Lake, CA 93664
MLS# 657413Listed by: REALTY CONCEPTS, LTD. - FRESNO - New
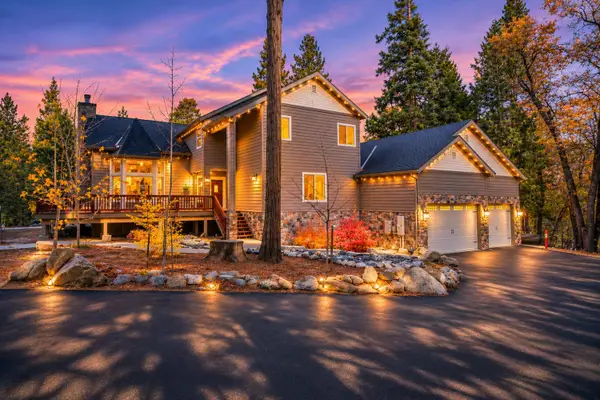 $1,299,999Active5 beds -- baths3,439 sq. ft.
38964 Littlefield Road, Shaver Lake, CA 93664
MLS# 658011Listed by: EXP REALTY OF NORTHERN CALIFORNIA, INC. - New
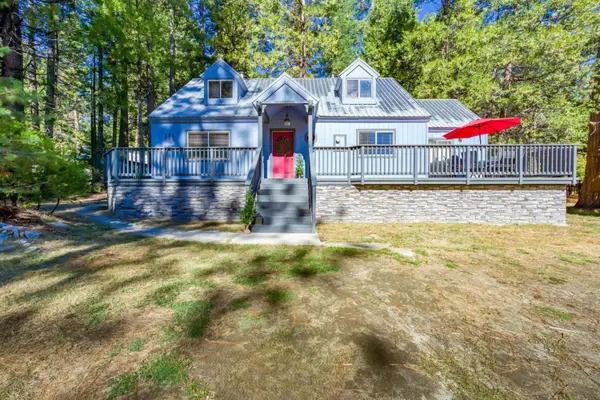 $600,000Active3 beds -- baths1,532 sq. ft.
41810 Sparrow Road, Shaver Lake, CA 93664
MLS# 657264Listed by: EXP REALTY OF CALIFORNIA, INC. - New
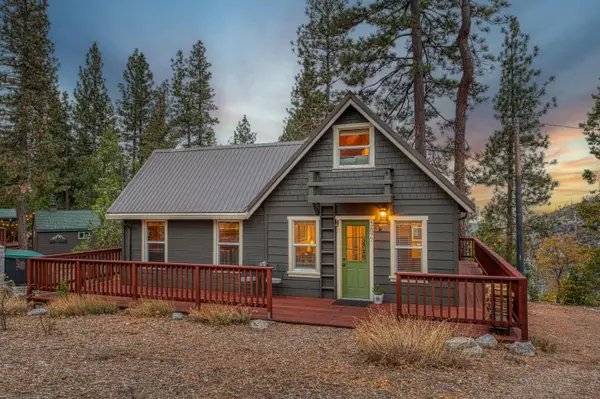 $649,900Active3 beds -- baths1,300 sq. ft.
42077 Ouzel Ln, Shaver Lake, CA 93664
MLS# 657556Listed by: IRON KEY REAL ESTATE 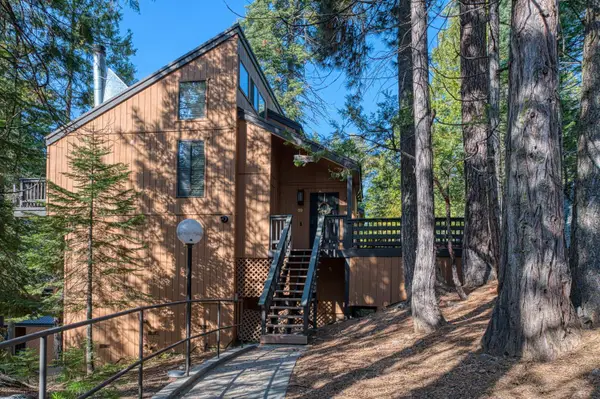 $369,000Active2 beds -- baths1,017 sq. ft.
40631 Mill Run Lane, Shaver Lake, CA 93664
MLS# 657450Listed by: GENTILE REAL ESTATE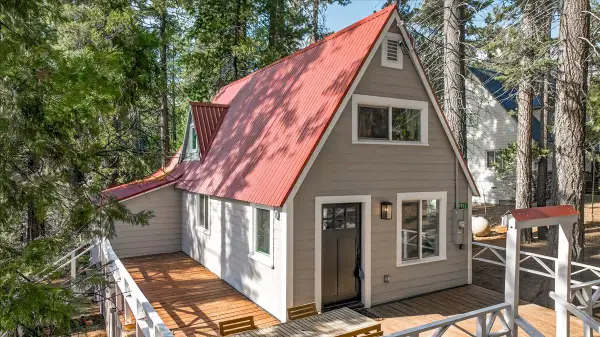 $499,850Active2 beds -- baths940 sq. ft.
41527 Sunset Rock Road, Shaver Lake, CA 93664
MLS# 657356Listed by: EXP REALTY OF CALIFORNIA, INC.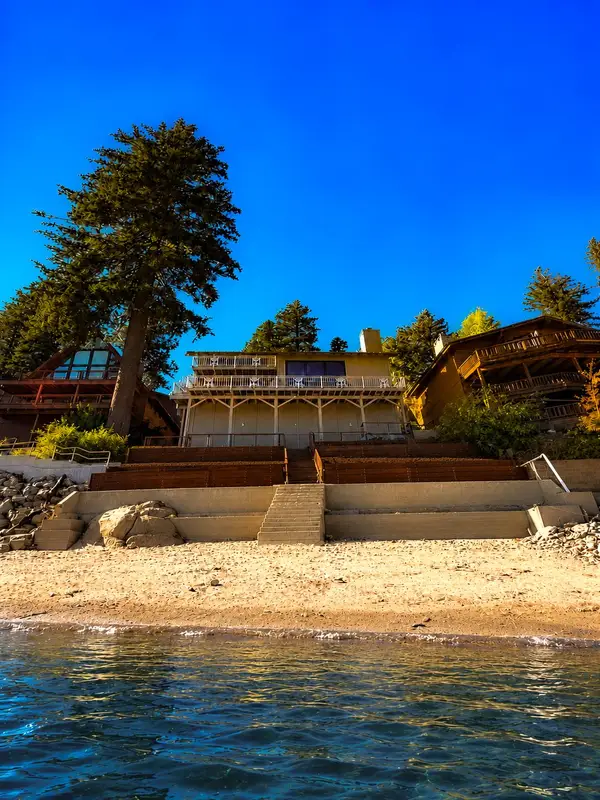 $4,650,000Active3 beds -- baths2,425 sq. ft.
44709 Lakeview Avenue, Shaver Lake, CA 93664
MLS# 657438Listed by: AXEN REALTY $110,000Active0.16 Acres
41290 Kokanee Avenue, Shaver Lake, CA 93664
MLS# 244836Listed by: REALTY CONCEPTS, LTD. - FRESNO $110,000Active0.16 Acres
41290 Kokanee, Shaver Lake, CA 93664
MLS# FR26231954Listed by: REALTY CONCEPTS, LTD.


Protect your home and budget from life's surprises with an Assurant Home Warranty, backed by a partner that supports you through every step of homeownership. Explore Plans.
© 2023 - 2026 ERA Franchise Systems LLC. All rights reserved. ERA Franchise Systems LLC fully supports the principles of the Fair Housing Act and the Equal Opportunity Act. ERA, ERA Real Estate powered, and their respective logos are registered service marks of ERA Franchise Systems LLC. Each office is independently owned and operated.