
12951 Riverside Drive #4, Sherman Oaks, CA 91423
Local realty services provided by:ERA North Orange County Real Estate
Listed by: gail salem
Office: berkshire hathaway homeservices california properties818-501-4800
MLS#:SR26034225
Source:CRMLS
Price summary
- Price:$589,000
- Price per sq. ft.:$418.32
- Monthly HOA dues:$650
About this home
Welcome to this charming and spacious townhome located in the heart of Sherman Oaks. Set within a unique 6-unit community, this residence offers the look and feel of a single-family home. Ideally situated near Whole Foods Market, Westfield Fashion Square, top-rated schools, local freeways, and Ventura Boulevard. The light-filled main level features a generous living room that flows seamlessly into a versatile dining area, perfect for a family room, home office, or creative space to suit your lifestyle. The bright kitchen offers classic tile flooring, original tile countertops, and cabinetry, along with an adjacent side-by-side laundry area and convenient powder room. Upstairs, the spacious primary bedroom provides a relaxing retreat with both a walk-in closet and an additional closet. A well-sized secondary bedroom and full bathroom complete the second floor. Additional highlights include plantation shutters throughout, fresh interior paint, brand new carpet, patio, two covered parking spaces, and access to a community pool. This is a wonderful opportunity to own a beautifully maintained townhome in one of Sherman Oaks’ most desirable neighborhoods. Don’t miss this exceptional opportunity!...
Contact an agent
Home facts
- Year built:1975
- Listing ID #:SR26034225
- Added:84 day(s) ago
- Updated:May 16, 2026 at 01:23 PM
Rooms and interior
- Bedrooms:2
- Total bathrooms:3
- Full bathrooms:2
- Half bathrooms:1
- Flooring:Carpet, Tile, Vinyl
- Kitchen Description:Dishwasher, Gas Range, Refrigerator, Washer
- Bedroom Description:All Bedrooms Up
- Living area:1,408 sq. ft.
Heating and cooling
- Cooling:Central Air
- Heating:Central Furnace
- Central air:Yes
Structure and exterior
- Year built:1975
- Building area:1,408 sq. ft.
- Lot Features:Front Yard, Lawn
- Architectural Style:Traditional
- Exterior Features:Patio
- Levels:2 Story
Schools
- High school:Grant
- Elementary school:Riverside
Utilities
- Water:Public
- Sewer:Public Sewer
Finances and disclosures
- Price:$589,000
- Price per sq. ft.:$418.32
Features and amenities
- Appliances:Dishwasher, Dryer, Gas Range, Refrigerator, Washer, Water Heater
- Laundry features:Dryer, Laundry Room, Washer
- Amenities:Carbon Monoxide Detectors, Low Emittance Windows, Plantation Shutters, Pool, Rain Gutters, Shutters, Smoke Detectors, Walk In Closets
- Pool features:Association Pool, In Ground, Pool
Parking
- Total parking spaces:2
- Parking description:Assigned, Covered, Garage, One Space, Tandem
- Garage:Yes
- Garage spaces:2
New listings near 12951 Riverside Drive #4
- Coming Soon
 $709,000Coming Soon2 beds 2 baths
4501 Cedros Avenue #206, Sherman Oaks, CA 91403
MLS# 26748719Listed by: EXP REALTY OF GREATER LOS ANGELES - New
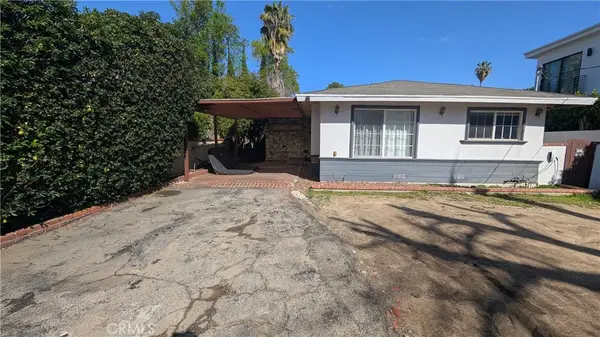 $1,390,000Active2 beds 2 baths1,395 sq. ft.
13319 Magnolia, Sherman Oaks, CA 91423
MLS# SR26107780Listed by: BEVERLY AND COMPANY - New
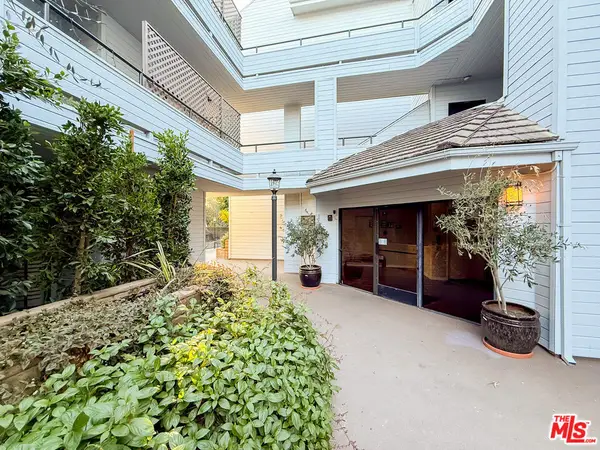 $699,000Active2 beds 2 baths1,346 sq. ft.
13331 Moorpark Street #233, Sherman Oaks, CA 91423
MLS# 26835027Listed by: BERKSHIRE HATHAWAY HOMESERVICES CALIFORNIA PROPERTIES - Open Fri, 11am to 2pmNew
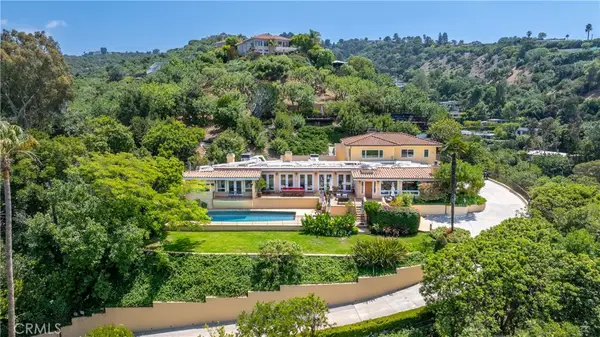 $4,300,000Active4 beds 5 baths5,053 sq. ft.
3913 Ventura Canyon, Sherman Oaks, CA 91423
MLS# SR26106981Listed by: KLIQ REALTY - New
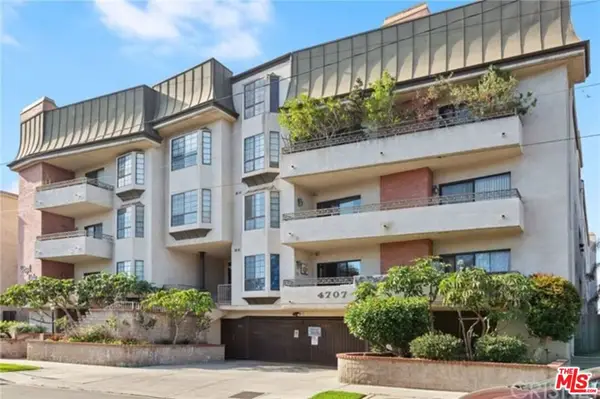 $575,000Active1 beds 2 baths1,210 sq. ft.
4707 Willis Avenue #110, Sherman Oaks, CA 91403
MLS# 26834953Listed by: KELLER WILLIAMS ENCINO/SHERMAN OAKS - New
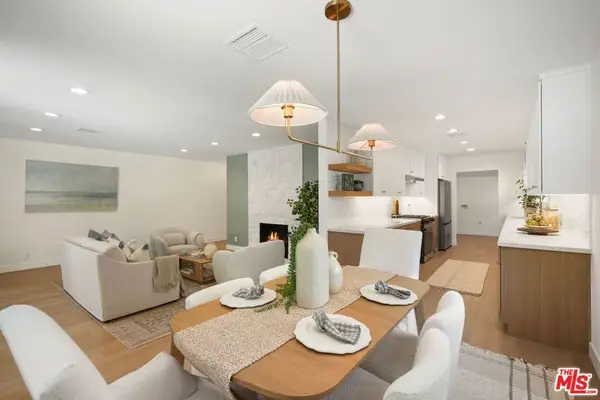 $1,499,000Active4 beds 3 baths1,915 sq. ft.
13111 Magnolia Boulevard, Sherman Oaks, CA 91423
MLS# 26834825Listed by: COLDWELL BANKER REALTY - New
 $835,000Active2 beds 2 baths1,516 sq. ft.
14844 Dickens Street #108, Sherman Oaks, CA 91403
MLS# 26834709Listed by: EQUITY UNION - New
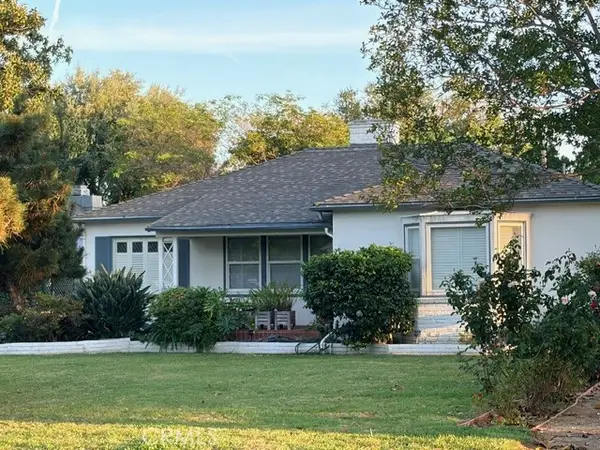 $1,675,000Active3 beds 2 baths1,776 sq. ft.
15136 Clark Street, Sherman Oaks, CA 91411
MLS# SR26088919Listed by: LEGENDS REAL ESTATE
- Open Sun, 1 to 4pmNew
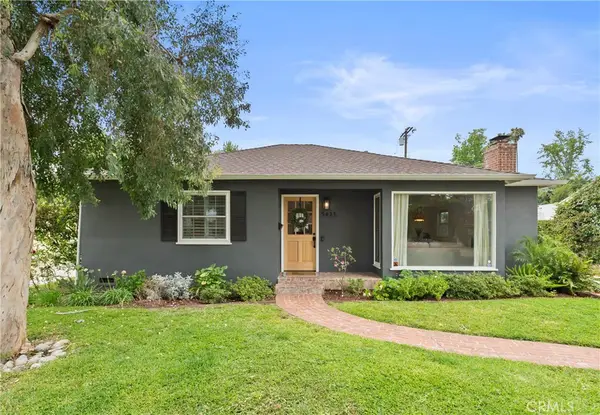 $1,628,000Active3 beds 2 baths1,957 sq. ft.
5423 Columbus Ave, Sherman Oaks, CA 91411
MLS# GD26104924Listed by: BRIGHTON STREET PROPERTIES - Coming Soon
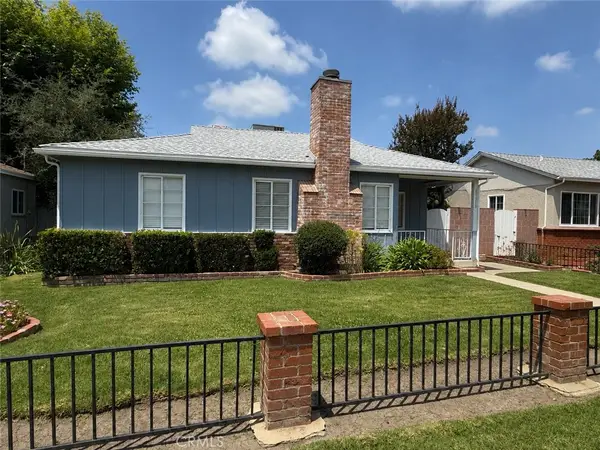 $1,150,000Coming Soon3 beds 2 baths
5417 Bevis Avenue, Sherman Oaks, CA 91411
MLS# SR26105891Listed by: EPLA HOMES


Protect your home and budget from life's surprises with an Assurant Home Warranty, backed by a partner that supports you through every step of homeownership. Explore Plans.
© 2023 - 2026 ERA Franchise Systems LLC. All rights reserved. ERA Franchise Systems LLC fully supports the principles of the Fair Housing Act and the Equal Opportunity Act. ERA, ERA Real Estate powered, and their respective logos are registered service marks of ERA Franchise Systems LLC. Each office is independently owned and operated.