
12955 Riverside Drive #102, Sherman Oaks, CA 91423
Local realty services provided by:ERA North Orange County Real Estate
12955 Riverside Drive #102,Sherman Oaks, CA 91423
$599,999
- 2 Beds
- 2 Baths
- 1,322 sq. ft.
- Condominium
- Active
Listed by: alaleh modaressi
Office: crestico realty818-784-2929
MLS#:SR26115759
Source:CRMLS
Price summary
- Price:$599,999
- Price per sq. ft.:$453.86
- Monthly HOA dues:$550
About this home
Welcome to this warm and inviting 2-bedroom, 2-bath home in a well-maintained Sherman Oaks community. The open living and dining area offers a comfortable space to gather, highlighted by a charming wet bar that adds character and convenience. A private patio extends the living area outdoors, creating a cozy setting for relaxation and fresh air.
Both bedrooms are generously sized, providing comfort, privacy, and flexibility for various lifestyle needs. In-unit laundry enhances everyday convenience. The community features a sparkling pool and peaceful common areas, offering a pleasant environment to unwind.
Located near well-regarded schools, parks, and the popular Westfield Fashion Square Mall, this home places shopping, dining, and entertainment within easy reach. A wonderful opportunity to enjoy comfort, convenience, and welcoming community living in a desirable Sherman Oaks neighborhood.
Contact an agent
Home facts
- Year built:1964
- Listing ID #:SR26115759
- Added:129 day(s) ago
- Updated:September 19, 2026 at 01:24 PM
Rooms and interior
- Bedrooms:2
- Total bathrooms:2
- Full bathrooms:2
- Kitchen Description:Dishwasher, Electric Range, Microwave, Pantry, Range Hood, Refrigerator, Washer, Wet Bar
- Bedroom Description:All Bedrooms Down
- Living area:1,322 sq. ft.
Heating and cooling
- Cooling:Evaporative Cooling
- Heating:Forced Air
Structure and exterior
- Year built:1964
- Building area:1,322 sq. ft.
- Lot area:0.72 Acres
- Lot Features:Greenbelt, Sprinkler System
- Architectural Style:Contemporary
- Exterior Features:Covered Patio
- Levels:Three Or More
Schools
- High school:Grant
Utilities
- Water:Public, Water Available
- Sewer:Public Sewer
Finances and disclosures
- Price:$599,999
- Price per sq. ft.:$453.86
Features and amenities
- Appliances:Dishwasher, Disposal, Dryer, Electric Range, Microwave, Range Hood, Refrigerator, Washer
- Laundry features:Common Area, Dryer, Washer
- Amenities:Balcony, Carbon Monoxide Detectors, Controlled Access, Crown Molding, Gated Community, Pantry, Pool, Quartz Counters, Smoke Detectors, Storage, Unfurnished, Utilities, Walk In Closets
- Pool features:Association Pool, Community Pool, Pool
Parking
- Total parking spaces:4
- Parking description:2 Carport Space(s), Assigned, Covered, Garage
- Garage:Yes
- Garage spaces:2
- Carport spaces:2
New listings near 12955 Riverside Drive #102
- Coming Soon
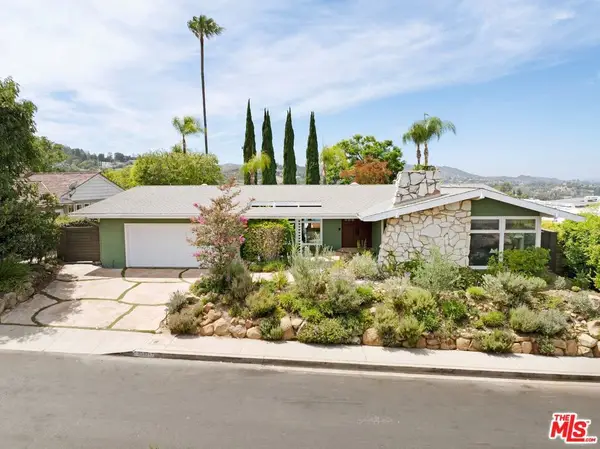 $2,795,000Coming Soon4 beds 3 baths2,491 sq. ft.
3617 Cody Road, Sherman Oaks, CA 91403
MLS# 26996389Listed by: COMPASS - Coming Soon
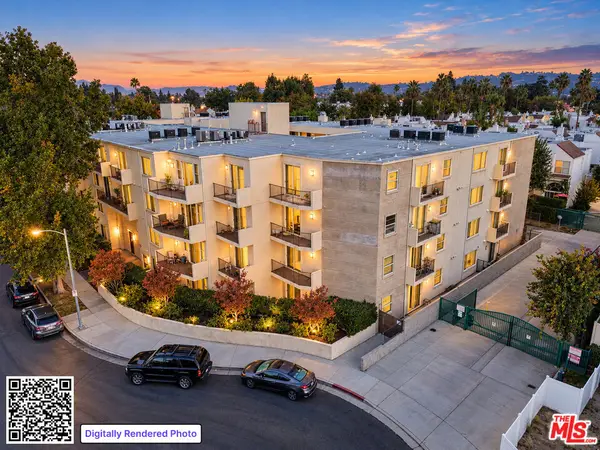 $699,950Coming Soon3 beds 3 baths1,500 sq. ft.
14412 Killion Street #205, Sherman Oaks, CA 91401
MLS# 26996129Listed by: GBR PROPERTIES - Coming Soon
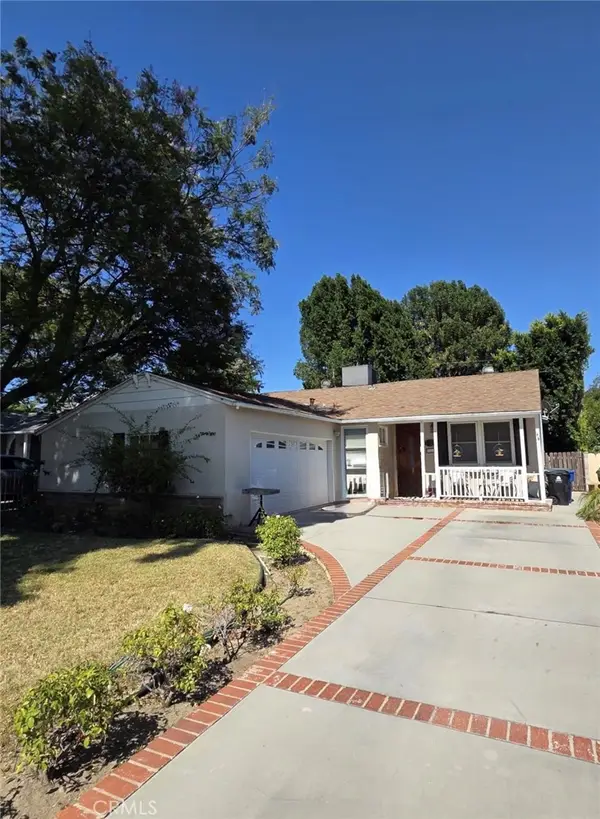 $1,195,000Coming Soon3 beds 2 baths1,572 sq. ft.
5420 Columbus Avenue, Sherman Oaks, CA 91411
MLS# SR26213136Listed by: PARKWAY ESTATE PROPERTIES INC - Coming Soon
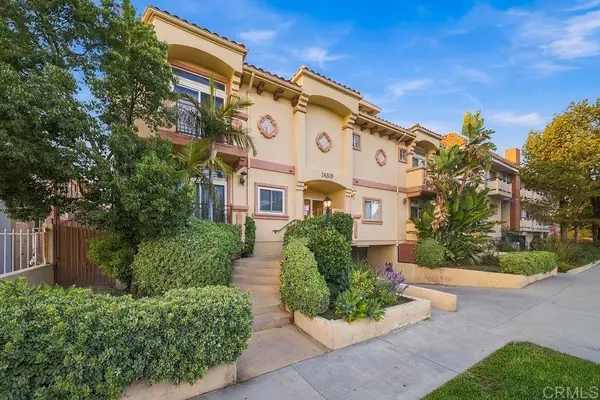 $719,000Coming Soon2 beds 3 baths1,398 sq. ft.
14819 Magnolia Boulevard #7, Sherman Oaks, CA 91403
MLS# NDP2608904Listed by: COLDWELL BANKER REALTY - Coming Soon
 $599,000Coming Soon2 beds 2 baths1,261 sq. ft.
15248 Dickens Street #108, Sherman Oaks, CA 91403
MLS# 25598311Listed by: RODEO REALTY - Coming Soon
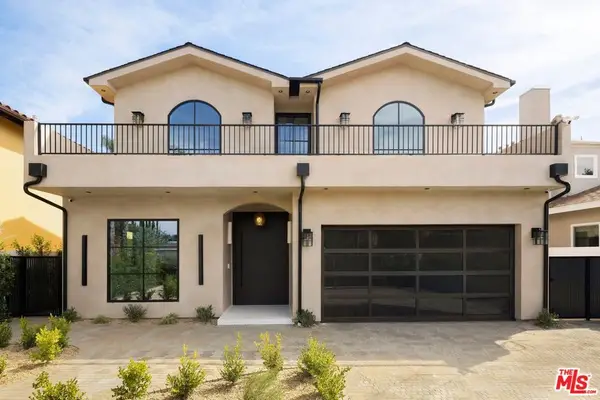 $3,299,000Coming Soon5 beds 5 baths3,914 sq. ft.
15110 Otsego Street, Los Angeles, CA 91403
MLS# 26874101Listed by: REVEL REAL ESTATE - New
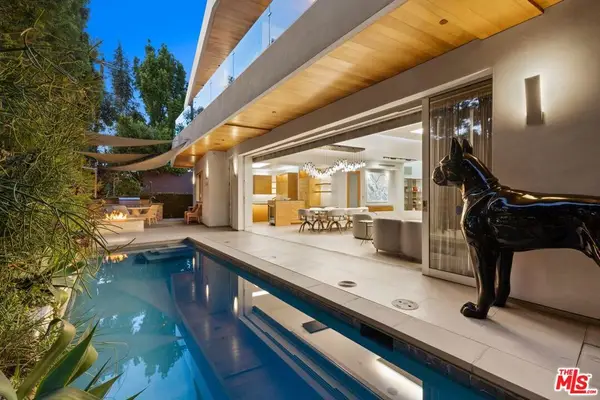 $4,298,000Active5 beds 7 baths5,000 sq. ft.
4005 Dixie Canyon Avenue, Sherman Oaks, CA 91423
MLS# 26995167Listed by: COMPASS - Open Fri, 11am to 2pmNew
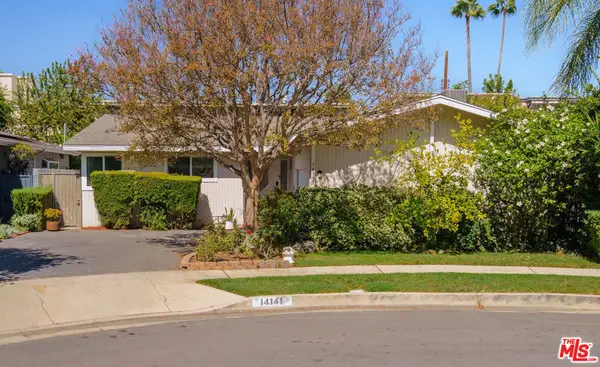 $1,249,000Active3 beds 3 baths1,748 sq. ft.
14141 Killion Street, Sherman Oaks, CA 91401
MLS# 26995751Listed by: COMPASS - Open Sun, 2 to 5pmNew
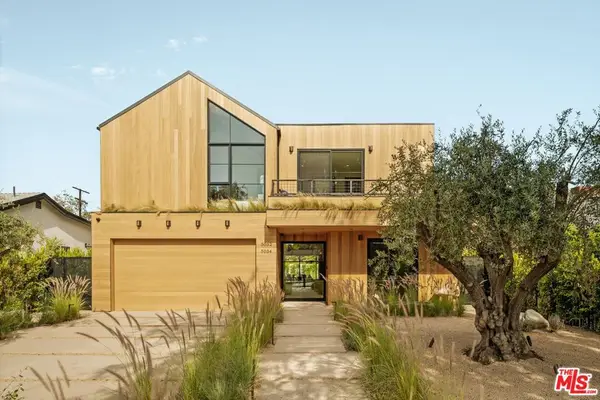 $3,395,000Active5 beds 6 baths3,818 sq. ft.
5034 Varna Avenue, Los Angeles, CA 91423
MLS# 26996543Listed by: COLDWELL BANKER REALTY - Open Sun, 1 to 5pmNew
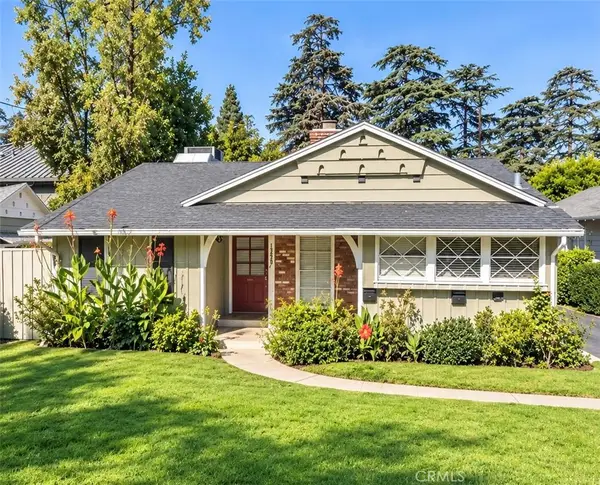 $1,399,000Active3 beds 3 baths1,905 sq. ft.
13229 Margate Street, Sherman Oaks, CA 91401
MLS# SR26205646Listed by: COLDWELL BANKER REALTY


Protect your home and budget from life's surprises with an Assurant Home Warranty, backed by a partner that supports you through every step of homeownership. Explore Plans.
© 2023 - 2026 ERA Franchise Systems LLC. All rights reserved. ERA Franchise Systems LLC fully supports the principles of the Fair Housing Act and the Equal Opportunity Act. ERA, ERA Real Estate powered, and their respective logos are registered service marks of ERA Franchise Systems LLC. Each office is independently owned and operated.