
13562 Addison Street, Sherman Oaks, CA 91423
Local realty services provided by:ERA Excel Realty
13562 Addison Street,Sherman Oaks, CA 91423
$2,695,000
- 4 Beds
- 3 Baths
- 2,543 sq. ft.
- Single family
- Active
Listed by: rosalyne cohen
Office: beverly and company, inc.818-382-4160
MLS#:SR26154368
Source:CRMLS
Price summary
- Price:$2,695,000
- Price per sq. ft.:$1,059.77
About this home
Welcome home to this beautifully remodeled 4-bedroom, 3-bathroom retreat set in the heart of Sherman Oaks, offering approximately 2,600 square feet of thoughtfully designed living space. A gated entry welcomes you to a driveway with room for three cars plus an attached two-car garage, setting the tone for the privacy and comfort found throughout.
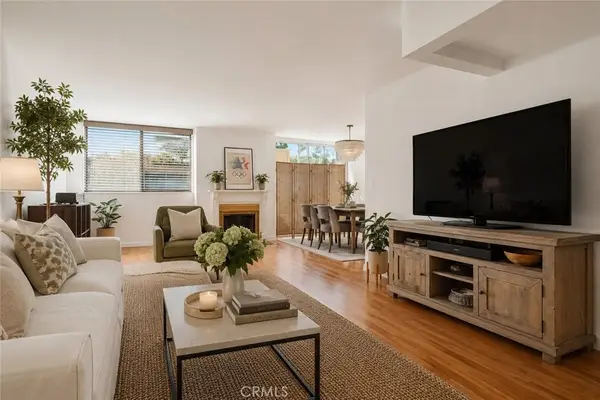
Step inside to an open-concept layout where the living room, anchored by a cozy fireplace, flows effortlessly into the kitchen and dining area. Abundant natural light fills the space, creating a warm and inviting atmosphere perfect for everyday living and entertaining alike. A dedicated office offers a quiet, versatile space for work or study, tucked privately away yet still connected to the home's easy flow.
The primary suite is a true sanctuary, complete with its own fireplace, a generous walk-in closet, and a spa-like en-suite bathroom featuring a soaking tub, separate shower, and dual vanities. Three additional bedrooms provide ample space and storage, including a guest room with its own en-suite bath for added privacy.
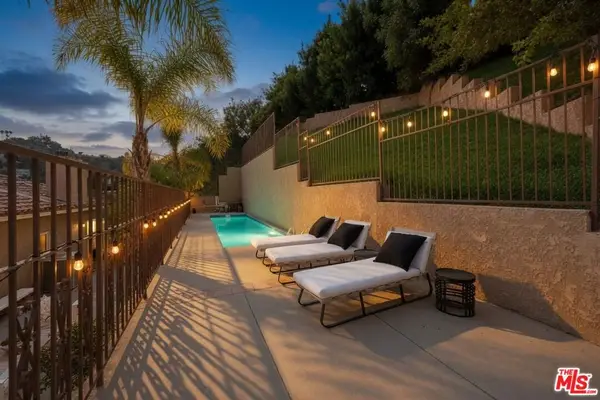
Out back, unwind in your private backyard oasis, complete with a sparkling pool and an expansive patio ideal for al fresco dining, lounging, or hosting friends and family, all set within the perfect balance of sun and shade.
Just minutes from Ventura Blvd, Westfield Fashion Square, top-rated schools, upscale dining, and major freeways, this Sherman Oaks gem delivers the perfect blend of luxury, comfort, and location. Welcome home!...
Contact an agent
Home facts
- Year built:1950
- Listing ID #:SR26154368
- Added:21 day(s) ago
- Updated:August 04, 2026 at 10:54 AM
Rooms and interior
- Bedrooms:4
- Total bathrooms:3
- Full bathrooms:3
- Flooring:Tile, Wood
- Kitchen Description:Dishwasher, Double Oven, Gas Cooktop, Microwave, Range Hood, Refrigerator
- Living area:2,543 sq. ft.
Heating and cooling
- Cooling:Central Air
- Heating:Central Furnace
- Central air:Yes
Structure and exterior
- Roof:Composition, Shingle
- Year built:1950
- Building area:2,543 sq. ft.
- Lot area:0.17 Acres
- Lot Features:Front Yard, Garden, Near Park, Sprinkler System, Yard
- Architectural Style:Contemporary
- Exterior Features:Open, Patio
- Levels:2 Story
Utilities
- Water:Public, Water Available
- Sewer:Public Sewer
Finances and disclosures
- Price:$2,695,000
- Price per sq. ft.:$1,059.77
Features and amenities
- Appliances:Dishwasher, Double Oven, Gas Cooktop, Microwave, Range Hood, Refrigerator
- Laundry features:Gas Dryer Hookup, Inside, Washer Hookup
- Amenities:Beamed Ceilings, Double Pane Windows, Gated Community, High Ceilings, Open Floorplan, Quartz Counters, Recessed Lighting, Storage Space
- Pool features:In Ground, Private Pool
Parking
- Total parking spaces:2
- Parking description:Driveway, Garage, Gated, On Street, One Space, Private, Public, Side By Side
- Garage:Yes
- Garage spaces:2
New listings near 13562 Addison Street
- New
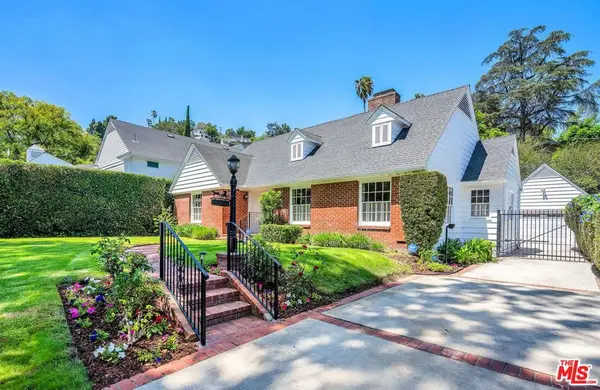 $1,649,000Active3 beds 2 baths2,139 sq. ft.
4049 Benedict Canyon Drive, Sherman Oaks, CA 91423
MLS# 26869113Listed by: COLDWELL BANKER REALTY - Open Fri, 11am to 2pmNew
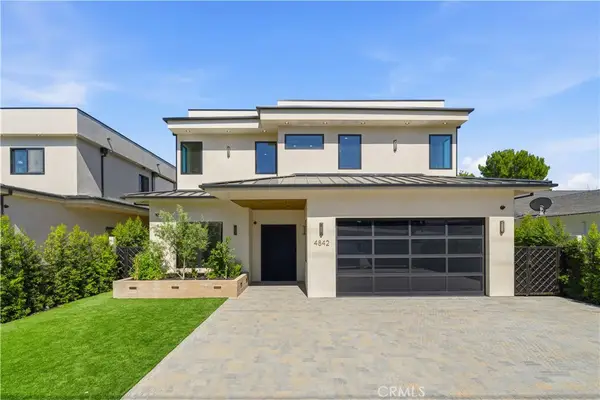 $3,498,000Active6 beds 8 baths4,304 sq. ft.
4842 Fulton Avenue, Sherman Oaks, CA 91423
MLS# OC26171159Listed by: DORON REFAEL, BROKER - Open Sat, 1 to 4pmNew
 $1,350,000Active4 beds 3 baths2,324 sq. ft.
13547 Bessemer Street, Sherman Oaks, CA 91401
MLS# SB26171143Listed by: REDFIN CORPORATION - Open Fri, 11am to 1pmNew
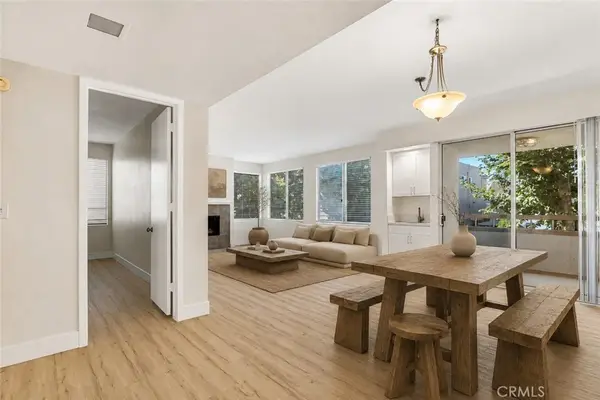 $624,000Active2 beds 2 baths1,350 sq. ft.
14530 Benefit Street #102, Sherman Oaks, CA 91403
MLS# SR26171328Listed by: RODEO REALTY - Open Sat, 1 to 4pmNew
 $2,199,000Active5 beds 6 baths3,699 sq. ft.
4734 Greenbush Avenue, Los Angeles, CA 91423
MLS# 26866833Listed by: SOTHEBY'S INTERNATIONAL REALTY - Open Fri, 5:30 to 7:30pmNew
 $2,199,000Active4 beds 3 baths3,086 sq. ft.
3543 Stone Canyon Avenue, Los Angeles, CA 91403
MLS# 26868711Listed by: EXP REALTY OF GREATER LOS ANGELES - Open Sun, 2 to 5pmNew
 $2,075,000Active4 beds 3 baths2,896 sq. ft.
15232 Hartsook Street, Sherman Oaks, CA 91403
MLS# 26868541Listed by: COLDWELL BANKER REALTY - Coming SoonOpen Sun, 1 to 4pm
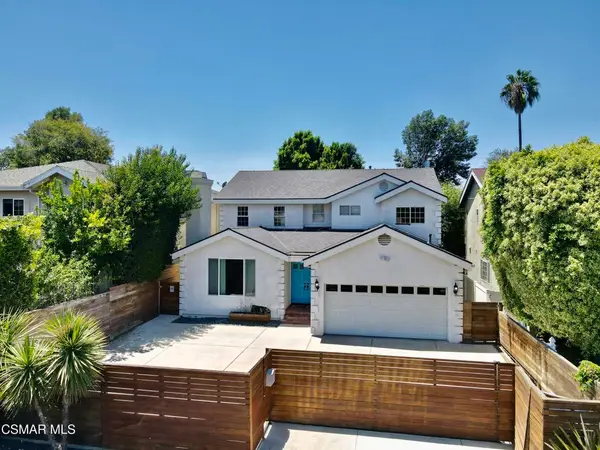 $1,999,000Coming Soon4 beds 5 baths
4535 Lennox Avenue, Sherman Oaks, CA 91423
MLS# 226003709Listed by: EXP REALTY OF CALIFORNIA INC - New
 $649,000Active2 beds 2 baths1,415 sq. ft.
14141 Dickens #312, Sherman Oaks, CA 91423
MLS# SR26170405Listed by: RODEO REALTY - New
 $1,998,500Active6 beds 4 baths3,936 sq. ft.
15330 Del Gado Drive, Los Angeles, CA 91403
MLS# 26868399Listed by: LA LUXURIES


Protect your home and budget from life's surprises with an Assurant Home Warranty, backed by a partner that supports you through every step of homeownership. Explore Plans.
© 2023 - 2026 ERA Franchise Systems LLC. All rights reserved. ERA Franchise Systems LLC fully supports the principles of the Fair Housing Act and the Equal Opportunity Act. ERA, ERA Real Estate powered, and their respective logos are registered service marks of ERA Franchise Systems LLC. Each office is independently owned and operated.