
14273 Greenleaf Street, Sherman Oaks, CA 91423
Local realty services provided by:ERA North Orange County Real Estate
14273 Greenleaf Street,Sherman Oaks, CA 91423
$5,990,000
- 5 Beds
- 7 Baths
- 6,902 sq. ft.
- Single family
- Active
Listed by: george ouzounian, gina michelle
Office: the agency
MLS#:SR26237351
Source:San Diego MLS via CRMLS
Price summary
- Price:$5,990,000
- Price per sq. ft.:$867.86
About this home
A striking expression of modern organic architecture, where sculptural design, natural materials, and effortless California living come together. Privately situated south of Ventura Boulevard on one of Sherman Oaks' most desirable streets, this extraordinary estate spans over 6,900 square feet, blending architectural sophistication with warmth and understated luxury. A dramatic spiral staircase rises beneath soaring ceilings, setting the tone for expansive, light-filled interiors and beautifully curated living spaces. Designed for entertaining, the open-concept layout features an elegant living and dining area with a custom wet bar, while the chef's kitchen showcases an oversized island, stone countertops, premium appliances, and a fully equipped butler's pantry. A private movie theater, dedicated office, and guest suite complete the main level. Upstairs, four spacious en-suite bedrooms offer walk-in closets, including a spectacular primary retreat with a floor-to-ceiling fireplace, private balcony, expansive dressing room, and a versatile bonus room ideal for a gym, nursery, or second closet. Outdoors, a private resort awaits with a heated pool and spa, covered cabana, outdoor kitchen, and generous entertaining spaces designed for year-round enjoyment. Ideally located moments from some of the city's most celebrated restaurants and cafs, including Anajak Thai, Bacari, The Blvd, and Cream, as well as the prestigious Buckley School, with convenient access to the Westside. A rare opportunity to own a statement residence defined by exceptional scale, architectural design, and c...
Contact an agent
Home facts
- Year built:1941
- Listing ID #:SR26237351
- Added:4 day(s) ago
- Updated:November 10, 2026 at 02:50 AM
Rooms and interior
- Bedrooms:5
- Total bathrooms:7
- Full bathrooms:6
- Half bathrooms:1
- Flooring:Carpet, Tile, Wood
- Kitchen Description:6 Burner Stove, Barbecue, Dishwasher, Double Oven, Gas Oven, Gas Range, Microwave, Pantry, Refrigerator
- Living area:6,902 sq. ft.
Heating and cooling
- Cooling:Central Forced Air
- Heating:Fireplace, Forced Air Unit
Structure and exterior
- Year built:1941
- Building area:6,902 sq. ft.
- Architectural Style:Contemporary, Modern
- Exterior Features:Cabana, Concrete, Covered, Patio, Patio Open, Porch
- Levels:2 Story
Utilities
- Water:Public, Water Available
- Sewer:Public Sewer, Sewer Available
Finances and disclosures
- Price:$5,990,000
- Price per sq. ft.:$867.86
Features and amenities
- Appliances:6 Burner Stove, Barbecue, Dishwasher, Double Oven, Gas Oven, Gas Range, Microwave, Refrigerator
- Laundry features:Gas, Washer Hookup
- Pool features:Below Ground, Heated, Private
Parking
- Total parking spaces:6
- Parking description:Direct Garage Access, Garage, Garage - Two Door, Gated
- Garage spaces:2
 This information is deemed reliable but not guaranteed. You should rely on this information only to decide whether or not to further investigate a particular property. BEFORE MAKING ANY OTHER DECISION, YOU SHOULD PERSONALLY INVESTIGATE THE FACTS (e.g. square footage and lot size) with the assistance of an appropriate professional. You may use this information only to identify properties you may be interested in investigating further. All uses except for personal, non-commercial use in accordance with the foregoing purpose are prohibited. Redistribution or copying of this information, any photographs or video tours is strictly prohibited. This information is derived from the Internet Data Exchange (IDX) service provided by San Diego MLS®. Displayed property listings may be held by a brokerage firm other than the broker and/or agent responsible for this display. The information and any photographs and video tours and the compilation from which they are derived is protected by copyright. Compilation © 2020 San Diego MLS®, Inc.
New listings near 14273 Greenleaf Street
- Coming Soon
 $3,295,000Coming Soon4 beds 5 baths3,663 sq. ft.
14758 Morrison Street, Sherman Oaks, CA 91403
MLS# SR26238574Listed by: THE AGENCY - Coming Soon
 $599,000Coming Soon2 beds 2 baths1,261 sq. ft.
15248 Dickens Street #108, Sherman Oaks, CA 91403
MLS# 25598311Listed by: RODEO REALTY - New
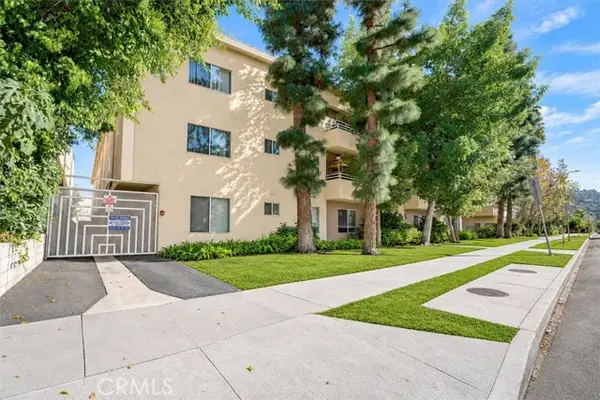 $449,000Active2 beds 2 baths1,053 sq. ft.
4358 Mammoth, Sherman Oaks, CA 91423
MLS# SR26240209Listed by: EQUITY UNION - Open Tue, 11am to 12pmNew
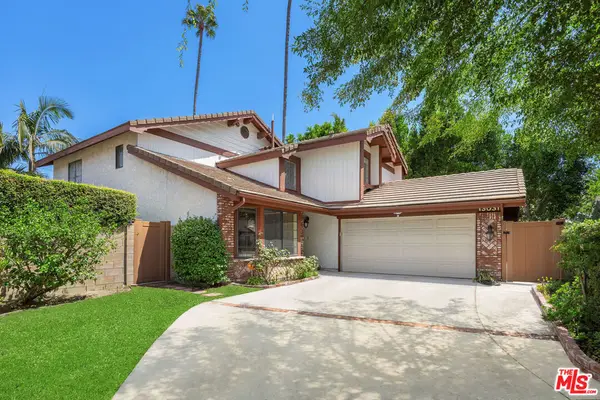 $1,699,000Active4 beds 3 baths2,700 sq. ft.
13031 Magnolia Boulevard, Sherman Oaks, CA 91423
MLS# 26107073Listed by: COMPASS - New
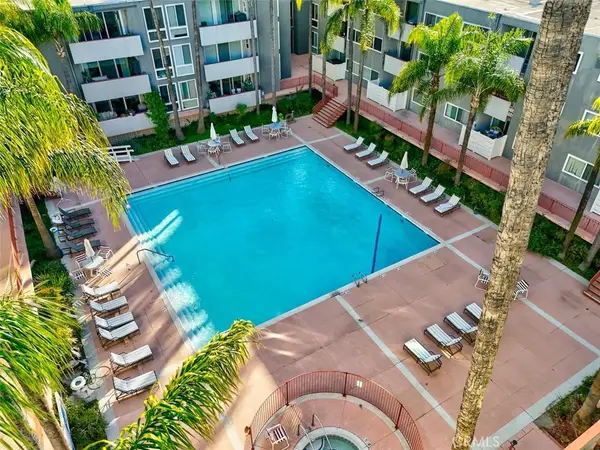 $760,000Active3 beds 3 baths1,768 sq. ft.
4915 Tyrone Avenue #221, Sherman Oaks, CA 91423
MLS# SR26240208Listed by: COLDWELL BANKER REALTY - New
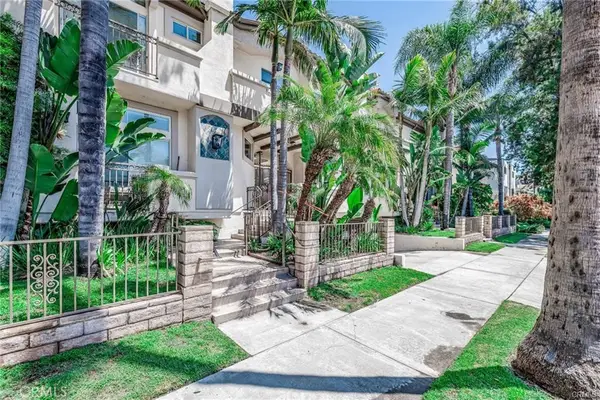 $759,000Active2 beds 3 baths1,351 sq. ft.
4520 Fulton Avenue #2, Sherman Oaks, CA 91423
MLS# SR26240308Listed by: COLDWELL BANKER REALTY - New
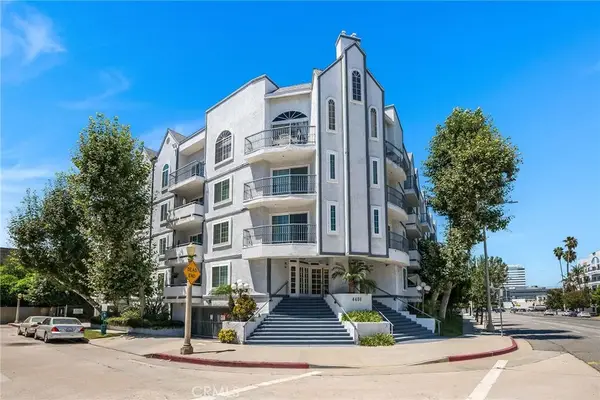 $419,900Active1 beds 1 baths690 sq. ft.
4401 Sepulveda #207, Sherman Oaks, CA 91403
MLS# SR26239884Listed by: KELLER WILLIAMS VIP PROPERTIES - Open Tue, 11am to 2pmNew
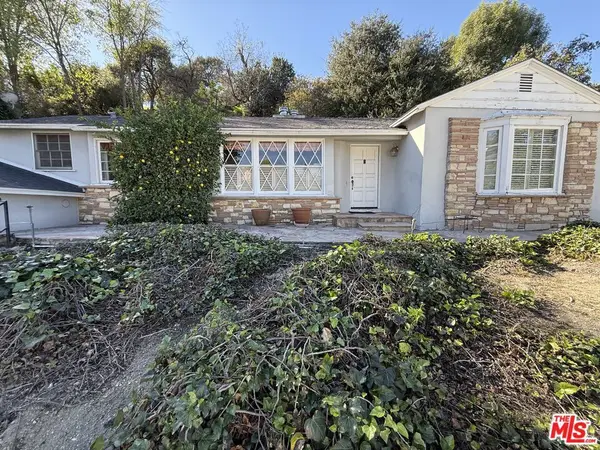 $1,188,000Active2 beds 2 baths1,674 sq. ft.
4151 Woodcliff Road, Sherman Oaks, CA 91403
MLS# 26105942Listed by: COLDWELL BANKER REALTY - Open Tue, 11am to 1:15pmNew
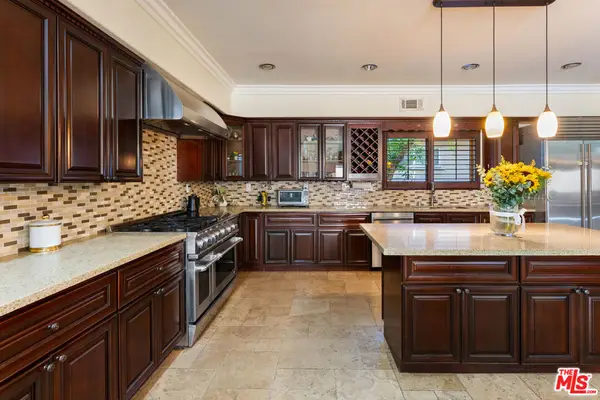 $1,975,000Active5 beds 5 baths3,322 sq. ft.
4951 Fulton Avenue, Sherman Oaks, CA 91423
MLS# 26106868Listed by: RODEO REALTY - Open Tue, 11am to 2pmNew
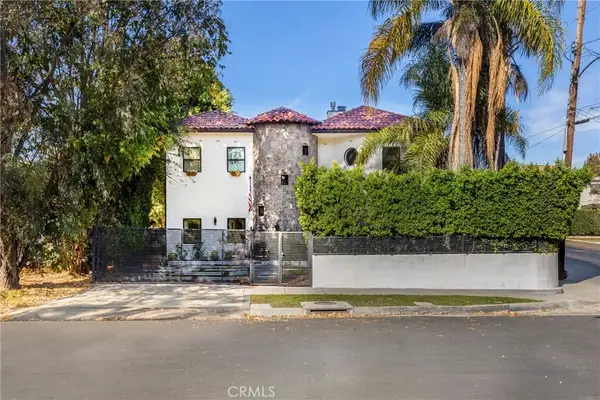 $2,495,000Active6 beds 5 baths4,380 sq. ft.
14701 Hartsook Street, Sherman Oaks, CA 91403
MLS# SR26237402Listed by: EQUITY UNION


Protect your home and budget from life's surprises with an Assurant Home Warranty, backed by a partner that supports you through every step of homeownership. Explore Plans.
© 2023 - 2026 ERA Franchise Systems LLC. All rights reserved. ERA Franchise Systems LLC fully supports the principles of the Fair Housing Act and the Equal Opportunity Act. ERA, ERA Real Estate powered, and their respective logos are registered service marks of ERA Franchise Systems LLC. Each office is independently owned and operated.