
14755 Hesby Street, Sherman Oaks, CA 91403
Local realty services provided by:ERA Excel Realty
14755 Hesby Street,Sherman Oaks, CA 91403
$3,899,000
- 5 Beds
- 6 Baths
- 4,583 sq. ft.
- Single family
- Active
Listed by: george ouzounian, natalie erster
Office: the agency424-230-3700
MLS#:SR26151814
Source:CRMLS
Price summary
- Price:$3,899,000
- Price per sq. ft.:$850.75
About this home
This newly built contemporary estate pairs warm, organic materials with clean modern lines in one of Sherman Oaks' most sought-after neighborhoods. Fully gated and private, the property welcomes you across a paver driveway to a striking entry anchored by a full-height natural stone feature wall. Inside, thoughtfully curated designer finishes create a refined yet inviting atmosphere. Wide-plank white oak floors, hand-applied plaster walls, seamless mudded recessed lighting, custom window treatments, designer lighting throughout, and expansive walls of glass fill the home with warmth, texture, and natural light. A sculptural curved staircase serves as a dramatic architectural centerpiece, while oversized sliding glass doors in the living and dining rooms dissolve the boundary between indoors and out. At the heart of the home, the chef's kitchen is both functional and beautifully designed, showcasing custom warm oak cabinetry, a leathered Taj Mahal quartzite waterfall island with seating and storage on both sides, a matching full-height backsplash, premium Thermador appliances, and a spacious walk-in pantry. Designed for entertaining, the main level also features a dedicated movie theater complete with projector, wet bar, and beverage refrigerator, along with a sun-filled office featuring its own ensuite bath appointed with a handcrafted Zellige tile shower. The powder room serves as a true design statement, wrapped in dramatic Onyx stone and elevated with custom designer fixtures. Upstairs, the primary suite offers a peaceful retreat with vaulted wood-beamed ceilings, a fireplace, private balcony, custom walk-in closet, and a spa-inspired bathroom featuring dual vanities, a freestanding soaking tub, and an oversized glass-enclosed shower. The backyard was designed for effortless California living, featuring a sparkling pool with raised spillover spa, a covered outdoor lounge with fireplace and mounted television, a pass-through serving window connecting directly to the kitchen, and a freestanding BBQ island complete with built-in grill and sink. Control4 smart home system with built-in speakers, Lutron lighting controls, a security system, and meticulously executed architectural details throughout. Just moments from Ventura Boulevard's premier shopping, dining, and entertainment, this exceptional residence blends timeless architecture, thoughtfully curated materials, and sophisticated modern living into one truly remarkable home....
Contact an agent
Home facts
- Year built:2026
- Listing ID #:SR26151814
- Added:40 day(s) ago
- Updated:August 24, 2026 at 01:11 AM
Rooms and interior
- Bedrooms:5
- Total bathrooms:6
- Full bathrooms:5
- Half bathrooms:1
- Kitchen Description:Convection Oven, Dishwasher, Gas Range, Microwave, Refrigerator, Wet Bar
- Living area:4,583 sq. ft.
Heating and cooling
- Cooling:Central Air
- Heating:Central Furnace
- Central air:Yes
Structure and exterior
- Year built:2026
- Building area:4,583 sq. ft.
- Lot area:0.16 Acres
- Lot Features:Back Yard, Front Yard, Landscaped, Lawn, Near Park, Walkstreet, Yard
- Architectural Style:Contemporary
- Exterior Features:Concrete Patio, Open, Patio, Porch, Rear Porch
- Levels:2 Story
Schools
- High school:Van Nuys
- Middle school:Van Nuys
- Elementary school:Kester
Utilities
- Water:Public, Water Available
- Sewer:Public Sewer, Sewer Available
Finances and disclosures
- Price:$3,899,000
- Price per sq. ft.:$850.75
Features and amenities
- Appliances:Convection Oven, Dishwasher, Gas Range, Microwave, Refrigerator
- Laundry features:Laundry Room, On Upper Level
- Amenities:Carbon Monoxide Detectors, High Ceilings, Recessed Lighting, Security Gate, Smoke Detectors, Unfurnished
- Pool features:Private Pool
- Smart home:Yes
Parking
- Total parking spaces:2
- Parking description:Driveway, Electric Gate, Garage, On Street
- Garage:Yes
- Garage spaces:2
New listings near 14755 Hesby Street
- Coming Soon
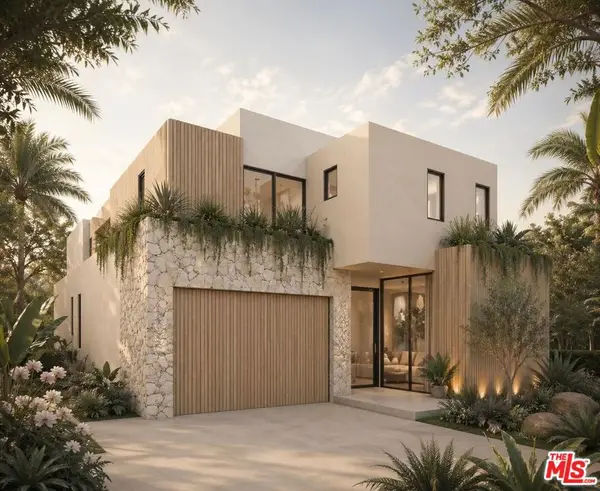 $3,950,000Coming Soon5 beds 6 baths4,239 sq. ft.
4514 Cedros Avenue, Sherman Oaks, CA 91403
MLS# 26865627Listed by: MGB REALTY GROUP - New
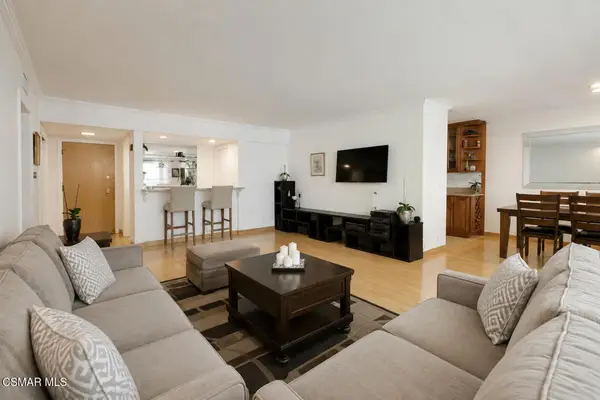 $639,000Active2 beds 2 baths1,315 sq. ft.
4915 Tyrone Avenue #125, Sherman Oaks, CA 91423
MLS# 226004081Listed by: PINNACLE ESTATE PROPERTIES INC - New
 $2,495,000Active4 beds 3 baths3,052 sq. ft.
16011 Meadowcrest Road, Los Angeles, CA 91403
MLS# 26876957Listed by: COLDWELL BANKER REALTY - New
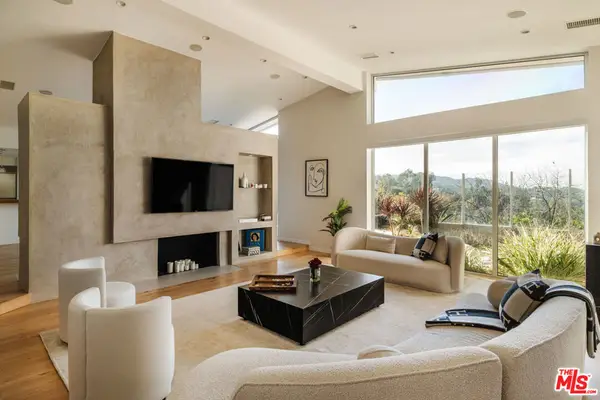 $1,995,000Active5 beds 5 baths3,203 sq. ft.
3423 Scadlock Lane, Sherman Oaks, CA 91403
MLS# 26886595Listed by: THE AGENCY - New
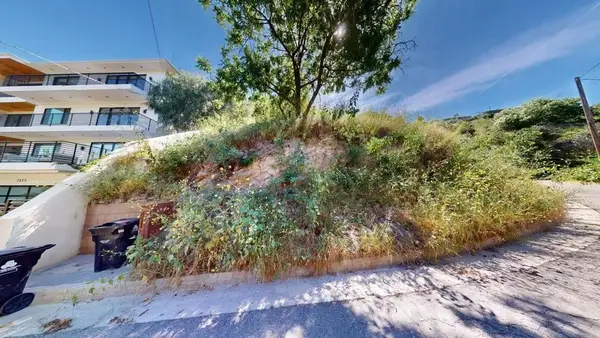 $2,300,000Active0 Acres
3800 Knobhill, Sherman Oaks, CA 91423
MLS# 219146454DAListed by: EXP REALTY OF CALIFORNIA, INC. - New
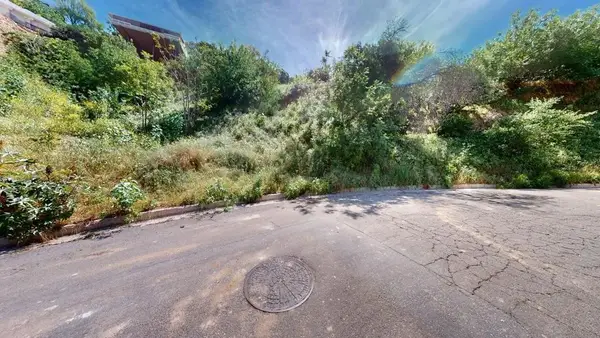 $1,300,000Active0 Acres
3810 Knobhill, Sherman Oaks, CA 91423
MLS# 219146455DAListed by: EXP REALTY OF CALIFORNIA, INC. - New
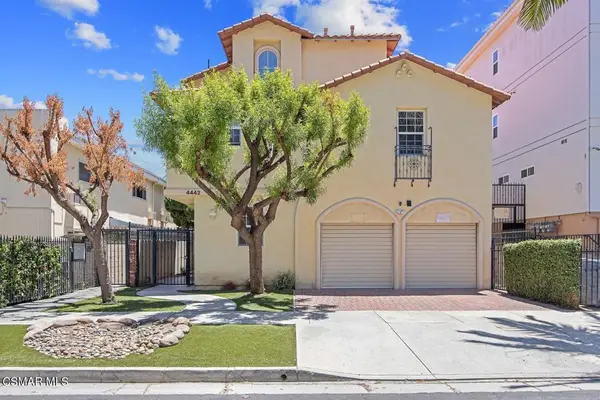 $699,000Active3 beds 3 baths1,490 sq. ft.
4442 Vista Del Monte Avenue #2, Sherman Oaks, CA 91403
MLS# 226004068Listed by: EXP REALTY OF GREATER LOS ANGELES INC. - New
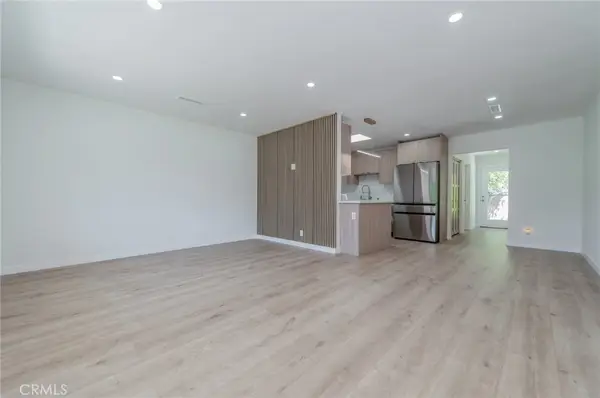 $1,385,000Active3 beds 2 baths1,253 sq. ft.
4534 Lennox, Sherman Oaks, CA 91423
MLS# OC26186297Listed by: UNIVERSAL ELITE INC. - Open Sun, 2 to 5pmNew
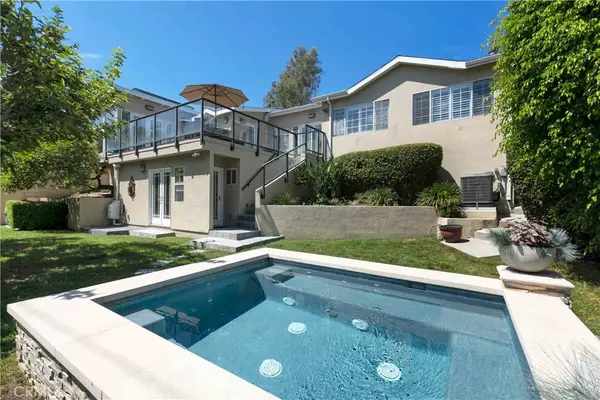 $1,975,000Active4 beds 4 baths2,088 sq. ft.
4028 Woodman, Sherman Oaks, CA 91423
MLS# SR26181409Listed by: EQUITY UNION - Open Sun, 2 to 5pmNew
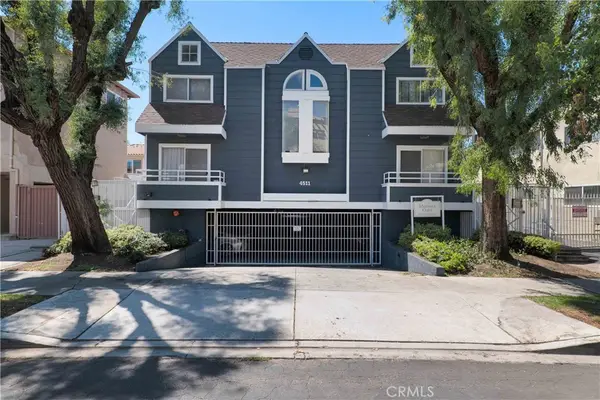 $524,900Active2 beds 2 baths943 sq. ft.
4511 Murietta Avenue #8, Sherman Oaks, CA 91423
MLS# SR26186563Listed by: EQUITY UNION


Protect your home and budget from life's surprises with an Assurant Home Warranty, backed by a partner that supports you through every step of homeownership. Explore Plans.
© 2023 - 2026 ERA Franchise Systems LLC. All rights reserved. ERA Franchise Systems LLC fully supports the principles of the Fair Housing Act and the Equal Opportunity Act. ERA, ERA Real Estate powered, and their respective logos are registered service marks of ERA Franchise Systems LLC. Each office is independently owned and operated.