
15344 Weddington Street #104, Sherman Oaks, CA 91411
Local realty services provided by:ERA North Orange County Real Estate
15344 Weddington Street #104,Sherman Oaks, CA 91411
$495,000
- 2 Beds
- 2 Baths
- 880 sq. ft.
- Condominium
- Active
Listed by: alan rosenberg
Office: keller williams realty calabasas818-657-6500
MLS#:SR26115942
Source:CRMLS
Price summary
- Price:$495,000
- Price per sq. ft.:$562.5
- Monthly HOA dues:$646
About this home
ONE OF THE MOST AFFORDABLE WAYS TO OWN IN SHERMAN OAKS. NEW PRICE ADJUSTMENT! Value priced to reflect an opportunity for cosmetic updates, this 2-bedroom, 2-bath Sherman Oaks condo features real hickory hardwood flooring throughout. The kitchen offers maple cabinetry and stainless-steel appliances. Both bathrooms have been recently repainted and feature stone tile flooring. The primary en-suite opens to a private balcony, while the secondary bedroom offers direct access to the shared patio off the living room. Additional highlights include an in-unit stacked washer/dryer, newer rooftop AC (2024), controlled-access tandem parking, guest parking, and true no-step access from the subterranean garage to the unit. Water is included in HOA Assoc fees. Community amenities include a swimming pool and mature landscaping. Conveniently located near Ventura Blvd's shopping and dining, with easy access to the 405 and 101 freeways and West LA. Tucked away on a quiet cul-de-sac with limited through traffic. Easy to show with one hour's notice....
Contact an agent
Home facts
- Year built:1965
- Listing ID #:SR26115942
- Added:84 day(s) ago
- Updated:August 18, 2026 at 01:12 AM
Rooms and interior
- Bedrooms:2
- Total bathrooms:2
- Full bathrooms:2
- Flooring:Tile, Wood
- Kitchen Description:Dishwasher, Gas Range, Microwave, Refrigerator, Vented Exhaust Fan, Washer
- Living area:880 sq. ft.
Heating and cooling
- Cooling:Central Air
- Heating:Central Furnace
- Central air:Yes
Structure and exterior
- Roof:Flat
- Year built:1965
- Building area:880 sq. ft.
- Lot area:0.67 Acres
- Lot Features:Landscaped, Sprinkler System
- Construction Materials:Stone Veneer, Stucco
- Exterior Features:Concrete Patio, Covered Patio, Patio
- Levels:1 Story
Utilities
- Water:Public, Water Connected
- Sewer:Sewer Connected, Sewer Tap Paid
Finances and disclosures
- Price:$495,000
- Price per sq. ft.:$562.5
Features and amenities
- Appliances:Dishwasher, Disposal, Dryer, Gas Range, Microwave, Refrigerator, Vented Exhaust Fan, Washer
- Laundry features:Dryer, Inside, Stacked, Washer
- Amenities:Balcony, Ceiling Fans, Crown Molding, Elevator, Meeting Room, Pool
- Pool features:Association Pool, Pool
Parking
- Total parking spaces:2
- Parking description:Assigned, Garage, Gated, Tandem, Underground
- Garage:Yes
- Garage spaces:2
New listings near 15344 Weddington Street #104
- Coming Soon
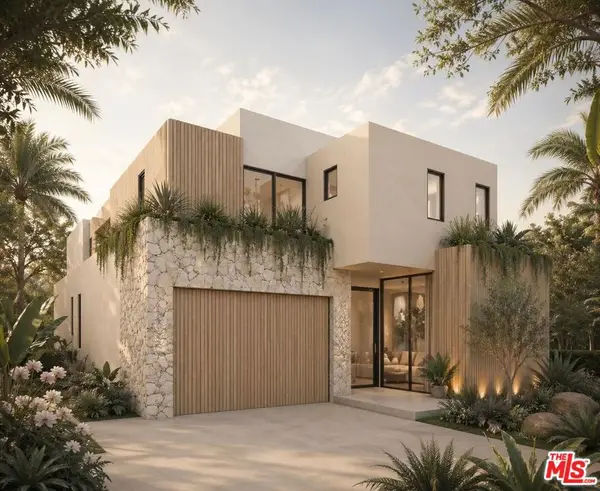 $3,950,000Coming Soon5 beds 6 baths4,239 sq. ft.
4514 Cedros Avenue, Sherman Oaks, CA 91403
MLS# 26865627Listed by: MGB REALTY GROUP - New
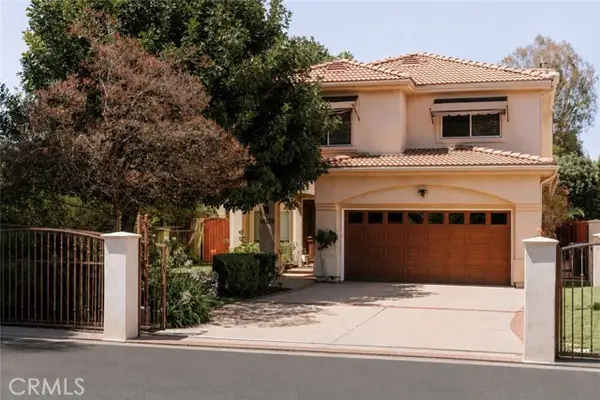 $2,125,000Active5 beds 5 baths2,970 sq. ft.
14709 Otsego, Sherman Oaks, CA 91403
MLS# SR26175868Listed by: THE AGENCY
- Open Sun, 1:30 to 4:30pmNew
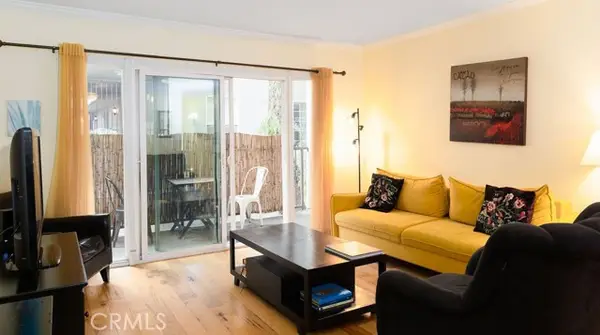 $475,000Active2 beds 2 baths880 sq. ft.
15344 Weddington Street #104, Sherman Oaks, CA 91411
MLS# SR26183067Listed by: KELLER WILLIAMS REALTY CALABASAS - Open Sat, 2 to 5pmNew
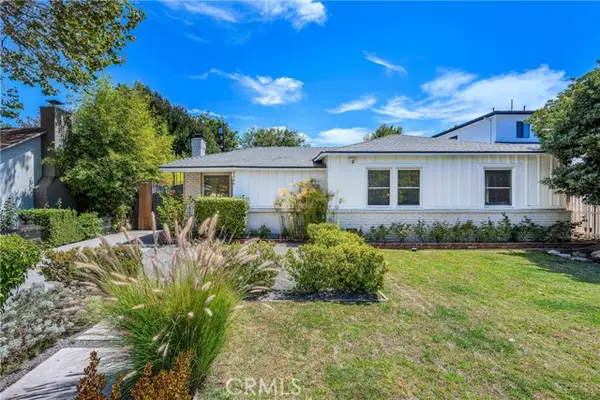 $1,395,000Active3 beds 2 baths1,716 sq. ft.
5644 Tobias Avenue, Sherman Oaks, CA 91411
MLS# SR26183102Listed by: ARTASH OGANESYAN - Open Sat, 11am to 2pmNew
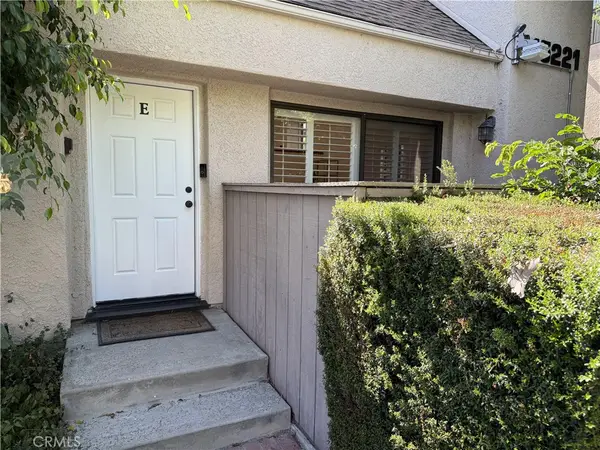 $849,500Active3 beds 3 baths1,674 sq. ft.
15221 Magnolia #E, Sherman Oaks, CA 91403
MLS# SR26182755Listed by: CENTURY 21 VALLEY PROPERTIES, INC. - New
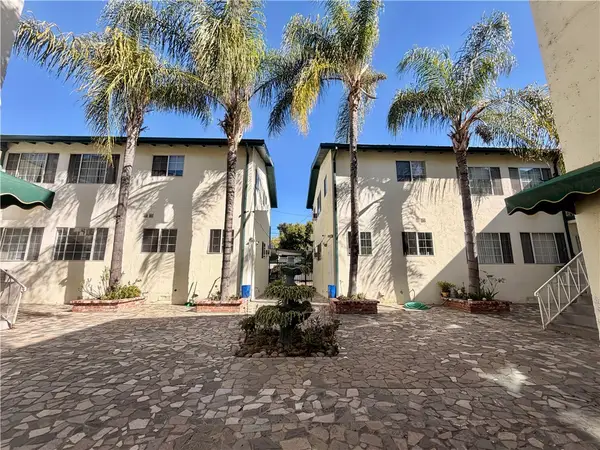 $4,900,000Active-- beds -- baths14,136 sq. ft.
4824 Hazeltine Ave, Sherman Oaks, CA 91423
MLS# SR26182561Listed by: D.M.C. REAL ESTATE CO. - Open Sun, 1 to 4pmNew
 $1,649,000Active4 beds 3 baths2,278 sq. ft.
5220 Mary Ellen Avenue, Sherman Oaks, CA 91401
MLS# 26872255Listed by: REAL BROKER - New
 $575,000Active2 beds 1 baths868 sq. ft.
15234 Dickens Street #1/4, Sherman Oaks, CA 91403
MLS# 226003955Listed by: KELLER WILLIAMS WESTLAKE VILLAGE - Open Sat, 10am to 12pmNew
 $999,000Active3 beds 1 baths2,448 sq. ft.
15203 Camarillo Street, Sherman Oaks, CA 91403
MLS# 26871049Listed by: EQUITY UNION - Open Sun, 2 to 4pmNew
 $3,850,000Active4 beds 5 baths3,411 sq. ft.
3499 Beverly Glen Boulevard, Sherman Oaks, CA 91423
MLS# 26874579Listed by: BERKSHIRE HATHAWAY HOMESERVICES CALIFORNIA PROPERTIES


Protect your home and budget from life's surprises with an Assurant Home Warranty, backed by a partner that supports you through every step of homeownership. Explore Plans.
© 2023 - 2026 ERA Franchise Systems LLC. All rights reserved. ERA Franchise Systems LLC fully supports the principles of the Fair Housing Act and the Equal Opportunity Act. ERA, ERA Real Estate powered, and their respective logos are registered service marks of ERA Franchise Systems LLC. Each office is independently owned and operated.