
3539 Alana Drive, Sherman Oaks, CA 91403
Local realty services provided by:ERA Excel Realty
Listed by: michael massa
Office: coldwell banker realty310-777-6200
MLS#:SR26122410
Source:CRMLS
Price summary
- Price:$2,495,000
- Price per sq. ft.:$671.42
About this home
Bold architecture, soaring walls of glass, and dramatic scale define this extensively renovated contemporary residence in the prestigious Royal Woods enclave south of Ventura Boulevard. Offering approximately 3,716sqft of sophisticated living space on a sprawling 14,117sqft hillside lot, the home is designed to maximize natural light, volume, and seamless indoor-outdoor living. Behind its striking architectural facade, double-height ceilings and expansive glass create an impressive sense of openness while framing tranquil hillside and city views. Designed for both entertaining and everyday comfort, the thoughtfully curated floor plan features 4 bedrooms, 4 bathrooms, expansive living and dining spaces, and multiple terraces that embrace the surrounding landscape. The reimagined chef's kitchen showcases custom cabinetry, premium Samsung smart appliances, designer finishes, and an effortless connection to the home's gathering spaces. A stunning great room anchored by a floor-to-ceiling stone fireplace serves as the centerpiece of the home, blending dramatic design with warmth and livability. The luxurious primary suite offers a spa-inspired retreat with a freestanding soaking tub, oversized walk-in shower, and generous closet space. Additional highlights include a dedicated fitness room or office, an entertainment lounge with custom bar and wine display, and integrated audio throughout. Outdoor spaces are equally compelling, featuring expansive terraces, a covered dining pavilion, outdoor kitchen, tranquil koi pond with cascading waterfall, and mature landscaping that creates a private hillside setting. Extensively upgraded throughout, the home combines striking contemporary design with modern systems and thoughtful improvements, creating a turnkey opportunity in one of Sherman Oaks' most sought-after hillside neighborhoods....
Contact an agent
Home facts
- Year built:1975
- Listing ID #:SR26122410
- Added:146 day(s) ago
- Updated:September 19, 2026 at 01:24 PM
Rooms and interior
- Bedrooms:4
- Total bathrooms:4
- Full bathrooms:4
- Flooring:Laminate, Tile
- Kitchen Description:Barbecue, Built In Range, Dishwasher, Gas Oven, Gas Range, Range Hood, Refrigerator, Stone Counters, Washer
- Bedroom Description:All Bedrooms Up
- Living area:3,716 sq. ft.
Heating and cooling
- Cooling:Central Air
- Heating:Central Furnace
- Central air:Yes
Structure and exterior
- Roof:Flat
- Year built:1975
- Building area:3,716 sq. ft.
- Lot area:0.32 Acres
- Construction Materials:Stucco
- Exterior Features:Covered Patio, Deck, Koi Pond, Patio, Terrace
- Levels:Three Or More
Utilities
- Water:Public
- Sewer:Public Sewer
Finances and disclosures
- Price:$2,495,000
- Price per sq. ft.:$671.42
Features and amenities
- Appliances:Barbecue, Built In Range, Dishwasher, Dryer, Gas Oven, Gas Range, Range Hood, Refrigerator, Washer
- Laundry features:Dryer, Washer
- Amenities:Balcony, Bar, Koi Pond, Multiple Staircases, Smoke Detectors
Parking
- Total parking spaces:4
- Parking description:Door Multi, Driveway, Garage
- Garage:Yes
- Garage spaces:2
New listings near 3539 Alana Drive
- Coming Soon
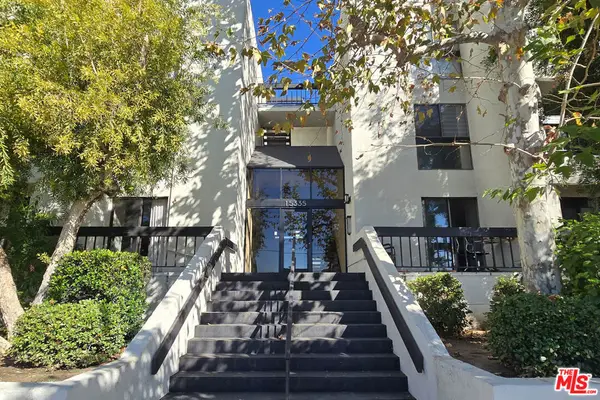 $538,000Coming Soon2 beds 2 baths1,355 sq. ft.
15335 Magnolia Boulevard #214, Sherman Oaks, CA 91403
MLS# 26103065Listed by: THE COLLECTIVE REALTY - Coming Soon
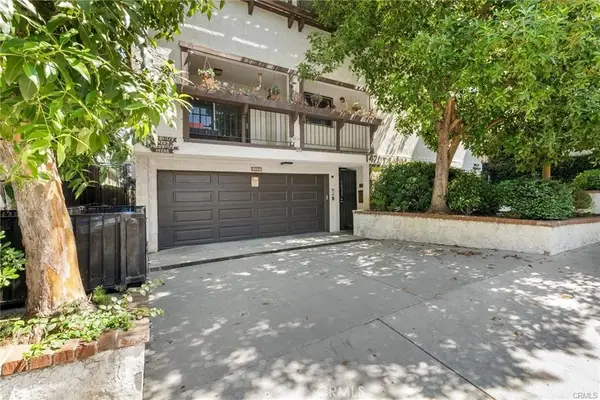 $899,000Coming Soon3 beds 3 baths1,563 sq. ft.
14207 Dickens, Sherman Oaks, CA 91423
MLS# SR26225135Listed by: RODEO REALTY - Coming Soon
 $599,000Coming Soon2 beds 2 baths1,261 sq. ft.
15248 Dickens Street #108, Sherman Oaks, CA 91403
MLS# 25598311Listed by: RODEO REALTY - Open Sat, 1 to 4pmNew
 $775,000Active2 beds 3 baths1,244 sq. ft.
14322 Dickens Street #1, Sherman Oaks, CA 91423
MLS# SR26231307Listed by: EQUITY UNION - Open Fri, 11am to 2pmNew
 $2,295,000Active4 beds 4 baths2,625 sq. ft.
5155 Costello Avenue, Sherman Oaks, CA 91423
MLS# SR26190529Listed by: COLDWELL BANKER REALTY - New
 $2,850,000Active5 beds 5 baths3,202 sq. ft.
5510 Columbus, Sherman Oaks, CA 91411
MLS# SR26232202Listed by: MICHAEL SCOTT FEINGERSH
- New
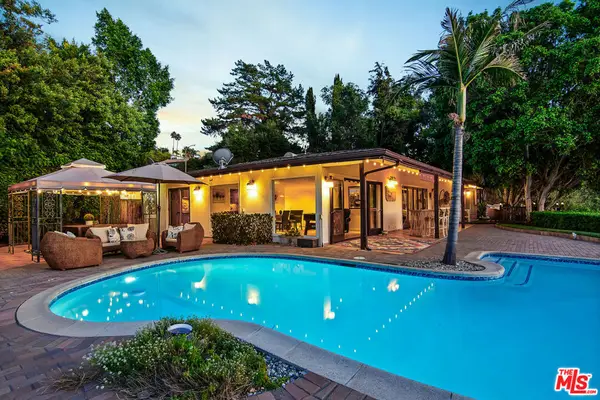 $2,199,000Active3 beds 2 baths2,113 sq. ft.
3701 Royal Meadow Road, Sherman Oaks, CA 91403
MLS# 26103863Listed by: KELLER WILLIAMS STUDIO CITY - New
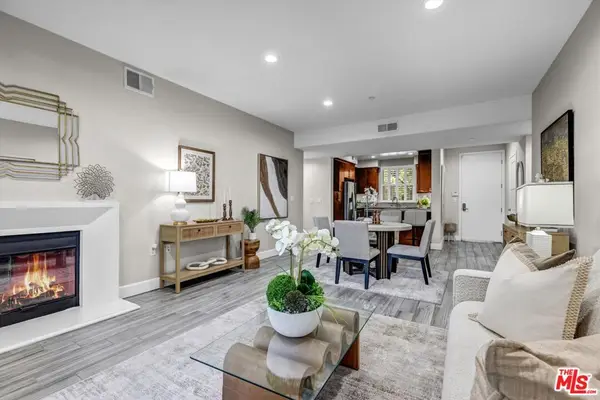 $795,000Active4 beds 3 baths1,750 sq. ft.
14412 Killion Street #110, Sherman Oaks, CA 91401
MLS# 26104744Listed by: EQUITY UNION - New
 $2,889,000Active5 beds 5 baths3,636 sq. ft.
4534 Atoll, Sherman Oaks, CA 91423
MLS# SR26232204Listed by: PINNACLE ESTATE PROPERTIES, INC. - Open Fri, 11am to 2pmNew
 $868,000Active2 beds 3 baths1,375 sq. ft.
14322 Dickens Street #3, Sherman Oaks, CA 91423
MLS# 26104699Listed by: COMPASS


Protect your home and budget from life's surprises with an Assurant Home Warranty, backed by a partner that supports you through every step of homeownership. Explore Plans.
© 2023 - 2026 ERA Franchise Systems LLC. All rights reserved. ERA Franchise Systems LLC fully supports the principles of the Fair Housing Act and the Equal Opportunity Act. ERA, ERA Real Estate powered, and their respective logos are registered service marks of ERA Franchise Systems LLC. Each office is independently owned and operated.