
3636 Camino De La Cumbre, Sherman Oaks, CA 91423
Local realty services provided by:ERA North Orange County Real Estate
3636 Camino De La Cumbre,Sherman Oaks, CA 91423
$4,450,000
- 5 Beds
- 6 Baths
- 4,824 sq. ft.
- Single family
- Active
Listed by: avi barazani, daniel barazani
Office: coldwell banker realty818-788-5400
MLS#:SR26076508
Source:CRMLS
Price summary
- Price:$4,450,000
- Price per sq. ft.:$922.47
About this home
Large price reduction, motivated seller! Stunning, remodeled rustic Tuscan home in prime Sherman Oaks, south of the Blvd with views! Surrounded by nature, this home is tucked amongst trees, providing a serene escape. Featuring 5 BR – 5.5 BA in almost 5,000 sqft., totally remodeled with modern touches. Main level features living room with pitched ceiling, fireplace with Portuguese limestone mantle, and adjacent dining room with fireplace travertine stonework, custom built-ins with wine display, and French doors to balcony. Separate office with double height ceilings with wood accent, built-ins, and speakers provides a calming workspace. Gourmet kitchen features rustic brushed oak cabinetry, White Rhino leather finish counters, breakfast area with French doors to balcony, skylight, and Bertazzoni range with double oven. Entire level with end-to-end balcony and stunning views of the Valley and mountains. Spacious primary suite with views, fireplace with Portuguese limestone mantle, large walk-in closet with accent lighting, French doors to balcony, and spacious primary bath with custom tilework and soaking tub with views. Downstairs living room/bonus room with French doors leads to deck and lush backyard. Surrounded by trees, private backyard features resort-like amenities, feeling like a wellness retreat. Deck leads to multiple terraced seating areas with cold plunge, sauna, and tiled patio surrounded by lawn and custom landscaping. Extensive landscape lighting highlights the landscaping and hardscape, and spotlights into canyon highlight the oaks and sycamores in the evening. Home is completed by entertainer/designer details such as Lutron smart lighting, surround sound speakers, custom marble/porcelain/limestone and woodwork, and security system with cameras. With sparkling views of the Valley and mountains, this unique home is a must see!...
Contact an agent
Home facts
- Year built:1992
- Listing ID #:SR26076508
- Added:117 day(s) ago
- Updated:July 30, 2026 at 01:17 PM
Rooms and interior
- Bedrooms:5
- Total bathrooms:6
- Full bathrooms:2
- Half bathrooms:1
- Kitchen Description:Dishwasher, Double Oven, Range Hood, Refrigerator
- Living area:4,824 sq. ft.
Heating and cooling
- Cooling:Central Air
- Heating:Central Furnace
- Central air:Yes
Structure and exterior
- Year built:1992
- Building area:4,824 sq. ft.
- Lot area:0.26 Acres
- Lot Features:Back Yard, Sprinkler System, Yard
- Exterior Features:Deck, Patio
- Levels:Three Or More
Utilities
- Water:Public
- Sewer:Public Sewer
Finances and disclosures
- Price:$4,450,000
- Price per sq. ft.:$922.47
Features and amenities
- Appliances:Dishwasher, Disposal, Double Oven, Range Hood, Refrigerator
- Laundry features:Gas Dryer Hookup, Laundry Room, Washer Hookup
- Amenities:Balcony, High Ceilings, Recessed Lighting, Security System, Skylights, Walk In Closets
Parking
- Total parking spaces:3
- Parking description:Direct Access, Garage
- Garage:Yes
- Garage spaces:3
New listings near 3636 Camino De La Cumbre
- Coming SoonOpen Sun, 1 to 4pm
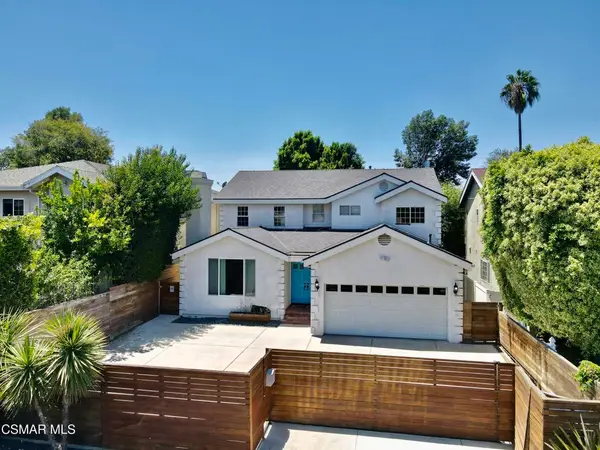 $1,999,000Coming Soon4 beds 5 baths
4535 Lennox Avenue, Sherman Oaks, CA 91423
MLS# 226003709Listed by: EXP REALTY OF CALIFORNIA INC - New
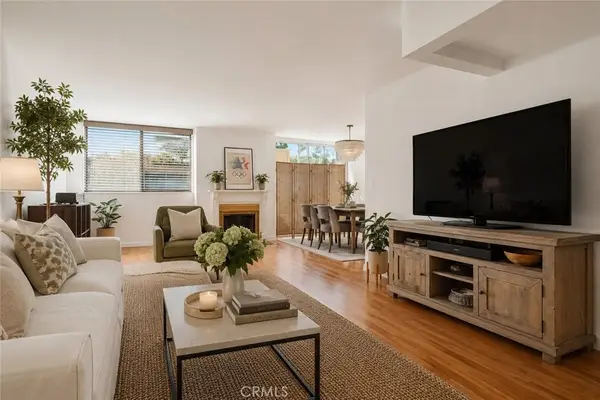 $649,000Active2 beds 2 baths1,415 sq. ft.
14141 Dickens #312, Sherman Oaks, CA 91423
MLS# SR26170405Listed by: RODEO REALTY - New
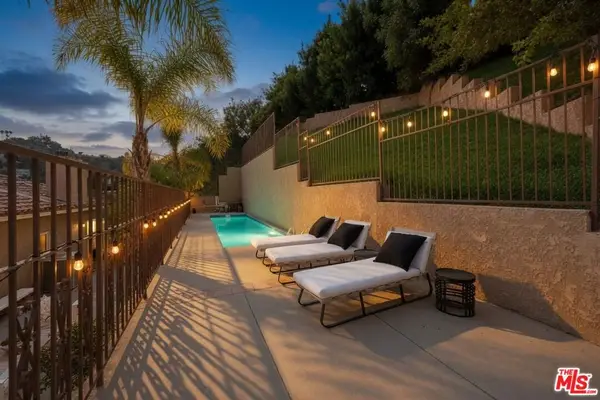 $1,998,500Active6 beds 4 baths3,936 sq. ft.
15330 Del Gado Drive, Los Angeles, CA 91403
MLS# 26868399Listed by: LA LUXURIES - Open Sun, 1 to 4pmNew
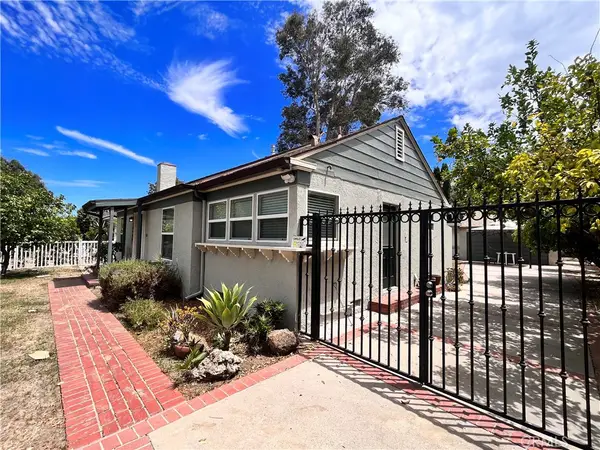 $1,175,000Active2 beds 2 baths1,154 sq. ft.
14546 Martha, Sherman Oaks, CA 91411
MLS# GD26168760Listed by: COLDWELL BANKER HALLMARK - New
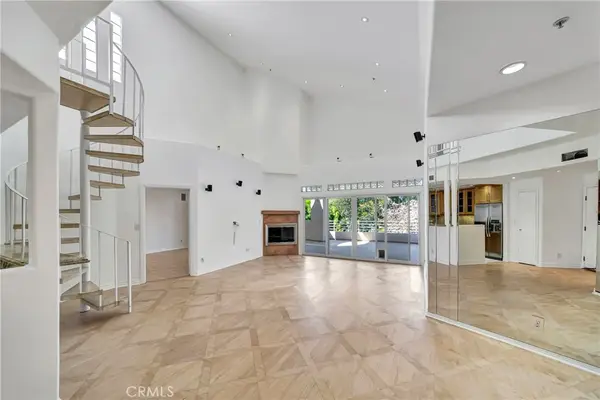 $849,900Active2 beds 2 baths1,871 sq. ft.
4477 Woodman Avenue #305, Sherman Oaks, CA 91423
MLS# SR26170146Listed by: CONDO PROS REALTY - New
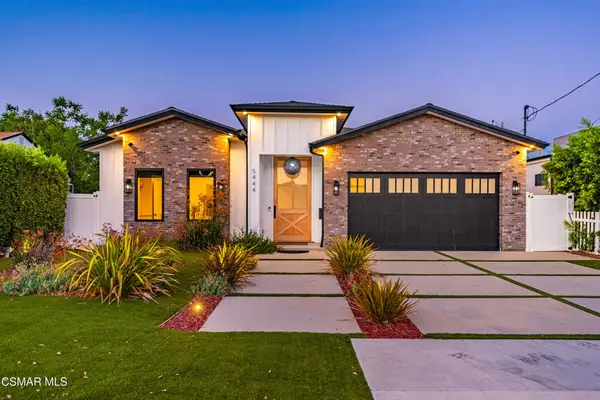 $2,599,000Active5 beds 5 baths3,157 sq. ft.
5444 Murietta Avenue, Sherman Oaks, CA 91401
MLS# 226003683Listed by: BERKSHIRE HATHAWAY HOMESERVICES CALIFORNIA PROPERTIES - Open Fri, 11am to 2pmNew
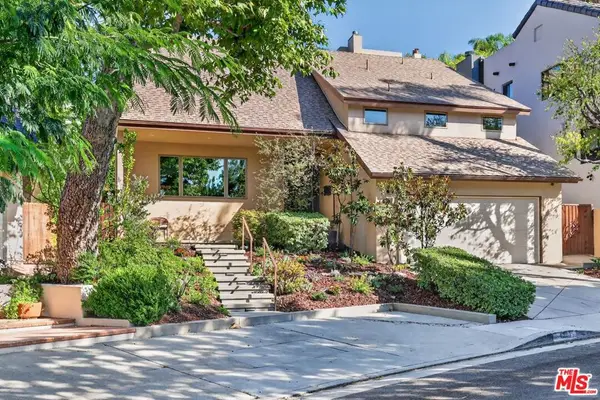 $2,389,000Active5 beds 4 baths2,922 sq. ft.
4262 Levitt Lane, Sherman Oaks, CA 91403
MLS# 26867855Listed by: COLDWELL BANKER REALTY - Coming Soon
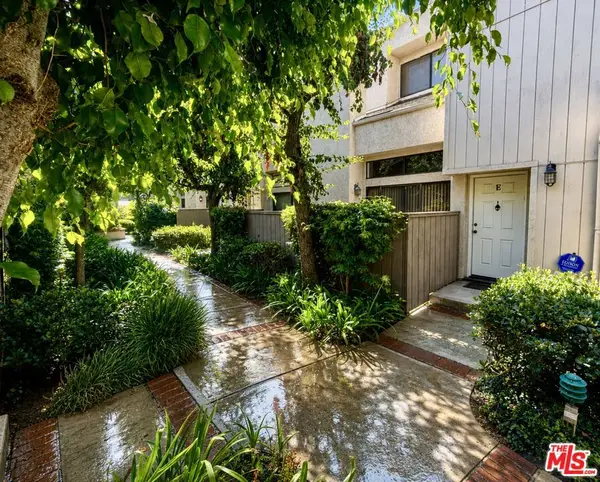 $768,000Coming Soon2 beds 3 baths
15173 Magnolia Boulevard #E, Los Angeles, CA 91403
MLS# 26864643Listed by: COLDWELL BANKER REALTY - New
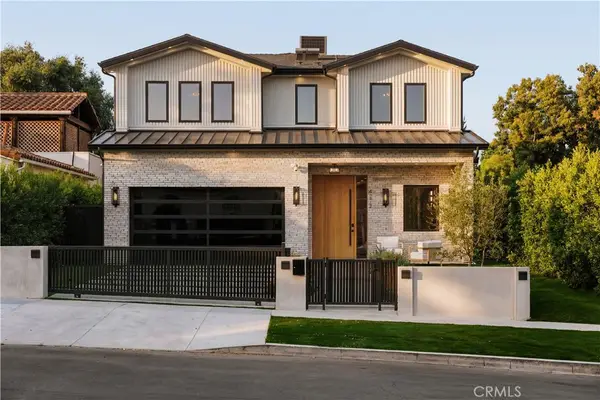 $3,890,000Active6 beds 7 baths4,700 sq. ft.
4275 Murietta Avenue, Sherman Oaks, CA 91423
MLS# SR26169057Listed by: THE AGENCY - New
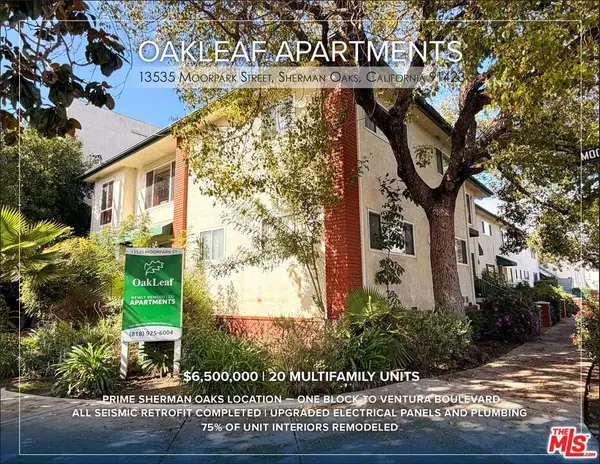 $6,500,000Active30 beds 23 baths17,654 sq. ft.
13535 Moorpark Street, Los Angeles, CA 91423
MLS# 26866517Listed by: MARCUS & MILLICHAP


Protect your home and budget from life's surprises with an Assurant Home Warranty, backed by a partner that supports you through every step of homeownership. Explore Plans.
© 2023 - 2026 ERA Franchise Systems LLC. All rights reserved. ERA Franchise Systems LLC fully supports the principles of the Fair Housing Act and the Equal Opportunity Act. ERA, ERA Real Estate powered, and their respective logos are registered service marks of ERA Franchise Systems LLC. Each office is independently owned and operated.