
4115 Ventura Canyon Avenue, Sherman Oaks, CA 91423
Local realty services provided by:ERA North Orange County Real Estate
4115 Ventura Canyon Avenue,Sherman Oaks, CA 91423
$6,499,000
- 5 Beds
- 7 Baths
- 5,366 sq. ft.
- Single family
- Active
Listed by: claire o'connor, samantha o'connor
Office: berkshire hathaway homeservices california properties
MLS#:26675703
Source:CRMLS
Price summary
- Price:$6,499,000
- Price per sq. ft.:$1,211.14
About this home
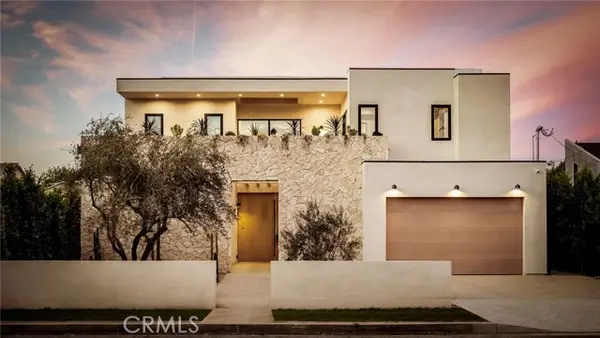
Seller wishes not to receive any soliciting calls. Grounded, elegantly livable, and easy to settle into, Ventura Canyon was designed and built by SLS Properties Inc., with interiors by Jenni Kayne. The home leads with material, proportion, and quiet confidence, featuring a restrained palette of plaster, warm wood, and veined marble layered in a way that feels naturally cohesive. At the center of the home, a sunlit atrium elevates the space and brings in an abundance of natural light, creating a sense of openness and connection throughout the main living areas. The layout is both thoughtful and functional, offering an en suite office on the main level and four en suite bedrooms upstairs. The spacious primary suite is generous in scale and features dual balconies along with a beautifully appointed bath complete with a floating vanity and mirror, soaking tub, large shower, and dedicated makeup stationan everyday retreat that feels like a spa. On the main level, large sliding doors create an effortless connection to the outdoors, with a pool and inviting spaces designed for both everyday living and entertaining. A fully separate ADU offers two additional en suite bedrooms, providing ideal flexibility for guests, extended family, or creative use. Though newly built, the home carries a sense of warmth and permanence close to the city, yet just removed enough to feel private, comfortable, and quietly refined....
Contact an agent
Home facts
- Year built:2025
- Listing ID #:26675703
- Added:83 day(s) ago
- Updated:July 01, 2026 at 11:49 PM
Rooms and interior
- Bedrooms:5
- Total bathrooms:7
- Full bathrooms:6
- Half bathrooms:1
- Kitchen Description:Dishwasher, Refrigerator
- Living area:5,366 sq. ft.
Heating and cooling
- Cooling:Central Air
- Heating:Central Furnace
- Central air:Yes
Structure and exterior
- Year built:2025
- Building area:5,366 sq. ft.
- Lot area:0.2 Acres
- Architectural Style:Traditional
- Levels:2 Story
Finances and disclosures
- Price:$6,499,000
- Price per sq. ft.:$1,211.14
Features and amenities
- Appliances:Dishwasher, Refrigerator
- Laundry features:Inside, On Upper Level
- Amenities:Walk In Closets
- Pool features:Heated, In Ground
Parking
- Total parking spaces:2
- Parking description:Driveway, Garage
- Garage:Yes
- Garage spaces:2
New listings near 4115 Ventura Canyon Avenue
- New
 $3,190,000Active4 beds 5 baths4,469 sq. ft.
13311 W Magnolia Boulevard, Sherman Oaks, CA 91423
MLS# 26854571Listed by: 4B ADVISORS INC. - Coming SoonOpen Thu, 11am to 2pm
 $3,395,000Coming Soon4 beds 6 baths
13853 Chandler, Sherman Oaks, CA 91401
MLS# GD26142492Listed by: THE AGENCY - STUDIO CITY - New
 $3,080,000Active3 beds 3 baths2,713 sq. ft.
3820 Scadlock Lane, Sherman Oaks, CA 91403
MLS# 26661909Listed by: BERKSHIRE HATHAWAY HOMESERVICES CALIFORNIA PROPERTIES - New
 $1,250,000Active-- beds -- baths3,998 sq. ft.
14748 Magnolia, Sherman Oaks, CA 91403
MLS# SR26126438Listed by: COLDWELL BANKER REALTY - New
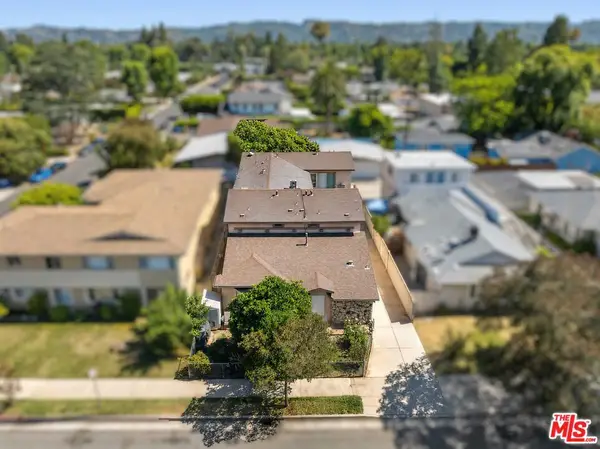 $1,580,000Active5 beds 8 baths3,748 sq. ft.
13444 Burbank Boulevard, Sherman Oaks, CA 91401
MLS# 26852705Listed by: EQUITY UNION - New
 $999,900Active1 beds 1 baths
3928 Madelia Avenue, Sherman Oaks, CA 91403
MLS# 26853681Listed by: COMPASS - New
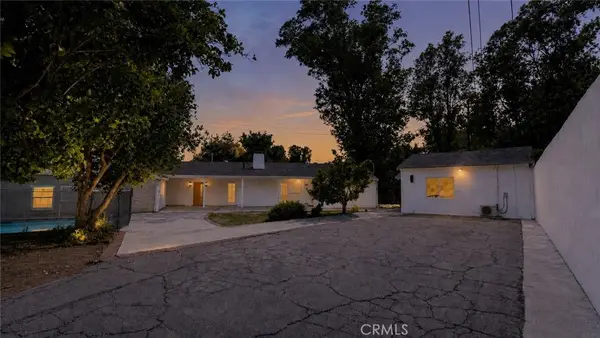 $1,995,000Active6 beds 5 baths3,600 sq. ft.
4711 Tyrone, Sherman Oaks, CA 91423
MLS# SR26141301Listed by: RODEO REALTY - New
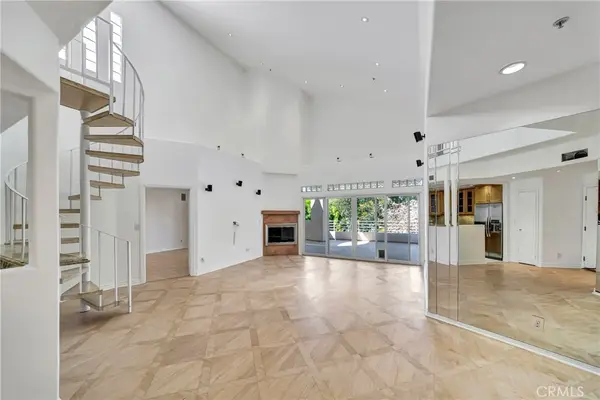 $849,900Active2 beds 2 baths1,871 sq. ft.
4477 Woodman Avenue #305, Sherman Oaks, CA 91423
MLS# SR26140450Listed by: CONDO PROS REALTY - New
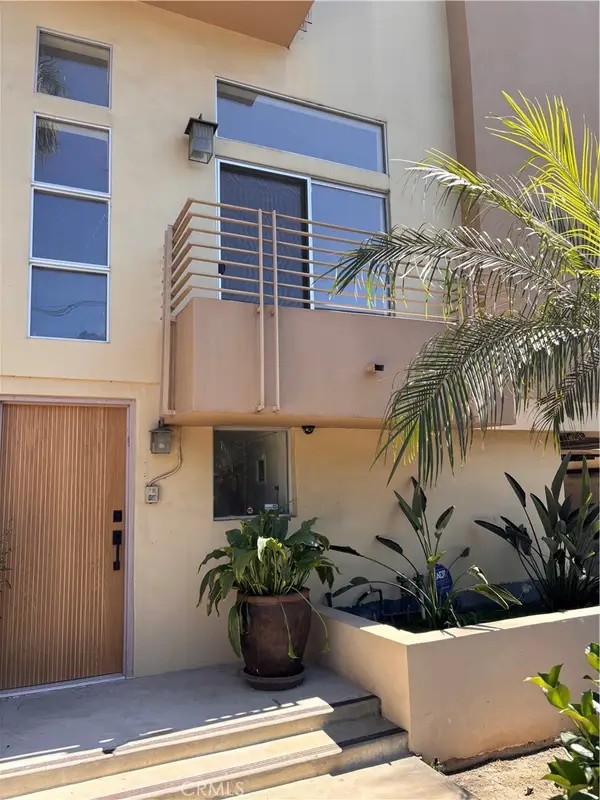 $1,125,000Active3 beds 3 baths1,714 sq. ft.
13440 Moorpark Street #101, Sherman Oaks, CA 91423
MLS# SR26139388Listed by: COLDWELL BANKER REALTY - Open Sun, 2 to 5pmNew
 $4,295,000Active5 beds 6 baths5,011 sq. ft.
15447 Huston, Sherman Oaks, CA 91403
MLS# SR26139408Listed by: BEVERLY AND COMPANY, INC.


Protect your home and budget from life's surprises with an Assurant Home Warranty, backed by a partner that supports you through every step of homeownership. Explore Plans.
© 2023 - 2026 ERA Franchise Systems LLC. All rights reserved. ERA Franchise Systems LLC fully supports the principles of the Fair Housing Act and the Equal Opportunity Act. ERA, ERA Real Estate powered, and their respective logos are registered service marks of ERA Franchise Systems LLC. Each office is independently owned and operated.