
4273 Murietta Avenue, Sherman Oaks, CA 91423
Local realty services provided by:ERA North Orange County Real Estate
4273 Murietta Avenue,Sherman Oaks, CA 91423
$3,890,000
- 6 Beds
- 7 Baths
- 4,700 sq. ft.
- Single family
- Active
Listed by: george ouzounian, gina michelle
Office: the agency424-230-3700
MLS#:SR26066593
Source:CRMLS
Price summary
- Price:$3,890,000
- Price per sq. ft.:$827.66
About this home
One of the best values in Sherman Oaks South of the Boulevard, this newly constructed architectural residence delivers an exceptional combination of design, scale, and craftsmanship at an unmatched price per square foot. Privately set on a quiet, tree-lined street, the home spans approximately 4,700 square feet on a nearly 7,000-square-foot lot, thoughtfully designed with warm organic materials, timeless finishes, and effortless indoor-outdoor living. Wide-plank oak flooring, hand-applied plaster walls, custom millwork, and expansive walls of glass create a refined yet inviting atmosphere throughout. Designed for both everyday living and entertaining, the open-concept floor plan is filled with natural light and flows seamlessly from the formal and casual living spaces to the resort-style backyard. At the heart of the home is a designer kitchen featuring custom wood cabinetry, integrated appliances, an oversized island, and beautifully curated finishes that blend function with sophisticated design. Every bedroom is thoughtfully appointed as an en-suite, while the primary suite serves as a private retreat with its own fireplace, oversized walk-in closet, and spa-inspired bath featuring a freestanding soaking tub, dual vanities, and an expansive walk-in shower with dual rainfall heads. Adding to the home's versatility is a fully integrated attached ADU complete with its own living area and kitchenette, ideal for guests, extended family, a private office, gym, or media lounge. The backyard offers a true resort experience with a sparkling pool and spa, multiple entertaining areas, and mature privacy landscaping that creates a tranquil outdoor setting. Located moments from Ventura Boulevard's renowned restaurants, boutiques, cafés, Erewhon, Whole Foods, and the Sherman Oaks Galleria, with convenient access to both the 101 and 405 freeways. For buyers seeking exceptional design, modern amenities, and long-term value, 4273 Murietta represents one of the most compelling opportunities currently available in Sherman Oaks South of the Boulevard....
Contact an agent
Home facts
- Year built:2026
- Listing ID #:SR26066593
- Added:120 day(s) ago
- Updated:July 30, 2026 at 01:17 PM
Rooms and interior
- Bedrooms:6
- Total bathrooms:7
- Full bathrooms:6
- Half bathrooms:1
- Flooring:Tile, Wood
- Kitchen Description:Barbecue, Dishwasher, Double Oven, Gas Oven, Gas Range, Microwave, Pantry, Refrigerator, Walk In Pantry
- Bedroom Description:In Law Floorplan
- Living area:4,700 sq. ft.
Heating and cooling
- Cooling:Central Air
- Heating:Central Furnace, Fireplaces, Solar
- Central air:Yes
Structure and exterior
- Year built:2026
- Building area:4,700 sq. ft.
- Lot area:0.16 Acres
- Lot Features:Back Yard, Front Yard, Landscaped, Lawn, Near Park, Yard
- Architectural Style:Traditional
- Exterior Features:Barbecue, Front Porch, Open, Patio, Porch, Rear Porch
- Levels:2 Story
Schools
- Elementary school:Dixie Canyon
Utilities
- Water:Public, Water Available
- Sewer:Public Sewer, Sewer Available
Finances and disclosures
- Price:$3,890,000
- Price per sq. ft.:$827.66
Features and amenities
- Appliances:Barbecue, Dishwasher, Double Oven, Gas Oven, Gas Range, Microwave, Refrigerator
- Laundry features:Gas Dryer Hookup, Inside, Laundry Room, On Upper Level, Washer Hookup
- Amenities:Barbecue, Beamed Ceilings, Carbon Monoxide Detectors, Closed Circuit Cameras, In Law Floor Plan, Loft, Open Floorplan, Pantry, Recessed Lighting, Security Gate, Smoke Detectors, Unfurnished, Walk In Closets
- Pool features:Heated, In Ground, Private Pool, Waterfall
Parking
- Total parking spaces:2
- Parking description:Concrete Driveway, Driveway, Electric Gate, Garage, Gated, On Street
- Garage:Yes
- Garage spaces:2
New listings near 4273 Murietta Avenue
- New
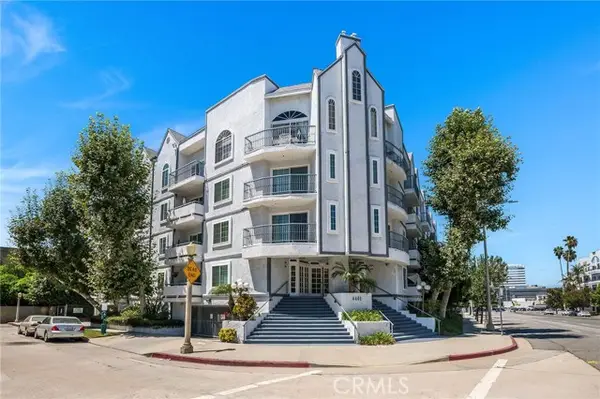 $499,900Active1 beds 1 baths690 sq. ft.
4401 Sepulveda #207, Sherman Oaks, CA 91403
MLS# SR26152247Listed by: KELLER WILLIAMS VIP PROPERTIES
- New
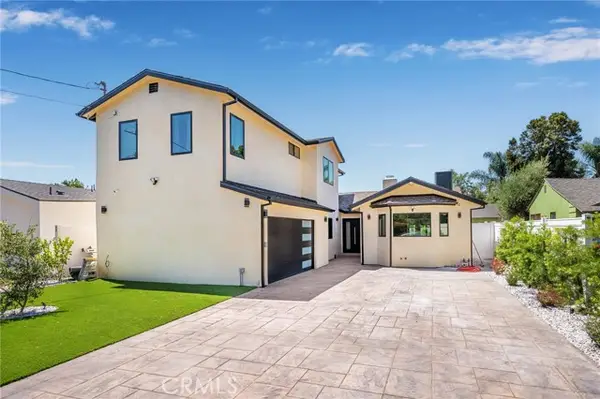 $2,695,000Active4 beds 3 baths2,543 sq. ft.
13562 Addison Street, Sherman Oaks, CA 91423
MLS# SR26154368Listed by: BEVERLY AND COMPANY, INC. - Open Fri, 11am to 2pmNew
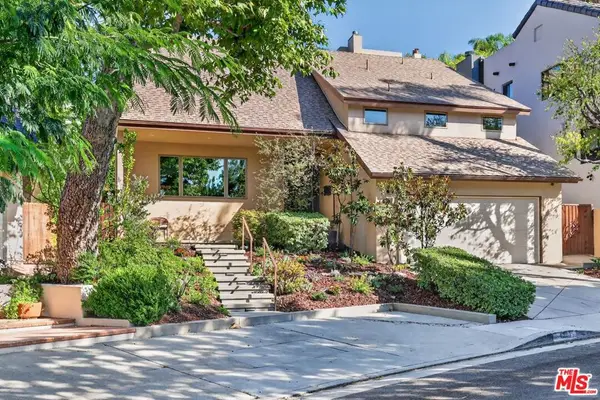 $2,389,000Active5 beds 4 baths2,922 sq. ft.
4262 Levitt Lane, Sherman Oaks, CA 91403
MLS# 26867855Listed by: COLDWELL BANKER REALTY - Coming Soon
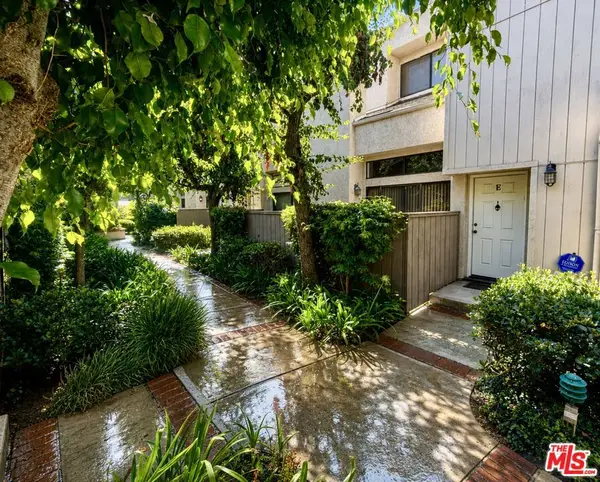 $768,000Coming Soon2 beds 3 baths
15173 Magnolia Boulevard #E, Los Angeles, CA 91403
MLS# 26864643Listed by: COLDWELL BANKER REALTY - New
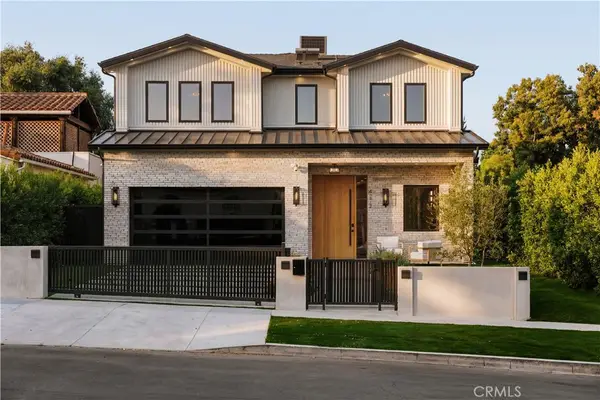 $3,890,000Active6 beds 7 baths4,700 sq. ft.
4275 Murietta Avenue, Sherman Oaks, CA 91423
MLS# SR26169057Listed by: THE AGENCY - New
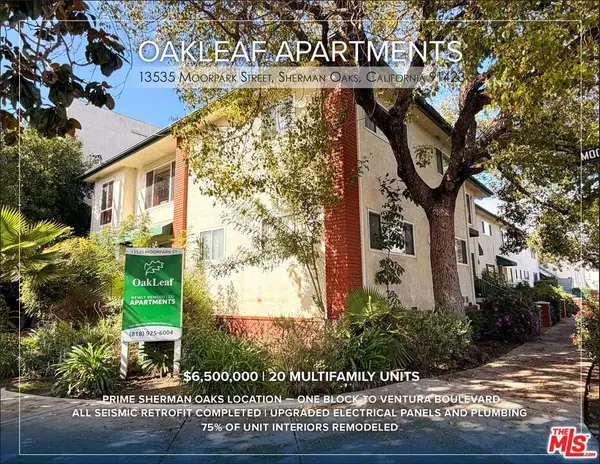 $6,500,000Active30 beds 23 baths17,654 sq. ft.
13535 Moorpark Street, Los Angeles, CA 91423
MLS# 26866517Listed by: MARCUS & MILLICHAP - New
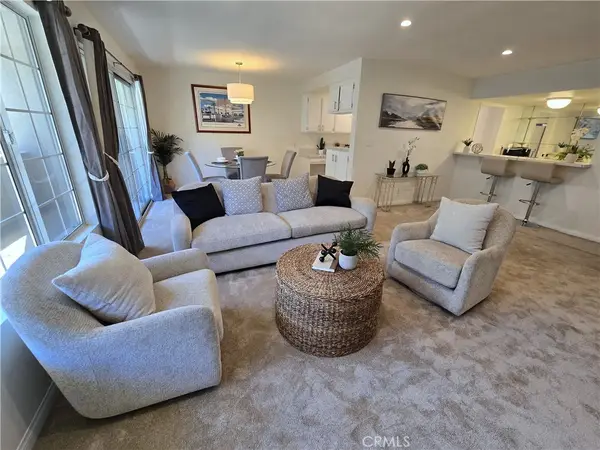 $565,000Active2 beds 2 baths1,295 sq. ft.
4647 Willis Avenue #220, Sherman Oaks, CA 91403
MLS# SR26167915Listed by: COLDWELL BANKER REALTY - New
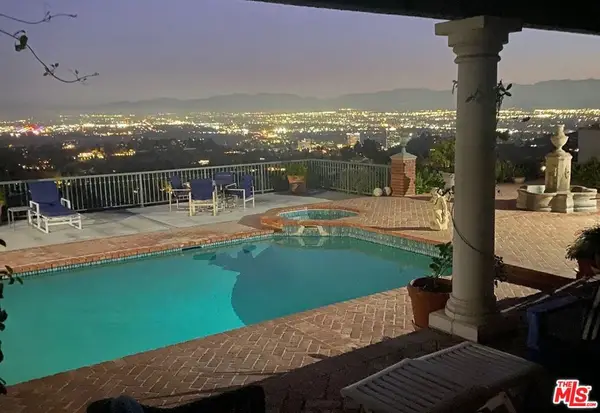 $3,995,000Active5 beds 6 baths5,015 sq. ft.
3324 Alana Drive, Sherman Oaks, CA 91403
MLS# 26867019Listed by: COLDWELL BANKER REALTY - New
 $875,000Active2 beds 3 baths1,960 sq. ft.
14570 Benefit Street #201, Sherman Oaks, CA 91403
MLS# 26866711Listed by: COLDWELL BANKER REALTY - Open Tue, 11am to 2pmNew
 $1,850,000Active5 beds 4 baths2,507 sq. ft.
4712 Burnet Avenue, Los Angeles, CA 91403
MLS# 26866535Listed by: COMPASS


Protect your home and budget from life's surprises with an Assurant Home Warranty, backed by a partner that supports you through every step of homeownership. Explore Plans.
© 2023 - 2026 ERA Franchise Systems LLC. All rights reserved. ERA Franchise Systems LLC fully supports the principles of the Fair Housing Act and the Equal Opportunity Act. ERA, ERA Real Estate powered, and their respective logos are registered service marks of ERA Franchise Systems LLC. Each office is independently owned and operated.