
4536 Colbath Avenue #102, Sherman Oaks, CA 91423
Local realty services provided by:ERA North Orange County Real Estate
4536 Colbath Avenue #102,Sherman Oaks, CA 91423
$495,000
- 1 Beds
- 1 Baths
- 924 sq. ft.
- Condominium
- Active
Upcoming open houses
- Sun, Oct 0402:00 pm - 05:00 pm
Listed by: sabrina roberts
Office: keller williams realty world class
MLS#:SR26177246
Source:San Diego MLS via CRMLS
Price summary
- Price:$495,000
- Price per sq. ft.:$535.71
- Monthly HOA dues:$518
About this home
*** SPECIAL FINANCING AVAILABLE!!!*** Gorgeous condo that is nearly 1,000 square feet in the heart of Sherman Oaks for under $500,000!!! Welcome to 4536 Colbath Avenue #102, a spacious 1-bedroom, 1-bath condo in one of the most desirable pockets of Sherman Oaks, north of Ventura Boulevard. With approximately 924 square feet, this freshly painted home offers a bright, open layout that feels comfortable and inviting from the moment you walk in. The living room features beautiful hardwood floors, a cozy fireplace, wet bar and large sliding windows that fill the space with natural light. Step outside to the oversized private balcony, creating the perfect extension of the living space for morning coffee, entertaining, dining al fresco or unwinding at the end of the day. The generously sized bedroom features plantation shutters and a walk-in closet, while the spacious floor plan offers the storage and room you dont always find in a one-bedroom condo. Located on the first floor with no unit below, this home offers added privacy and is tucked inside an intimate 11-unit building. Central air and heat and assigned parking complete the package. The location is hard to beat, just moments from all the shopping, dining and entertainment that make Sherman Oaks such a sought after place to live. Freshly painted, light and bright, spacious and perfectly located, this is one you dont want to miss....
Contact an agent
Home facts
- Year built:1978
- Listing ID #:SR26177246
- Added:47 day(s) ago
- Updated:September 30, 2026 at 02:32 PM
Rooms and interior
- Bedrooms:1
- Total bathrooms:1
- Full bathrooms:1
- Flooring:Wood
- Kitchen Description:Dishwasher, Disposal, Freezer, Gas Oven, Gas Stove, Ice Maker, Microwave, Refrigerator
- Living area:924 sq. ft.
Heating and cooling
- Cooling:Central Forced Air
- Heating:Forced Air Unit
Structure and exterior
- Year built:1978
- Building area:924 sq. ft.
- Exterior Features:Covered, Patio
- Levels:1 Story
Utilities
- Water:Public, Water Available
- Sewer:Public Sewer, Sewer Connected
Finances and disclosures
- Price:$495,000
- Price per sq. ft.:$535.71
Features and amenities
- Appliances:Dishwasher, Disposal, Freezer, Gas Oven, Gas Stove, Ice Maker, Microwave, Refrigerator, Water Line to Refrigerator
Parking
- Total parking spaces:1
- Parking description:Assigned, Gated
- Garage spaces:1
 This information is deemed reliable but not guaranteed. You should rely on this information only to decide whether or not to further investigate a particular property. BEFORE MAKING ANY OTHER DECISION, YOU SHOULD PERSONALLY INVESTIGATE THE FACTS (e.g. square footage and lot size) with the assistance of an appropriate professional. You may use this information only to identify properties you may be interested in investigating further. All uses except for personal, non-commercial use in accordance with the foregoing purpose are prohibited. Redistribution or copying of this information, any photographs or video tours is strictly prohibited. This information is derived from the Internet Data Exchange (IDX) service provided by San Diego MLS®. Displayed property listings may be held by a brokerage firm other than the broker and/or agent responsible for this display. The information and any photographs and video tours and the compilation from which they are derived is protected by copyright. Compilation © 2020 San Diego MLS®, Inc.
New listings near 4536 Colbath Avenue #102
- Coming SoonOpen Fri, 11am to 2pm
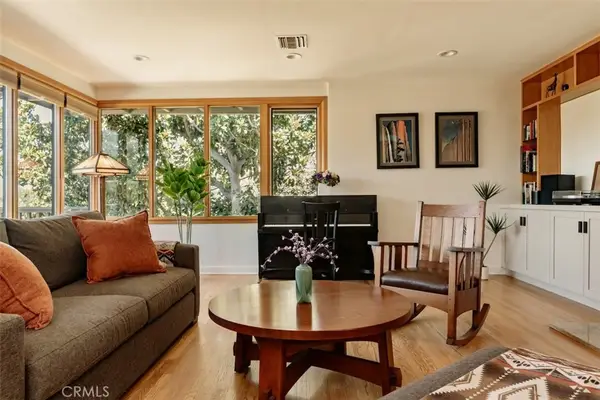 $2,299,000Coming Soon3 beds 3 baths2,384 sq. ft.
13201 Cheltenham, Sherman Oaks, CA 91423
MLS# SR26211336Listed by: THE AGENCY - Coming Soon
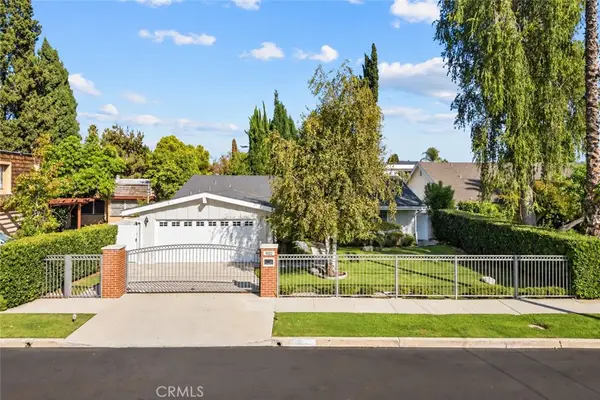 $1,589,000Coming Soon4 beds 3 baths2,384 sq. ft.
5522 Murietta Avenue, Sherman Oaks, CA 91401
MLS# SR26209016Listed by: THE AGENCY - Coming Soon
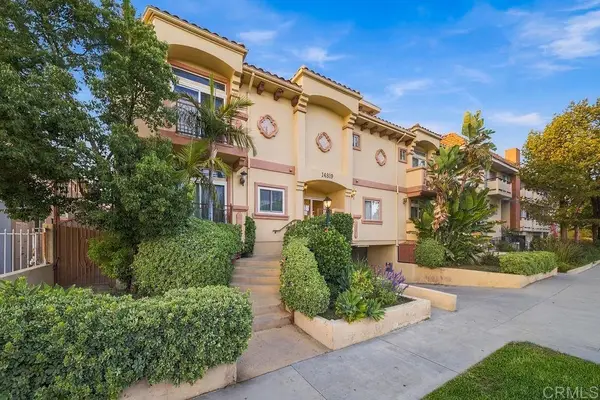 $719,000Coming Soon2 beds 3 baths1,398 sq. ft.
14819 Magnolia Boulevard #7, Sherman Oaks, CA 91403
MLS# NDP2608904Listed by: COLDWELL BANKER REALTY - Coming Soon
 $674,950Coming Soon2 beds 2 baths1,315 sq. ft.
4915 Tyrone #325, Sherman Oaks, CA 91423
MLS# SR26204232Listed by: PINNACLE ESTATE PROPERTIES, INC. - Coming Soon
 $599,000Coming Soon2 beds 2 baths1,261 sq. ft.
15248 Dickens Street #108, Sherman Oaks, CA 91403
MLS# 25598311Listed by: RODEO REALTY - Coming Soon
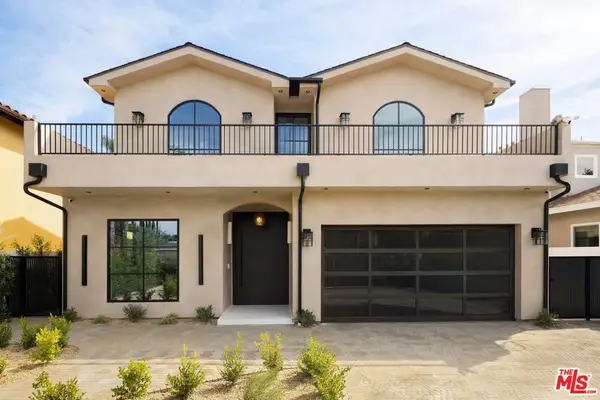 $3,299,000Coming Soon5 beds 5 baths3,914 sq. ft.
15110 Otsego Street, Los Angeles, CA 91403
MLS# 26874101Listed by: REVEL REAL ESTATE - Open Fri, 11am to 2pmNew
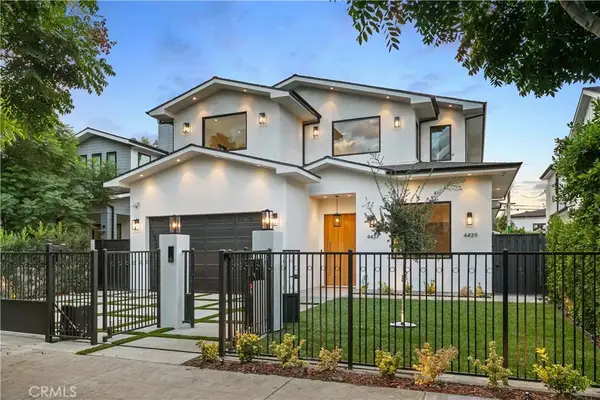 $3,275,000Active6 beds 7 baths3,719 sq. ft.
4437 Calhoun Avenue, Sherman Oaks, CA 91423
MLS# SR26208900Listed by: EQUITY UNION - Open Fri, 11am to 2pmNew
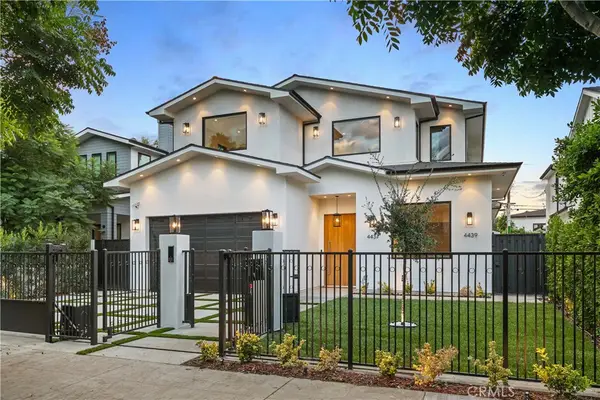 $3,275,000Active6 beds 7 baths3,719 sq. ft.
4437 Calhoun Avenue, Sherman Oaks, CA 91423
MLS# SR26208900Listed by: EQUITY UNION - Open Sun, 2 to 5pmNew
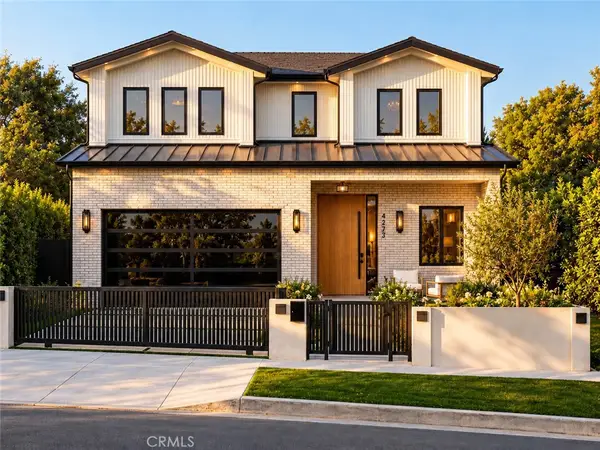 $3,745,000Active6 beds 7 baths4,700 sq. ft.
4273 Murietta Avenue, Sherman Oaks, CA 91423
MLS# SR26211567Listed by: THE AGENCY - New
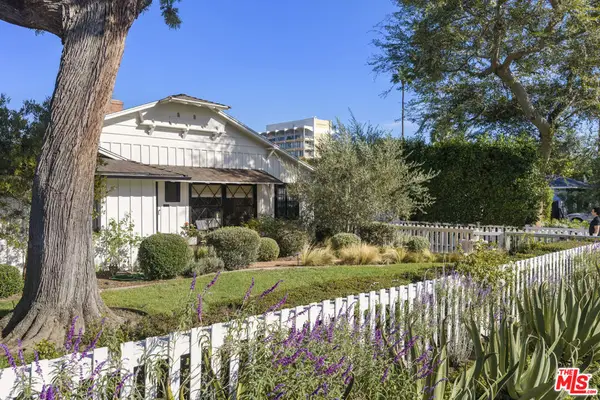 $2,199,000Active4 beds 4 baths2,415 sq. ft.
4858 Matilija Avenue, Sherman Oaks, CA 91423
MLS# 26993813Listed by: COMPASS


Protect your home and budget from life's surprises with an Assurant Home Warranty, backed by a partner that supports you through every step of homeownership. Explore Plans.
© 2023 - 2026 ERA Franchise Systems LLC. All rights reserved. ERA Franchise Systems LLC fully supports the principles of the Fair Housing Act and the Equal Opportunity Act. ERA, ERA Real Estate powered, and their respective logos are registered service marks of ERA Franchise Systems LLC. Each office is independently owned and operated.