
4724 Kester Avenue #404, Sherman Oaks, CA 91403
Local realty services provided by:ERA Excel Realty
4724 Kester Avenue #404,Sherman Oaks, CA 91403
$760,000
- 3 Beds
- 2 Baths
- - sq. ft.
- Condominium
- Sold
Listed by: yaniv horovitz
Office: berkshire hathaway homeservices california properties818-528-3200
MLS#:SR26051176
Source:CRMLS
Sorry, we are unable to map this address
Price summary
- Price:$760,000
- Monthly HOA dues:$498
About this home
Enjoy top-floor living with valley views in this light-filled penthouse at Villa Julietta, offering approximately 1,330 sq. ft. of thoughtfully designed living space in one of Sherman Oaks’ most walkable locations. With three bedrooms and two bathrooms, the open-concept layout creates a natural flow between the upgraded kitchen—featuring granite countertops, stainless steel appliances, and a breakfast bar—and the living area with a fireplace and private balcony. Elevated treetop scenery and abundant natural light create a sense of calm and privacy throughout.
The oversized primary suite feels like a true retreat, complete with a walk-in closet, balcony, and a spa-inspired bathroom with dual vanities and a stone shower. Two additional bedrooms provide flexibility for guests, roommates, or a home office.
Practical comforts include in-unit laundry, central A/C, recessed lighting, secure entry, and two gated parking spaces with ample guest parking. The building offers accessible entry with a wheelchair ramp and elevator service to the fourth floor, making everyday living convenient and accessible.
Residents enjoy amenities such as a fitness center, sauna, and sundeck, with HOA dues. Located just minutes from the 405 and 101 freeways, commuting is simple while still being steps from Ventura Blvd’s popular dining, coffee shops, boutiques, and nightlife.
This is a rare opportunity to own a move-in-ready top-floor home where location, views, and everyday comfort come together....
Contact an agent
Home facts
- Year built:2009
- Listing ID #:SR26051176
- Added:72 day(s) ago
- Updated:May 24, 2026 at 07:02 AM
Rooms and interior
- Bedrooms:3
- Total bathrooms:2
- Full bathrooms:2
- Kitchen Description:Pantry, Washer
- Bedroom Description:All Bedrooms Down
Heating and cooling
- Cooling:Central Air
- Central air:Yes
Structure and exterior
- Year built:2009
- Architectural Style:Spanish
- Levels:1 Story
Utilities
- Water:Public
- Sewer:Public Sewer
Finances and disclosures
- Price:$760,000
Features and amenities
- Appliances:Dryer, Washer
- Laundry features:Dryer, Electric Dryer Hookup, Gas Dryer Hookup, Inside, Laundry Closet, Laundry Room, Stacked, Washer
- Amenities:Balcony, Carbon Monoxide Detectors, Ceiling Fans, Elevator, Fire Sprinkler System, Fitness Center, High Ceilings, Open Floorplan, Pantry, Recessed Lighting, Sauna, Storage, Storage Space
Parking
- Total parking spaces:2
- Garage:Yes
- Garage spaces:2
New listings near 4724 Kester Avenue #404
- Open Tue, 11am to 2pmNew
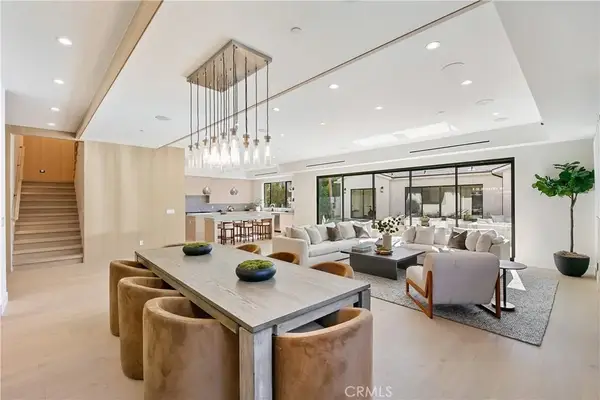 $3,389,000Active5 beds 6 baths4,422 sq. ft.
13944 Valleyheart Drive, Sherman Oaks, CA 91423
MLS# SR26111391Listed by: THE AGENCY - Open Sun, 10:30am to 12:30pmNew
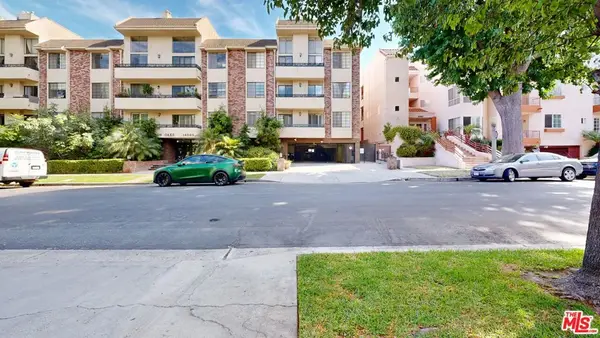 $899,999Active3 beds 2 baths1,750 sq. ft.
14569 Benefit Street #102, Sherman Oaks, CA 91403
MLS# 26837801Listed by: CENTURY 21 HOLLYWOOD - Open Tue, 11am to 2pmNew
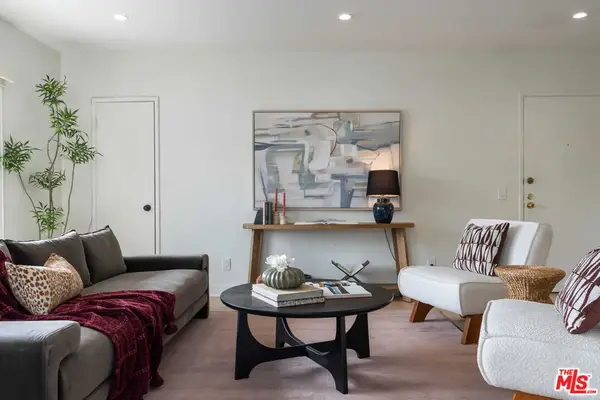 $598,000Active3 beds 2 baths1,244 sq. ft.
5055 Coldwater Canyon Avenue #219, Sherman Oaks, CA 91423
MLS# 26837689Listed by: KELLER WILLIAMS LARCHMONT - New
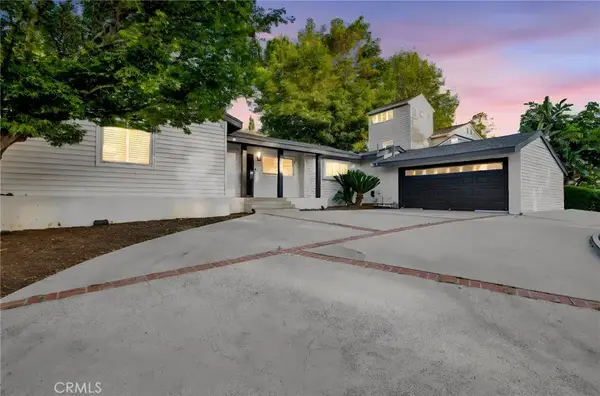 $1,499,999Active3 beds 3 baths2,250 sq. ft.
4210 Sepulveda Boulevard, Sherman Oaks, CA 91403
MLS# SR26111305Listed by: COLDWELL BANKER PREFERRED REALTORS - Open Tue, 11am to 2pmNew
 $2,245,000Active4 beds 3 baths2,896 sq. ft.
15232 Hartsook Street, Sherman Oaks, CA 91403
MLS# 26836111Listed by: COLDWELL BANKER REALTY - Open Sun, 1 to 4pmNew
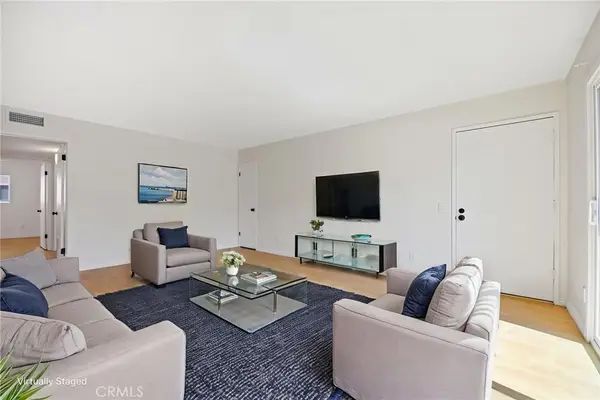 $517,500Active2 beds 2 baths973 sq. ft.
5055 Coldwater Canyon Avenue #105, Sherman Oaks, CA 91423
MLS# SR26111384Listed by: LUXURY COLLECTIVE - New
 $2,895,000Active5 beds 5 baths3,574 sq. ft.
3690 Crownridge Drive, Sherman Oaks, CA 91403
MLS# 26837425Listed by: DOUGLAS ELLIMAN - Open Sun, 1 to 4pmNew
 $1,725,000Active3 beds 2 baths1,911 sq. ft.
4332 Allott Avenue, Sherman Oaks, CA 91423
MLS# 226002393Listed by: THE ONE LUXURY PROPERTIES - Coming Soon
 $1,100,000Coming Soon3 beds 2 baths
5806 Noble, Sherman Oaks, CA 91411
MLS# GD26102456Listed by: THE ART IN REAL ESTATE - Open Sun, 2 to 4pmNew
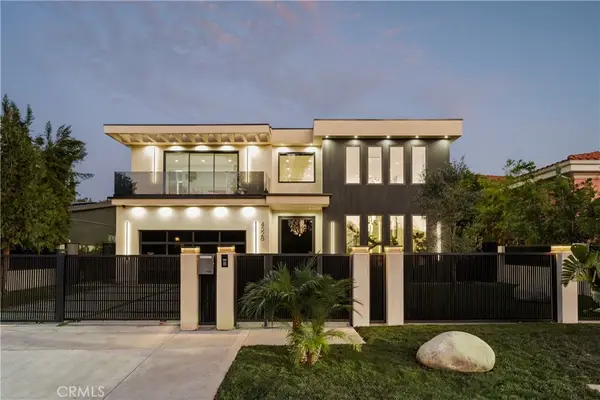 $4,549,000Active5 beds 7 baths6,380 sq. ft.
4528 Matilija Avenue, Sherman Oaks, CA 91423
MLS# PF26108400Listed by: COLDWELL BANKER REALTY


Protect your home and budget from life's surprises with an Assurant Home Warranty, backed by a partner that supports you through every step of homeownership. Explore Plans.
© 2023 - 2026 ERA Franchise Systems LLC. All rights reserved. ERA Franchise Systems LLC fully supports the principles of the Fair Housing Act and the Equal Opportunity Act. ERA, ERA Real Estate powered, and their respective logos are registered service marks of ERA Franchise Systems LLC. Each office is independently owned and operated.