
4915 Tyrone #325, Sherman Oaks, CA 91423
Local realty services provided by:ERA North Orange County Real Estate
4915 Tyrone #325,Sherman Oaks, CA 91423
$674,950
- 2 Beds
- 2 Baths
- 1,315 sq. ft.
- Condominium
- Active
Upcoming open houses
- Sun, Oct 1801:00 pm - 04:00 pm
Listed by: behnaz tabibian
Office: pinnacle estate properties, inc.818-933-3100
MLS#:SR26204232
Source:CRMLS
Price summary
- Price:$674,950
- Price per sq. ft.:$513.27
- Monthly HOA dues:$653
About this home
ASK ME ABOUT BUYER'S INCENTIVES. Welcome to an exceptional top-level corner residence in one of Sherman Oaks’ most sought-after locations. Bathed in natural light, this sophisticated home offers an inviting open-concept floor plan, elevated by new flooring, recessed lighting, and an expansive private balcony that seamlessly extends the living space outdoors.
The beautifully appointed chef’s kitchen is designed for both style and functionality, featuring European custom cabinetry, luxurious Taj Mahal quartz countertops, and stainless steel appliances. An in-unit laundry adds an additional level of comfort and convenience.
The serene primary suite provides a private retreat, complete with an oversized walk-in closet and a beautifully remodeled en-suite bathroom. Thoughtfully designed finishes and generous proportions create a refined yet comfortable living experience.
Set within a meticulously maintained and professionally managed building, residents enjoy an impressive selection of amenities, including an Olympic-size swimming pool, spa, recreation room, guest parking, private storage, and earthquake insurance.
Ideally situated near Sherman Oaks Park, Westfield Fashion Square, Trader Joe’s, premier shopping and dining, with convenient freeway access and an easy connection to the Westside. Offering an exceptional combination of style, comfort, location, and pride of ownership, this is Sherman Oaks living at its finest....
Contact an agent
Home facts
- Year built:1964
- Listing ID #:SR26204232
- Added:24 day(s) ago
- Updated:October 16, 2026 at 01:23 AM
Rooms and interior
- Bedrooms:2
- Total bathrooms:2
- Full bathrooms:2
- Flooring:Laminate
- Kitchen Description:Dishwasher, Electric Oven
- Living area:1,315 sq. ft.
Heating and cooling
- Cooling:Central Air
- Heating:Central Furnace
- Central air:Yes
Structure and exterior
- Roof:Composition
- Year built:1964
- Building area:1,315 sq. ft.
- Lot area:2.09 Acres
- Lot Features:Over 40 Units/Acre
- Levels:1 Story
Utilities
- Water:Public, Water Available
- Sewer:Public Sewer, Sewer Available
Finances and disclosures
- Price:$674,950
- Price per sq. ft.:$513.27
Features and amenities
- Appliances:Dishwasher, Electric Oven
- Laundry features:In Kitchen
- Amenities:Balcony, Bar, Carbon Monoxide Detectors, Controlled Access, Maintenance Grounds, Meeting Room, Pool, Quartz Counters, Recessed Lighting, Smoke Detectors, Walk In Closets
- Pool features:Association Pool, Pool
Parking
- Total parking spaces:2
- Parking description:Assigned, Guest, One Space
- Garage:Yes
- Garage spaces:2
New listings near 4915 Tyrone #325
- Coming Soon
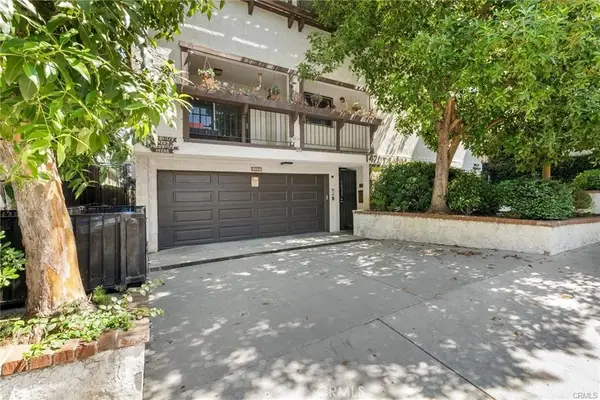 $899,000Coming Soon3 beds 3 baths1,563 sq. ft.
14207 Dickens, Sherman Oaks, CA 91423
MLS# SR26225135Listed by: RODEO REALTY - Coming Soon
 $599,000Coming Soon2 beds 2 baths1,261 sq. ft.
15248 Dickens Street #108, Sherman Oaks, CA 91403
MLS# 25598311Listed by: RODEO REALTY - Open Sun, 1 to 4pmNew
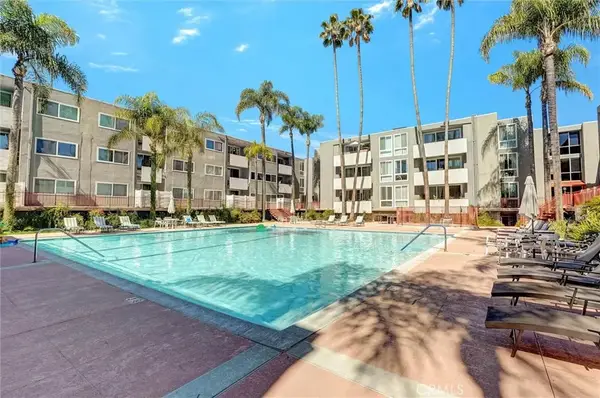 $649,950Active2 beds 2 baths1,315 sq. ft.
4915 Tyrone #325, Sherman Oaks, CA 91423
MLS# SR26225627Listed by: PINNACLE ESTATE PROPERTIES, INC. - New
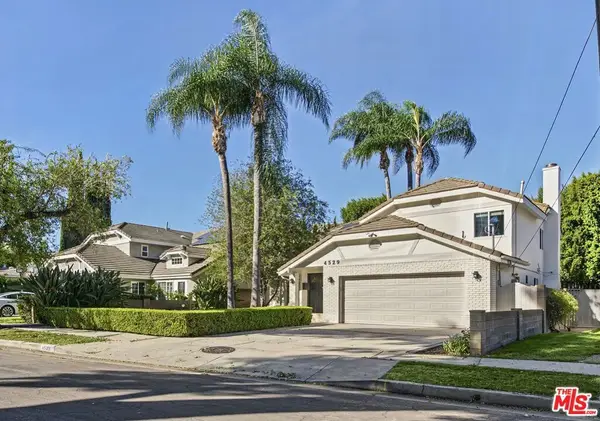 $1,995,000Active4 beds 3 baths2,417 sq. ft.
4529 Cedros Avenue, Sherman Oaks, CA 91403
MLS# 26102970Listed by: ZACUTO GROUP - Open Sun, 1 to 4pmNew
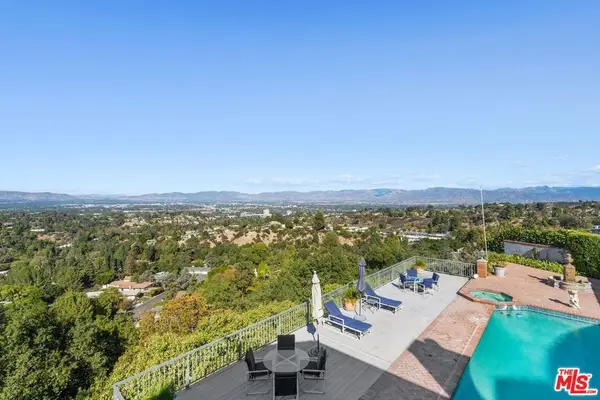 $3,390,000Active5 beds 6 baths5,015 sq. ft.
3324 Alana Drive, Sherman Oaks, CA 91403
MLS# 26999241Listed by: COLDWELL BANKER REALTY - Open Sun, 2 to 5pmNew
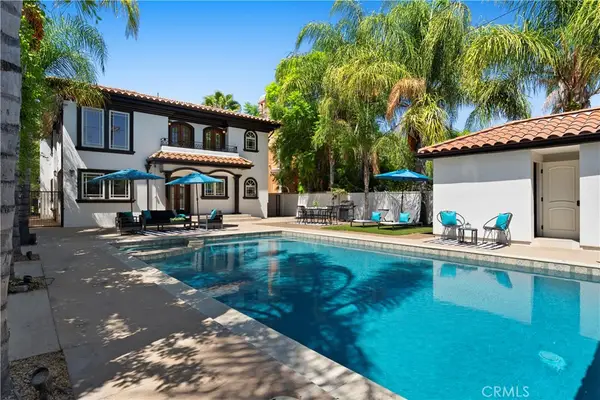 $2,244,000Active5 beds 6 baths3,539 sq. ft.
15014 Valleyheart, Sherman Oaks, CA 91403
MLS# SR26224972Listed by: EQUITY UNION - Open Sun, 2 to 5pmNew
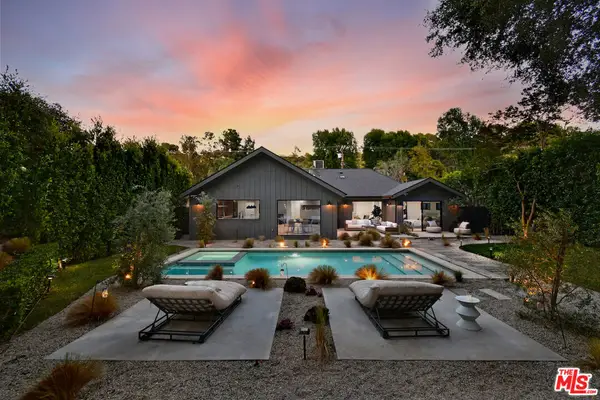 $2,995,000Active4 beds 4 baths3,456 sq. ft.
3721 Woodcliff Road, Sherman Oaks, CA 91403
MLS# 26102406Listed by: COMPASS - New
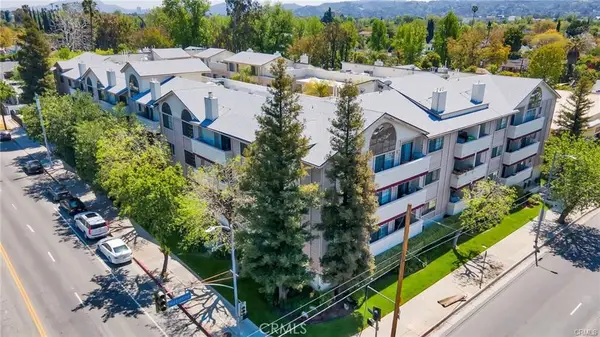 $424,500Active1 beds 1 baths924 sq. ft.
14050 Magnolia Boulevard #213, Sherman Oaks, CA 91423
MLS# SR26224495Listed by: COLDWELL BANKER REALTY - Open Sun, 1 to 4pmNew
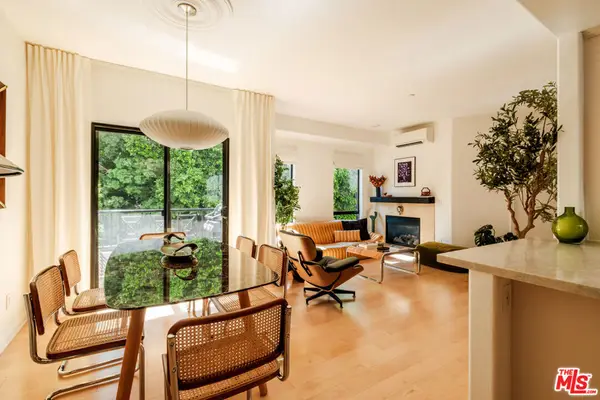 $989,000Active3 beds 3 baths1,567 sq. ft.
14322 Dickens Street #2, Sherman Oaks, CA 91423
MLS# 26102374Listed by: COMPASS - New
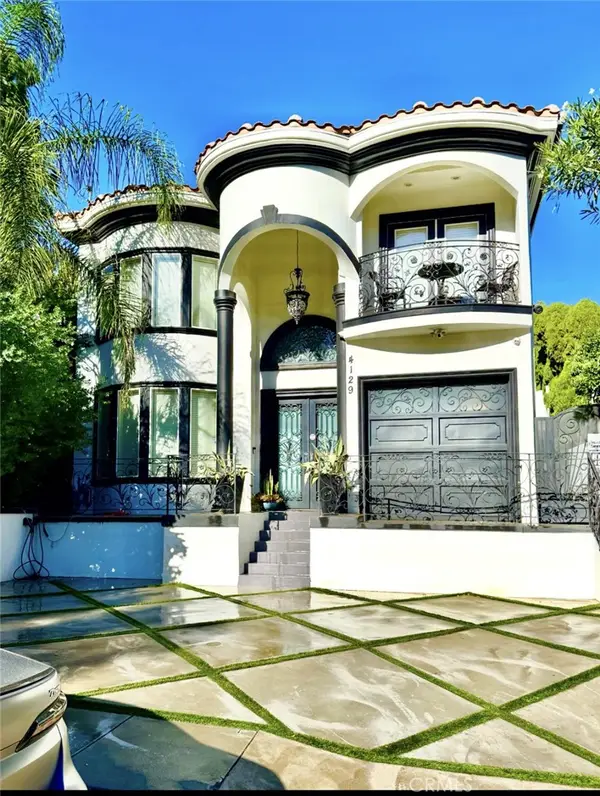 $2,950,000Active5 beds 5 baths3,930 sq. ft.
4129 Stone Canyon, Sherman Oaks, CA 91403
MLS# GD26224437Listed by: ABRA INC.


Protect your home and budget from life's surprises with an Assurant Home Warranty, backed by a partner that supports you through every step of homeownership. Explore Plans.
© 2023 - 2026 ERA Franchise Systems LLC. All rights reserved. ERA Franchise Systems LLC fully supports the principles of the Fair Housing Act and the Equal Opportunity Act. ERA, ERA Real Estate powered, and their respective logos are registered service marks of ERA Franchise Systems LLC. Each office is independently owned and operated.