
4926 Nagle Avenue, Sherman Oaks, CA 91423
Local realty services provided by:ERA North Orange County Real Estate
4926 Nagle Avenue,Sherman Oaks, CA 91423
$3,795,000
- 5 Beds
- 7 Baths
- 4,510 sq. ft.
- Single family
- Active
Listed by: george ouzounian, chase trevino
Office: the agency
MLS#:SR26139186
Source:San Diego MLS via CRMLS
Price summary
- Price:$3,795,000
- Price per sq. ft.:$841.46
About this home
Designed and built by Abode Homes, this newly constructed residence in prime Sherman Oaks showcases an uncompromising level of craftsmanship, thoughtful design, and timeless material selection. Every finish, fixture, and architectural detail has been carefully curated to create a home that feels both sophisticated and welcoming. Beyond the entry, textured wall finishes add warmth and depth, wide-plank white oak floors anchor the interiors, and generous ceiling heights create an airy, inviting atmosphere throughout.At the heart of the home, the chef's kitchen pairs custom white oak cabinetry with natural stone surfaces and warm brass fixtures. A complete suite of premium appliances surrounds an oversized island designed for gathering, while an adjacent built-in serving bar wrapped in natural stone and accented by floating oak shelves elevates the entertaining experience.Bathrooms throughout the home are finished with handcrafted Zellige tile, natural stone, and warm brass fixtures. On the main level, the powder room serves as a design statement of its own, featuring a sculptural mirror, softly textured walls, and a striking natural stone vanity.The primary suite offers a private retreat with vaulted ceilings, a fireplace, a sitting area, and sliding glass doors that open to a secluded balcony. The spa-inspired bath features a book-matched marble dual vanity, a freestanding soaking tub, and a glass-enclosed wet room complete with a rain shower and marble bench. A custom white oak walk-in closet completes the suite.Designed for seamless indoor-outdoor living, the backyard offe...
Contact an agent
Home facts
- Year built:2026
- Listing ID #:SR26139186
- Added:48 day(s) ago
- Updated:August 25, 2026 at 02:34 PM
Rooms and interior
- Bedrooms:5
- Total bathrooms:7
- Full bathrooms:6
- Half bathrooms:1
- Flooring:Wood
- Kitchen Description:Barbecue, Dishwasher, Gas Oven, Gas Range, Microwave, Pantry, Refrigerator
- Living area:4,510 sq. ft.
Heating and cooling
- Cooling:Central Forced Air
- Heating:Fireplace, Forced Air Unit
Structure and exterior
- Year built:2026
- Building area:4,510 sq. ft.
- Architectural Style:Traditional
- Exterior Features:Concrete, Patio, Patio Open, Porch
- Levels:2 Story
Utilities
- Water:Public, Water Available
- Sewer:Public Sewer, Sewer Available
Finances and disclosures
- Price:$3,795,000
- Price per sq. ft.:$841.46
Features and amenities
- Appliances:Barbecue, Dishwasher, Gas Oven, Gas Range, Microwave, Refrigerator, Washer
- Laundry features:Gas, Washer
- Pool features:Below Ground, Heated, Private
Parking
- Total parking spaces:2
- Parking description:Direct Garage Access, Garage
- Garage spaces:2
 This information is deemed reliable but not guaranteed. You should rely on this information only to decide whether or not to further investigate a particular property. BEFORE MAKING ANY OTHER DECISION, YOU SHOULD PERSONALLY INVESTIGATE THE FACTS (e.g. square footage and lot size) with the assistance of an appropriate professional. You may use this information only to identify properties you may be interested in investigating further. All uses except for personal, non-commercial use in accordance with the foregoing purpose are prohibited. Redistribution or copying of this information, any photographs or video tours is strictly prohibited. This information is derived from the Internet Data Exchange (IDX) service provided by San Diego MLS®. Displayed property listings may be held by a brokerage firm other than the broker and/or agent responsible for this display. The information and any photographs and video tours and the compilation from which they are derived is protected by copyright. Compilation © 2020 San Diego MLS®, Inc.
New listings near 4926 Nagle Avenue
- Coming Soon
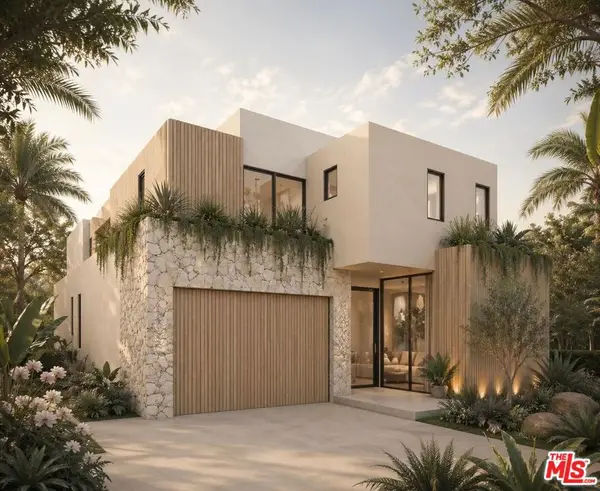 $3,950,000Coming Soon5 beds 6 baths4,239 sq. ft.
4514 Cedros Avenue, Sherman Oaks, CA 91403
MLS# 26865627Listed by: MGB REALTY GROUP - Open Fri, 11am to 2pmNew
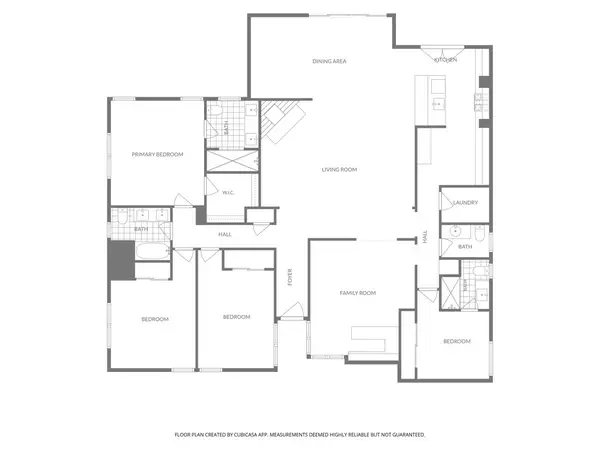 $1,995,000Active4 beds 4 baths2,477 sq. ft.
13108 Huston Street, Los Angeles, CA 91423
MLS# 26874707Listed by: KELLER WILLIAMS LARCHMONT - New
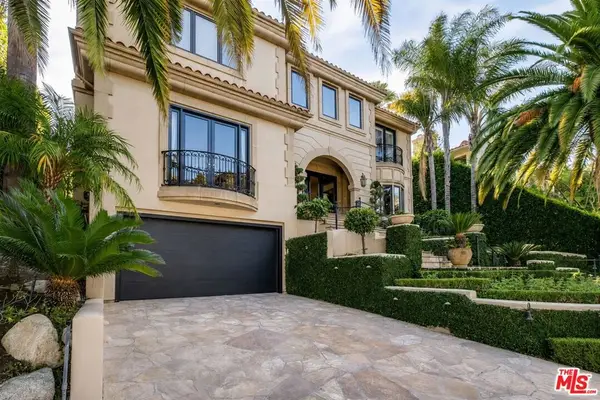 $12,999,000Active7 beds 11 baths8,620 sq. ft.
14155 Beresford Road, Los Angeles, CA 90210
MLS# 26876563Listed by: COMPASS - New
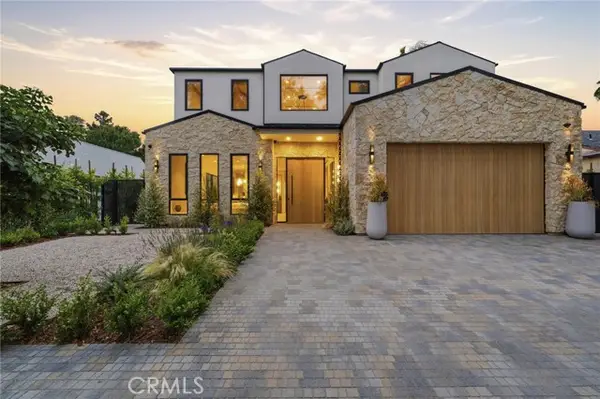 $4,795,000Active6 beds 6 baths5,851 sq. ft.
4447 Matilija, Sherman Oaks, CA 91423
MLS# SR26185565Listed by: RODEO REALTY - New
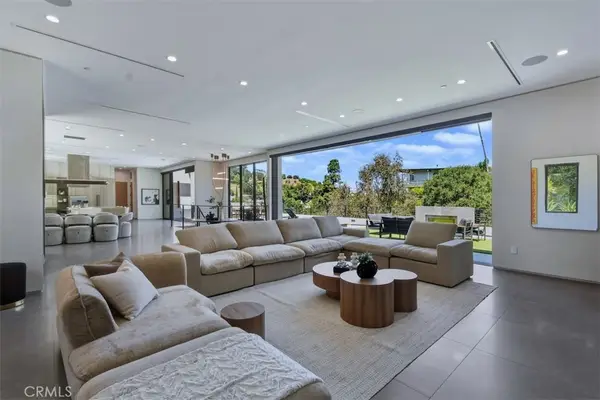 $3,895,000Active4 beds 5 baths4,200 sq. ft.
14753 Round Valley, Sherman Oaks, CA 91403
MLS# SR26180172Listed by: COLDWELL BANKER REALTY - Open Sat, 12 to 3pmNew
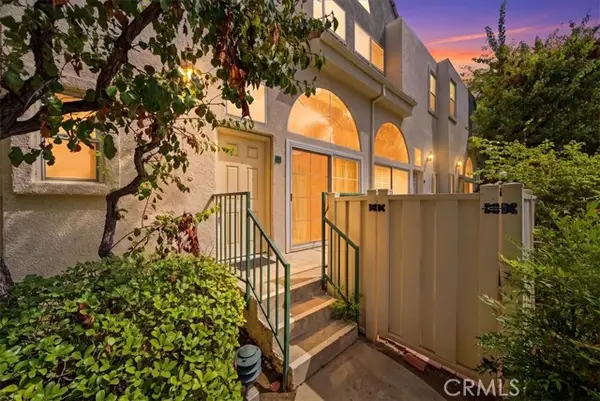 $725,000Active2 beds 3 baths1,228 sq. ft.
5455 Sylmar #1402, Sherman Oaks, CA 91401
MLS# OC26180244Listed by: LUXURY COLLECTIVE - Open Thu, 5 to 7pmNew
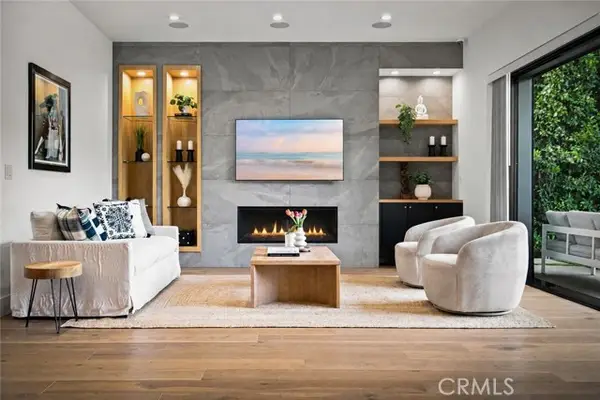 $3,499,000Active5 beds 6 baths3,600 sq. ft.
4458 Katherine Avenue, Sherman Oaks, CA 91423
MLS# SR26164588Listed by: EQUITY UNION - New
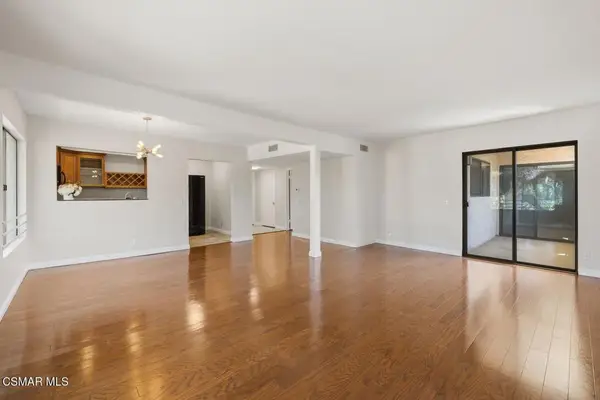 $629,000Active2 beds 2 baths1,206 sq. ft.
4700 Natick Avenue #310, Sherman Oaks, CA 91403
MLS# 226004037Listed by: KELLER WILLIAMS WESTLAKE VILLAGE - Open Tue, 11am to 2pmNew
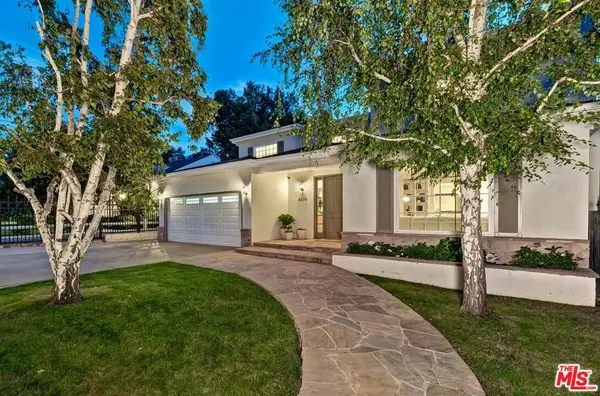 $4,295,000Active5 beds 5 baths4,405 sq. ft.
4135 Nagle Avenue, Los Angeles, CA 91423
MLS# 26875483Listed by: COMPASS - Open Tue, 11am to 2pmNew
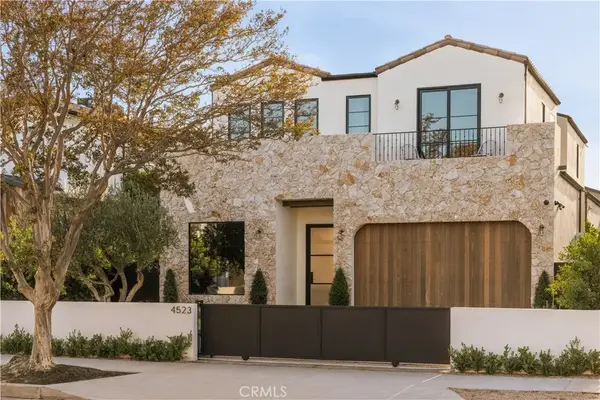 $3,350,000Active4 beds 6 baths3,519 sq. ft.
4523 Katherine Avenue, Sherman Oaks, CA 91423
MLS# SR26180925Listed by: THE AGENCY


Protect your home and budget from life's surprises with an Assurant Home Warranty, backed by a partner that supports you through every step of homeownership. Explore Plans.
© 2023 - 2026 ERA Franchise Systems LLC. All rights reserved. ERA Franchise Systems LLC fully supports the principles of the Fair Housing Act and the Equal Opportunity Act. ERA, ERA Real Estate powered, and their respective logos are registered service marks of ERA Franchise Systems LLC. Each office is independently owned and operated.