
4954 Mammoth Avenue, Sherman Oaks, CA 91423
Local realty services provided by:ERA Excel Realty
Listed by: penelope psaltiras
Office: berkshire hathaway homeservices california properties310-777-7800
MLS#:26855921
Source:CRMLS
Price summary
- Price:$1,695,000
- Price per sq. ft.:$750.33
About this home
Nestled in the prestigious Fashion Square neighborhood of Sherman Oaks, this Cape Cod-style residence blends timeless character with thoughtful modern updates. The main home features three bedrooms and two bathrooms, showcasing beamed ceilings, recessed lighting, hardwood floors, plantation shutters, and fully paid-off solar panels for enhanced energy efficiency. Designed for both comfortable everyday living and effortless entertaining, the contemporary floor plan seamlessly connects the living, family, and dining areas. A beautiful bay window fills the space with natural light, while the inviting fireplace creates a warm and welcoming atmosphere. Completing this exceptional property is a detached one-bedroom ADU with its own private entrance and three-quarter bathroom, offering flexibility for guests, extended family, or additional living space. Outside, the sparkling pool creates the perfect setting to relax, entertain, and embrace the quintessential Southern California lifestyle. Ideally situated just moments from Ventura Boulevard, this home offers convenient access to Trader Joe's, the Westfield Fashion Square mall, fine dining, and entertainment. Enjoy close proximity to the Van Nuys Sherman Oaks park and recreation center and well-regarded local schools. This is a rare opportunity to own a truly exceptional property in one of Sherman Oaks' most desirable locations....
Contact an agent
Home facts
- Year built:1946
- Listing ID #:26855921
- Added:73 day(s) ago
- Updated:September 18, 2026 at 04:27 AM
Rooms and interior
- Bedrooms:4
- Total bathrooms:3
- Full bathrooms:2
- Flooring:Tile, Wood
- Kitchen Description:Barbecue, Dishwasher, Microwave, Refrigerator, Washer
- Living area:2,259 sq. ft.
Heating and cooling
- Cooling:Central Air
- Heating:Central Furnace
- Central air:Yes
Structure and exterior
- Year built:1946
- Building area:2,259 sq. ft.
- Lot area:0.18 Acres
- Architectural Style:Cape Cod
- Exterior Features:Open, Patio
- Levels:1 Story
Finances and disclosures
- Price:$1,695,000
- Price per sq. ft.:$750.33
Features and amenities
- Appliances:Barbecue, Dishwasher, Disposal, Dryer, Microwave, Refrigerator, Washer
- Laundry features:Dryer, Inside, Washer
- Amenities:Ceiling Fans
- Pool features:Heated, In Ground
Parking
- Total parking spaces:2
- Parking description:Driveway
New listings near 4954 Mammoth Avenue
- Coming Soon
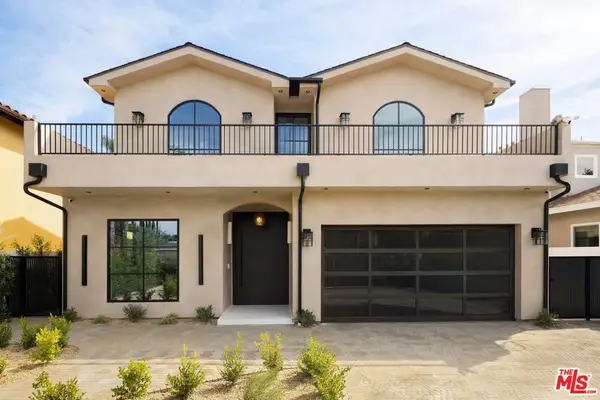 $3,299,000Coming Soon5 beds 5 baths3,914 sq. ft.
15110 Otsego Street, Los Angeles, CA 91403
MLS# 26874101Listed by: REVEL REAL ESTATE - Open Sun, 1 to 4pmNew
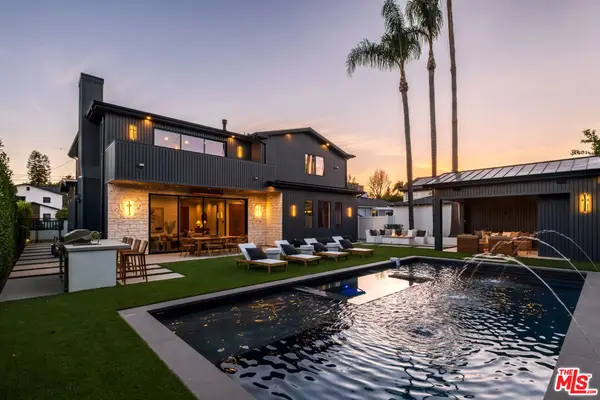 $3,395,000Active5 beds 6 baths4,264 sq. ft.
15473 La Maida Street, Sherman Oaks, CA 91403
MLS# 26990361Listed by: HARCOURTS PLUS - New
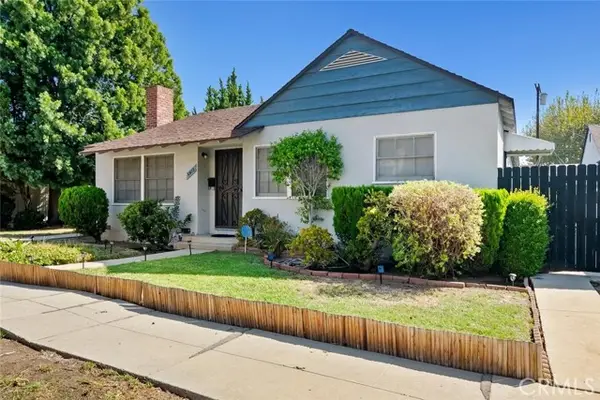 $1,075,000Active4 beds 2 baths2,050 sq. ft.
5420 Kester, Sherman Oaks, CA 91411
MLS# SR26203568Listed by: KELLER WILLIAMS LUXURY
- Open Sun, 2 to 4pmNew
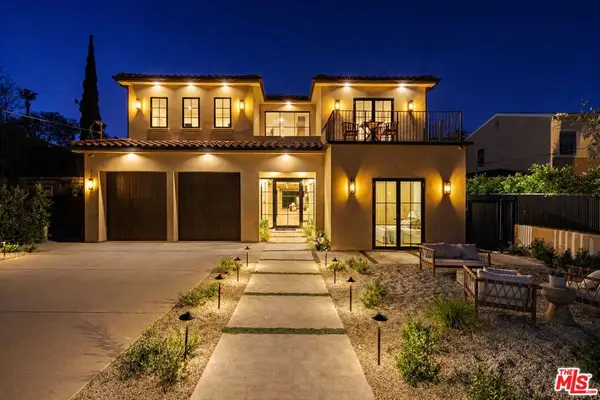 $5,999,000Active5 beds 7 baths6,902 sq. ft.
14273 Greenleaf Street, Los Angeles, CA 91423
MLS# 26989991Listed by: DOUGLAS ELLIMAN - New
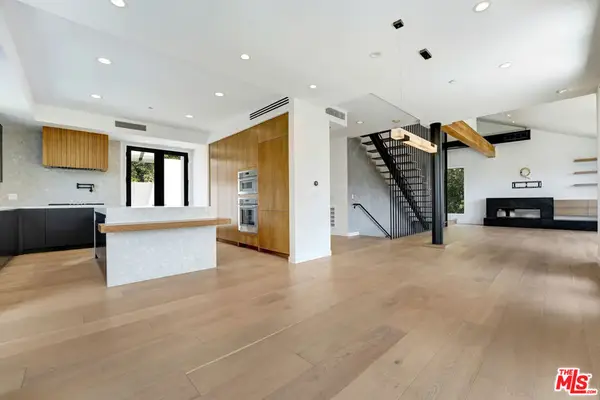 $3,000,000Active4 beds 5 baths3,981 sq. ft.
3761 Glenridge Drive, Sherman Oaks, CA 91423
MLS# 26990103Listed by: COLDWELL BANKER REALTY - New
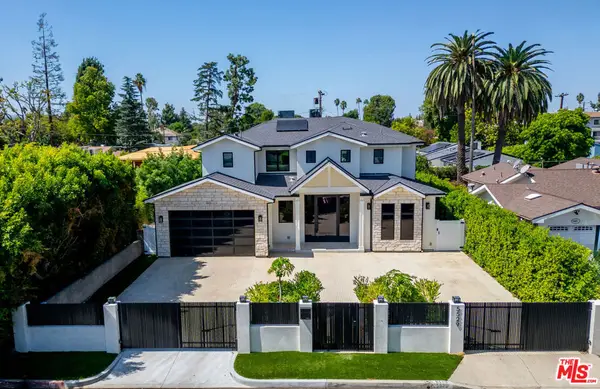 $3,649,000Active5 beds 6 baths4,000 sq. ft.
5529 Greenbush Avenue, Sherman Oaks, CA 91401
MLS# 26989993Listed by: THE AGENCY - Open Sun, 1 to 5pmNew
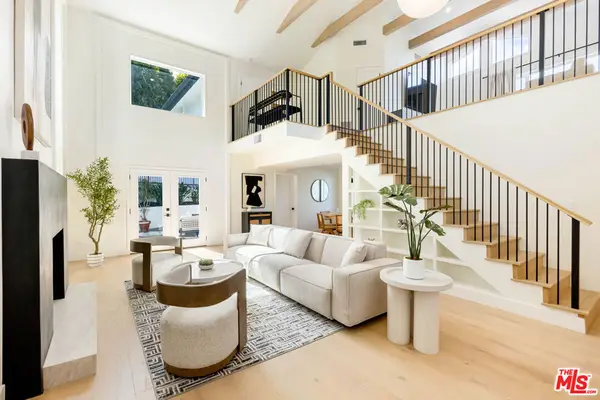 $2,449,998Active4 beds 4 baths2,737 sq. ft.
4041 Davana Road, Los Angeles, CA 91423
MLS# 26989659Listed by: REVEL REAL ESTATE - Open Sun, 1 to 4pmNew
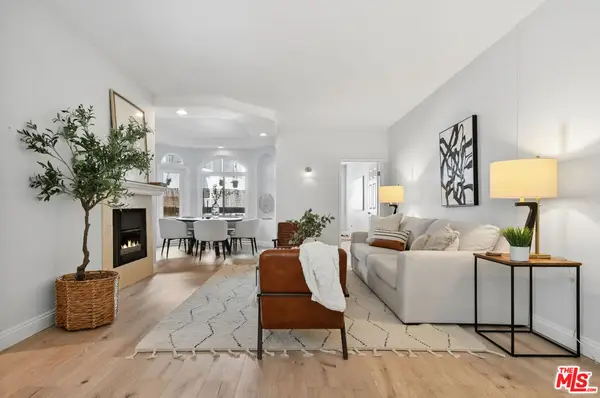 $749,000Active3 beds 2 baths1,536 sq. ft.
4301 Fulton Avenue #106, Los Angeles, CA 91423
MLS# 26989501Listed by: THE AGENCY - Open Sat, 2 to 4pmNew
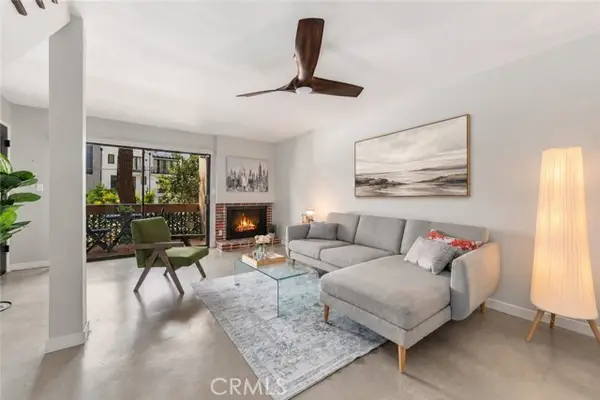 $599,000Active2 beds 2 baths1,122 sq. ft.
15207 Magnolia Boulevard #119, Sherman Oaks, CA 91403
MLS# SR26202057Listed by: REAL BROKERAGE TECHNOLOGIES INC - New
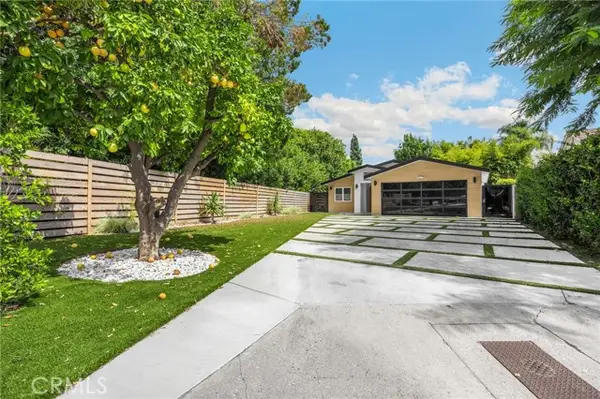 $1,999,000Active4 beds 3 baths2,400 sq. ft.
4656 Greenbush, Sherman Oaks, CA 91423
MLS# PW26186224Listed by: T.N.G. REAL ESTATE CONSULTANTS


Protect your home and budget from life's surprises with an Assurant Home Warranty, backed by a partner that supports you through every step of homeownership. Explore Plans.
© 2023 - 2026 ERA Franchise Systems LLC. All rights reserved. ERA Franchise Systems LLC fully supports the principles of the Fair Housing Act and the Equal Opportunity Act. ERA, ERA Real Estate powered, and their respective logos are registered service marks of ERA Franchise Systems LLC. Each office is independently owned and operated.