
4141 Vista Del Monte Drive, Shingle Springs, CA 95682
Local realty services provided by:Legacy Real Estate & Associates ERA Powered
4141 Vista Del Monte Drive,Shingle Springs, CA 95682
$829,900
- 3 Beds
- 3 Baths
- 2,761 sq. ft.
- Single family
- Active
Listed by: jacob oliver
Office: berkshire hathaway home services norcal real estate
MLS#:226120177
Source:MFMLS
Price summary
- Price:$829,900
- Price per sq. ft.:$300.58
About this home
Welcome to 4141 Vista Del Monte Drive, available for the first time on the market. This private Shingle Springs retreat combines country living, beautiful Sierra views, and incredible convenience all just 2 minutes from Highway 50. Situated on 2 flat, usable acres, this well-cared-for property is designed for both comfortable everyday living and entertaining. The home features 3 bedrooms plus an office/possible 4th bedroom and 3 full baths, including a spacious primary suite and a separate guest suite on the opposite side of the home perfect for guests, extended family, or added privacy. The inviting great room showcases a dramatic vaulted wood-beam ceiling, stone fireplace, abundant natural light, beautiful wood flooring throughout the main living areas, and Sierra views right from the great room. The spacious chef's kitchen features extensive cabinetry, Corian countertops, a butcher-block island, and plenty of workspace and storage. Outside is where this property truly shines. Enjoy a large solar-heated saltwater pool with waterfall features and beautiful Sierra views, surrounded by mature landscaping and multiple areas to relax or entertain. The beautifully cared-for grounds include a charming gazebo, established gardens, a large fenced vegetable garden area, and an orchard featuring apple, fig, pear, and pomegranate trees. With two acres of level, usable land, there is plenty of room to enjoy the space and privacy of foothill living. Quiet, private, and beautifully maintained, yet just 2 minutes from Highway 50 this is a rare opportunity to enjoy acreage, views, a resort-style pool, and flexible living space in the heart of Shingle Springs....
Contact an agent
Home facts
- Year built:1975
- Listing ID #:226120177
- Added:1 day(s) ago
- Updated:September 24, 2026 at 11:48 PM
Rooms and interior
- Bedrooms:3
- Total bathrooms:3
- Full bathrooms:3
- Flooring:Carpet, Wood Floors
- Living area:2,761 sq. ft.
Heating and cooling
- Cooling:Ceiling Fan(s), Central
- Heating:Central, Fireplace(s)
Structure and exterior
- Roof:Composition Shingle
- Year built:1975
- Building area:2,761 sq. ft.
- Lot area:2.01 Acres
- Lot Features:Low Maintenance
- Construction Materials:Wood
- Foundation Description:Raised Foundation
- Levels:1 Story
Utilities
- Sewer:Special System
Finances and disclosures
- Price:$829,900
- Price per sq. ft.:$300.58
Features and amenities
- Laundry features:Gas Hook-up, Inside Laundry Room
Parking
- Garage spaces:2
 MetroList MLS 2026. This information is being provided by MetroList MLS. All measurements and calculations of area are approximate. Information provided by Seller/Other sources, not verified by Broker. All interested persons should independently verify accuracy of information. Provided properties may or may not be listed by the office/agent presenting the information. Data Updated: September 24, 2026. Information being provided is for consumers' personal, non-commercial use and may not be used for any purpose other than to identify prospective properties consumers may be interested in purchasing. Information deemed reliable but not guaranteed. Any offer of compensation is made only to Participants of MLS where the subject listing is filed and in accordance with such MLS's regulations or rules. MFMLS Member Broker: William Aboumrad
New listings near 4141 Vista Del Monte Drive
- New
 $3,499,000Active6 beds 6 baths7,530 sq. ft.
100 Shultz Vineyard Road, Shingle Springs, CA 95682
MLS# 226084949Listed by: WINDERMERE SIGNATURE PROPERTIES EL DORADO HILLS/FOLSOM - New
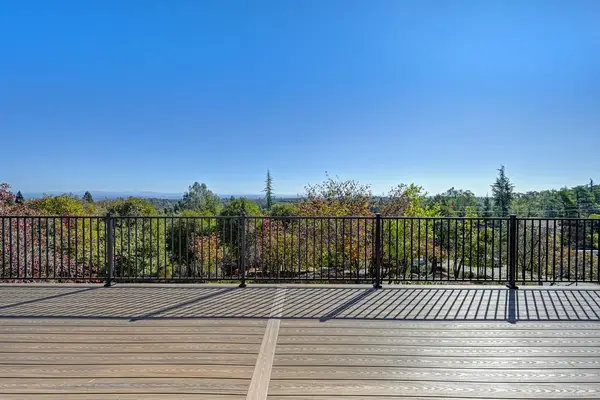 $749,000Active4 beds 2 baths2,902 sq. ft.
3430 Hilton Way, Shingle Springs, CA 95682
MLS# 226116978Listed by: COLDWELL BANKER REALTY - New
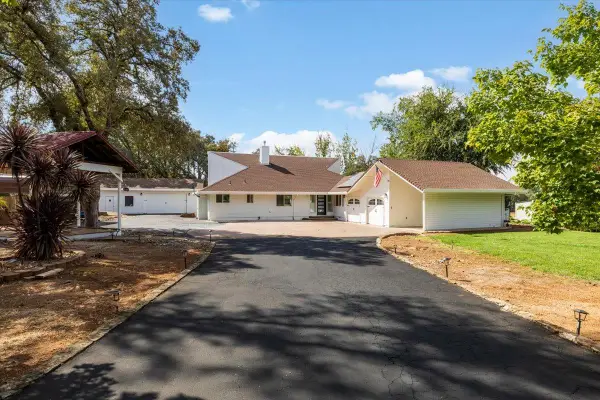 $799,000Active3 beds 2 baths1,824 sq. ft.
3920 Crosswood Drive, Shingle Springs, CA 95682
MLS# 226119390Listed by: NAVIGATE REALTY - New
 $65,000Active0.6 Acres
0 Lorrain Street, Shingle Springs, CA 95682
MLS# 226118705Listed by: A & L PROPERTY MANAGEMENT - New
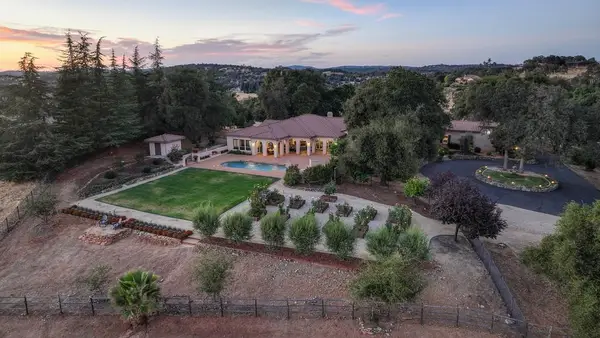 $2,475,000Active4 beds 4 baths4,985 sq. ft.
4021 Porter Ln, Shingle Springs, CA 95682
MLS# 226116390Listed by: COMPASS - New
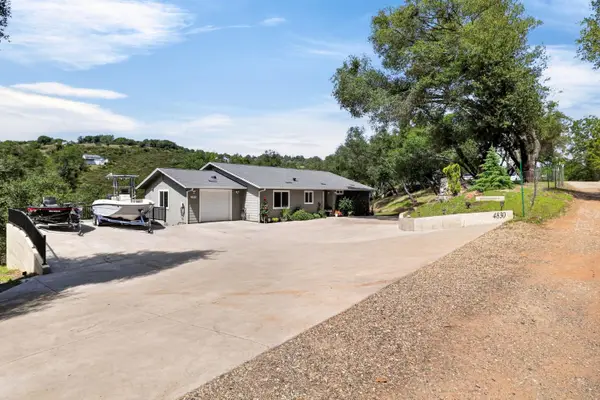 $699,000Active3 beds 3 baths1,849 sq. ft.
4830 Creekside Drive, Shingle Springs, CA 95682
MLS# 226116434Listed by: COMPASS - New
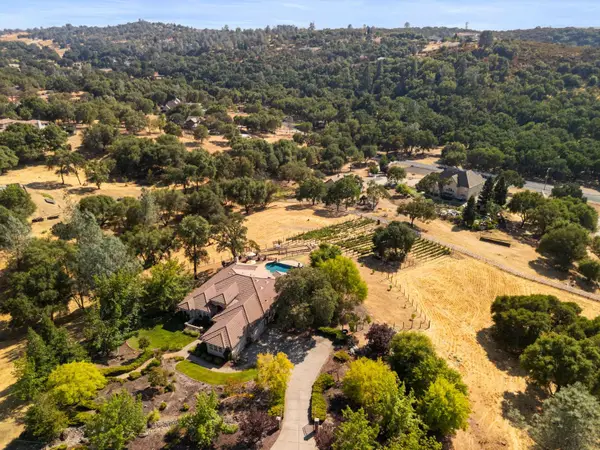 $1,399,999Active3 beds 3 baths3,052 sq. ft.
7060 Steeple Chase Drive, Shingle Springs, CA 95682
MLS# 226114810Listed by: VISTA SOTHEBY'S INTERNATIONAL REALTY 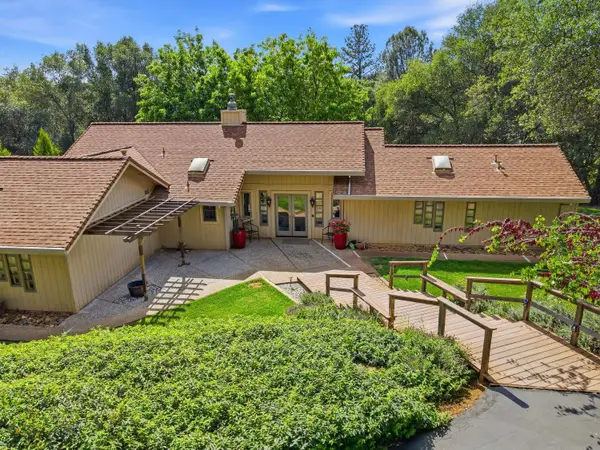 $899,999Active3 beds 3 baths1,950 sq. ft.
1730 Larelyn Lane, Shingle Springs, CA 95682
MLS# 226115003Listed by: COMPASS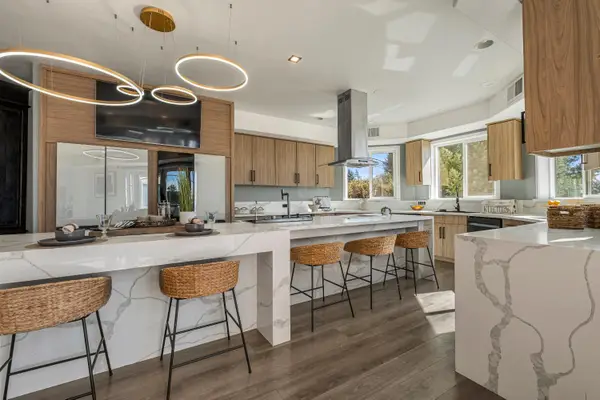 $1,298,000Active3 beds 4 baths5,026 sq. ft.
3440 Buena Vista Drive, Shingle Springs, CA 95682
MLS# 226114920Listed by: VISTA SOTHEBY'S INTERNATIONAL REALTY


Protect your home and budget from life's surprises with an Assurant Home Warranty, backed by a partner that supports you through every step of homeownership. Explore Plans.
© 2023 - 2026 ERA Franchise Systems LLC. All rights reserved. ERA Franchise Systems LLC fully supports the principles of the Fair Housing Act and the Equal Opportunity Act. ERA, ERA Real Estate powered, and their respective logos are registered service marks of ERA Franchise Systems LLC. Each office is independently owned and operated.