
1425 E 23rd, Signal Hill, CA 90755
Local realty services provided by:ERA North Orange County Real Estate
1425 E 23rd,Signal Hill, CA 90755
$649,000
- 3 Beds
- 3 Baths
- 1,310 sq. ft.
- Condominium
- Active
Upcoming open houses
- Sat, Aug 2210:00 am - 08:00 pm
- Sun, Aug 2310:00 am - 01:00 pm
Listed by: jeb middlebrook
Office: keller williams coastal prop.562-961-1400
MLS#:PW26181804
Source:CRMLS
Price summary
- Price:$649,000
- Price per sq. ft.:$495.42
- Monthly HOA dues:$320
About this home
Incredible & unmatched, 3-bed, 3-bath, 2-floor townhome-style gated condo with parking, besting similar properties in terms of upgrades, views, security & top schools/parks/essentials proximity. View ASAP! Offers due Monday 8/24 by 5PM. Enjoy six-figures in upgrades to the home, including all new: floors, plumbing, electric, paint in/out, blinds, water heater, appliances, bathrooms, kitchen, cabinets, counters & outside lighting - as well as, new roof, sewer mainline, AC & heater, all in last 5 years. A gated community with just 11 townhome-style condos make for close-knit neighbors, who help one another. Community includes a large treed greenbelt with hot tub for picnics, exercise & play & expansive views of schools, parks & the Long Beach skyline with stunning nightly sunsets. Top-grade quartz slabs & tile-work tie the property together - from counters to walls to floors. Warm tones lit by recessed lighting & brushed gold fixtures throughout, mirror the white oak vinyl flooring on both levels. Gold-accented & mirrored, large closets property-wide finish the job. The property includes all-new Whirlpool appliances: high-end washer & dryer, stainless-steel refrigerator, smart microwave, 5-burner gas range & oven. Private 2-car garage with epoxy flooring, storage & dedicated laundry area, gives direct access to the home. Enter a galley kitchen wrapped in custom tile cabinet builds & tile work, with numerous prep & serving areas literally built in. Ocean-breeze swept foliage & trees are the views from the kitchen & back patio with garden, BBQ & play spaces, and outside storage. The large living room with dining space is lit exquisitely with natural light from bay windows & sliding glass doors outside, as well as LED recessed lighting throughout. Admire the brand-new exterior paint & stucco work from the ground to the eves, including new garage paint & opener. Upstairs, a stunning primary bedroom with a sunset-facing epoxied balcony & views of the downtown Long Beach skyline with annual fireworks. The primary ensuite bathroom is a partner's paradise - each with their own sink, own lighted mirror, own shower & own bathroom storage. Plus, down the hall a similar split-sink & mirror vanity for the adjacent 2 bedrooms, each with their own views - treetops and skyline! Perfect for kids, family, or guests. HOA covers landscaping, community maintenance/insurance, water & guest parking. Termite & balcony inspections passed. Pre-listing appraisal supports list price!...
Contact an agent
Home facts
- Year built:1987
- Subdivision & Development:Signal Hill (SH)
- Listing ID #:PW26181804
- Added:1 day(s) ago
- Updated:August 21, 2026 at 04:44 AM
Rooms and interior
- Bedrooms:3
- Total bathrooms:3
- Full bathrooms:3
- Flooring:Vinyl
- Kitchen Description:Dishwasher, Electric Range, Freezer, Gas Range, Microwave, Refrigerator, Vented Exhaust Fan, Water To Refrigerator
- Bedroom Description:All Bedrooms Up
- Living area:1,310 sq. ft.
Heating and cooling
- Cooling:Central Air
- Heating:Central Furnace, Forced Air
- Central air:Yes
Structure and exterior
- Roof:Shingle
- Year built:1987
- Building area:1,310 sq. ft.
- Lot area:0.68 Acres
- Lot Features:Corner Lot, Greenbelt, Near Park, Near Public Transportatn, Rocks, Sloped Up, Sprinkler System, Sprinklers In Front
- Architectural Style:Patio Home
- Construction Materials:Concrete, Frame, Glass, Steel, Stucco
- Exterior Features:Concrete Patio, Deck, Patio
- Foundation Description:Concrete Perimeter
- Levels:2 Story
Schools
- High school:Polytechnic
Utilities
- Water:Public, Water Available, Water Connected
- Sewer:Public Sewer, Sewer Available, Sewer Connected
Finances and disclosures
- Price:$649,000
- Price per sq. ft.:$495.42
Features and amenities
- Appliances:Dishwasher, Electric Range, Freezer, Gas Range, Microwave, Refrigerator, Vented Exhaust Fan, Water Heater
- Laundry features:In Garage
- Amenities:Awnings, Balcony, Bar, Bay Windows, Gated Community, Lighting, Maintenance Grounds, Picnic Area, Quartz Counters, Recessed Lighting, Resident Manager, Wood Frames
Parking
- Total parking spaces:2
- Parking description:Controlled Entrance, Covered, Direct Access, Driveway Up Slope From Street, Garage, Garage Door Opener, Garage Faces Front, Gated, Guest, Off Street, One Space, Paved Driveway, Private, Side By Side, Storage
- Garage:Yes
- Garage spaces:2
New listings near 1425 E 23rd
- Open Sat, 12 to 3pmNew
 $1,350,000Active3 beds 3 baths2,565 sq. ft.
2076 Stanley Avenue, Signal Hill, CA 90755
MLS# PW26117646Listed by: COLDWELL BANKER REALTY - Open Sat, 12 to 3pmNew
 $1,350,000Active6 beds -- baths2,969 sq. ft.
3304 Lewis, Signal Hill, CA 90755
MLS# PW26182975Listed by: KELLER WILLIAMS COASTAL PROP. - New
 $549,000Active0 Acres
0 Ohio, Signal Hill, CA 90755
MLS# TR26180645Listed by: HOMECOIN.COM - Open Sat, 12 to 3pmNew
 $1,299,900Active3 beds 3 baths2,177 sq. ft.
2201 Bay View Drive, Signal Hill, CA 90755
MLS# PW26180695Listed by: CIRCLE REAL ESTATE - Open Sat, 12 to 3pmNew
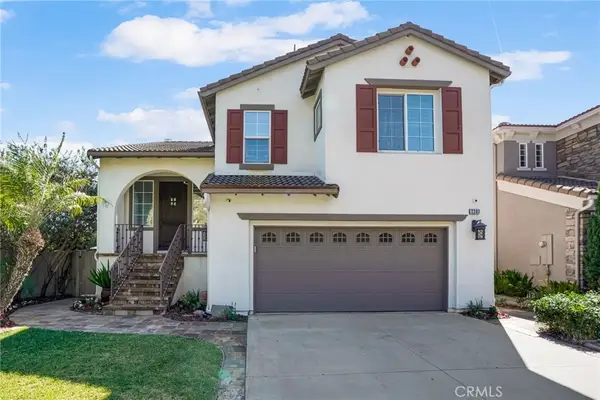 $1,299,900Active3 beds 3 baths2,177 sq. ft.
2201 Bay View Drive, Signal Hill, CA 90755
MLS# PW26180695Listed by: CIRCLE REAL ESTATE - Open Sat, 1 to 4pmNew
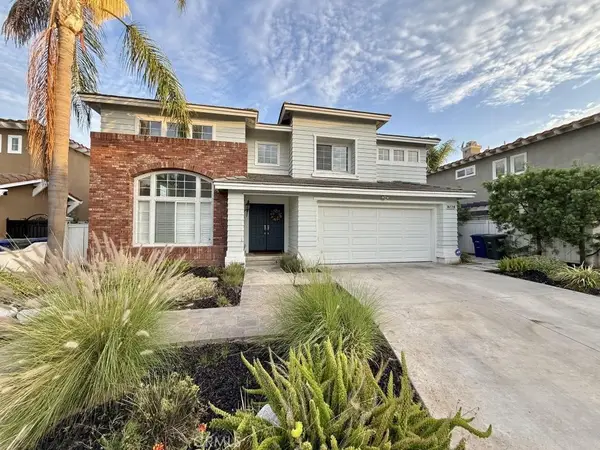 $1,295,000Active3 beds 3 baths2,164 sq. ft.
2960 E 20th, Signal Hill, CA 90755
MLS# RS26178483Listed by: C-21 ASTRO - New
 $3,200,000Active0 Acres
2655 Walnut, Signal Hill, CA 90755
MLS# PW26177707Listed by: THE FOSTER COMPANY - New
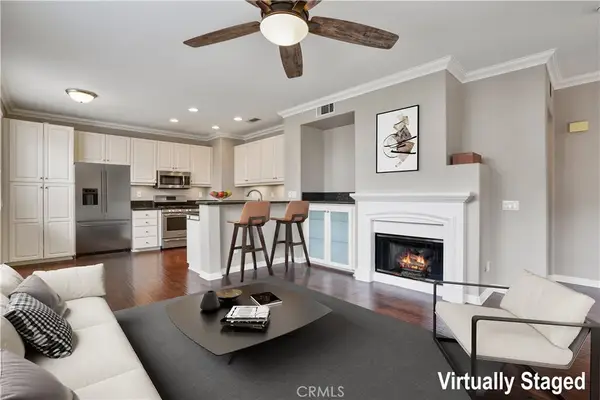 $1,299,000Active3 beds 3 baths1,977 sq. ft.
2496 Maxson Court, Signal Hill, CA 90755
MLS# PV26176412Listed by: VISTA SOTHEBY'S INT'L REALTY 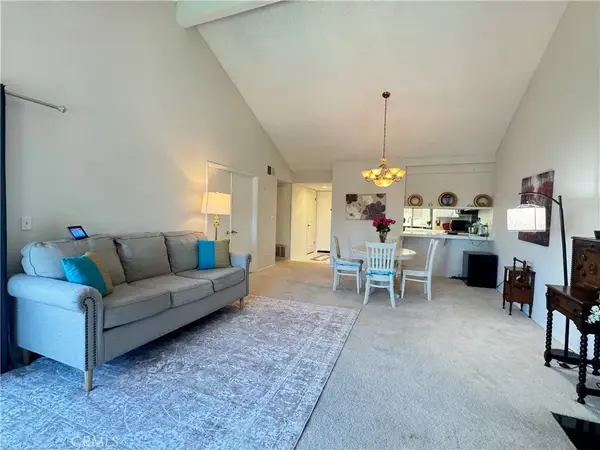 $539,000Active2 beds 2 baths1,157 sq. ft.
2512 E Willow #205, Signal Hill, CA 90755
MLS# PW26168017Listed by: IGNITE RE GROUP


Protect your home and budget from life's surprises with an Assurant Home Warranty, backed by a partner that supports you through every step of homeownership. Explore Plans.
© 2023 - 2026 ERA Franchise Systems LLC. All rights reserved. ERA Franchise Systems LLC fully supports the principles of the Fair Housing Act and the Equal Opportunity Act. ERA, ERA Real Estate powered, and their respective logos are registered service marks of ERA Franchise Systems LLC. Each office is independently owned and operated.