
2662 E 20th Street #306, Signal Hill, CA 90755
Local realty services provided by:ERA North Orange County Real Estate
2662 E 20th Street #306,Signal Hill, CA 90755
$748,000
- 3 Beds
- 2 Baths
- 2,020 sq. ft.
- Condominium
- Active
Listed by: tom royds, joseph royds
Office: redfin corporation310-409-2885
MLS#:SB26076602
Source:CRMLS
Price summary
- Price:$748,000
- Price per sq. ft.:$370.3
- Monthly HOA dues:$650
About this home
Welcome to 2662 E 20th St #306 — a spacious and well-appointed 3-bedroom, 2-bath condo offering over 2,000 sq ft of comfortable living in the heart of Signal Hill.
Recently refreshed with cosmetic updates, this home presents an excellent opportunity for buyers seeking space, value, and convenience at an attractive price point. The generous floor plan provides flexibility for both everyday living and entertaining, all within a well-maintained community.
Located in the historic city of Signal Hill, residents enjoy a unique blend of charm and accessibility. Known for its rich history and elevated views, Signal Hill offers easy access to nearby Long Beach, local parks, shopping, dining, and major freeways — making it an ideal location for both work and play.
Living in an HOA community adds everyday convenience and peace of mind, with benefits and amenities including a community pool, spa and sauna as well as assigned underground parking.
With its size, affordability, and prime location in one of the South Bay’s most centrally located communities, this is a fantastic opportunity to secure long-term value in Signal Hill.
Don’t miss your chance to own one of the larger condo options in the area — schedule a tour and see the potential for yourself....
Contact an agent
Home facts
- Year built:1980
- Subdivision & Development:Signal View
- Listing ID #:SB26076602
- Added:121 day(s) ago
- Updated:August 08, 2026 at 01:24 PM
Rooms and interior
- Bedrooms:3
- Total bathrooms:2
- Full bathrooms:2
- Flooring:Vinyl
- Kitchen Description:Built In Range, Convection Oven, Dishwasher, Double Oven, Electric Oven, Gas Cooktop, Gas Oven, Gas Range, Ice Maker, Microwave, Pantry, Range Hood, Refrigerator, Self Cleaning Oven, Trash Compactor, Vented Exhaust Fan, Wet Bar
- Bedroom Description:All Bedrooms Down
- Living area:2,020 sq. ft.
Heating and cooling
- Cooling:Central Air, Gas
- Heating:Central Furnace, Fireplaces, Forced Air
- Central air:Yes
Structure and exterior
- Year built:1980
- Building area:2,020 sq. ft.
- Lot area:0.89 Acres
- Levels:1 Story
Utilities
- Water:Public
- Sewer:Public Sewer
Finances and disclosures
- Price:$748,000
- Price per sq. ft.:$370.3
Features and amenities
- Appliances:Built In Range, Convection Oven, Dishwasher, Disposal, Double Oven, Electric Oven, Gas Cooktop, Gas Oven, Gas Range, Ice Maker, Microwave, Range Hood, Refrigerator, Self Cleaning Oven, Trash Compactor, Vented Exhaust Fan
- Laundry features:Electric Dryer Hookup, Gas Dryer Hookup, In Kitchen, Washer Hookup
- Amenities:Balcony, Bar, Clubhouse, Controlled Access, Crown Molding, Electricity, Elevator, Gas, Living Room Deck Attached, Maintenance Front Yard, Maintenance Grounds, Meeting Room, Open Floorplan, Paneling Wainscoting, Pantry, Pool, Sauna, Storage Space, Trash Chute, Unfurnished
- Pool features:Association Pool, Fenced, Gas Heat, Heated, In Ground, Pool
Parking
- Total parking spaces:2
- Parking description:Assigned, Controlled Entrance, Covered, Direct Access, Door Single, Driveway Down Slope From Street, Electric Gate, Garage, Garage Door Opener, Garage Faces Front, One Space, Paved Driveway, Side By Side, Storage, Underground
- Garage:Yes
- Garage spaces:2
New listings near 2662 E 20th Street #306
- New
 $3,200,000Active2.2 Acres
2655 Walnut, Signal Hill, CA 90755
MLS# PW26177707Listed by: THE FOSTER COMPANY - New
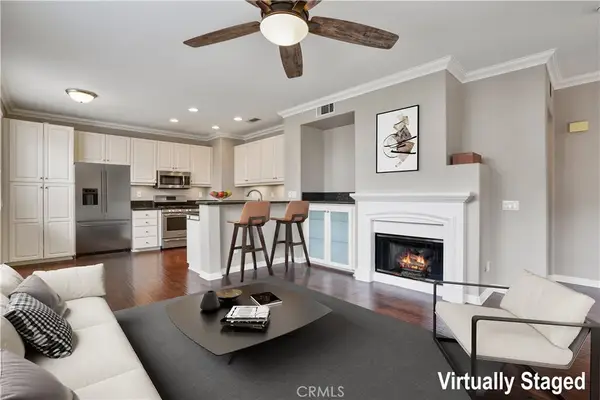 $1,299,000Active3 beds 3 baths1,977 sq. ft.
2496 Maxson Court, Signal Hill, CA 90755
MLS# PV26176412Listed by: VISTA SOTHEBY'S INT'L REALTY - New
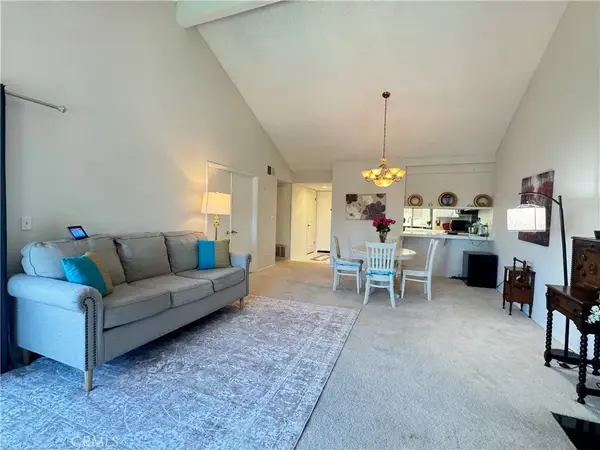 $539,000Active2 beds 2 baths1,157 sq. ft.
2512 E Willow #205, Signal Hill, CA 90755
MLS# PW26168017Listed by: IGNITE RE GROUP - Open Sun, 12 to 3pm
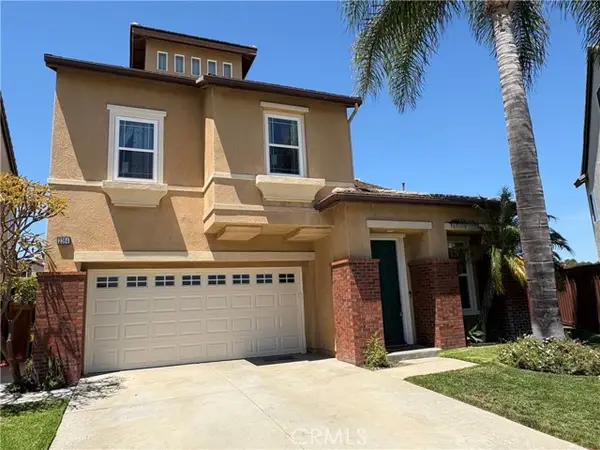 $1,499,000Active4 beds 3 baths2,630 sq. ft.
2364 Amelia Court, Signal Hill, CA 90755
MLS# PW26168621Listed by: CIRCLE REAL ESTATE
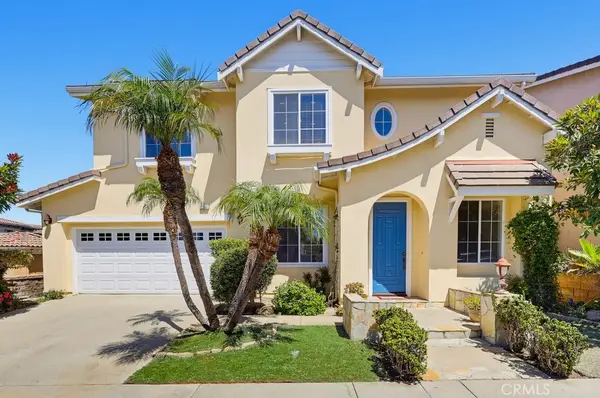 $1,249,000Active3 beds 3 baths2,212 sq. ft.
2357 Promontory, Signal Hill, CA 90755
MLS# PW26169934Listed by: RE/MAX R. E. SPECIALISTS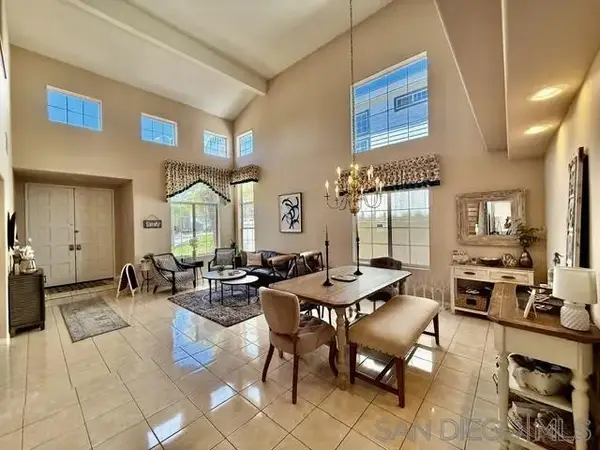 $1,250,000Pending4 beds 3 baths2,710 sq. ft.
2897 Sunset View, Signal Hill, CA 90755
MLS# 260018846Listed by: REAL ESTATE EBROKER, INC.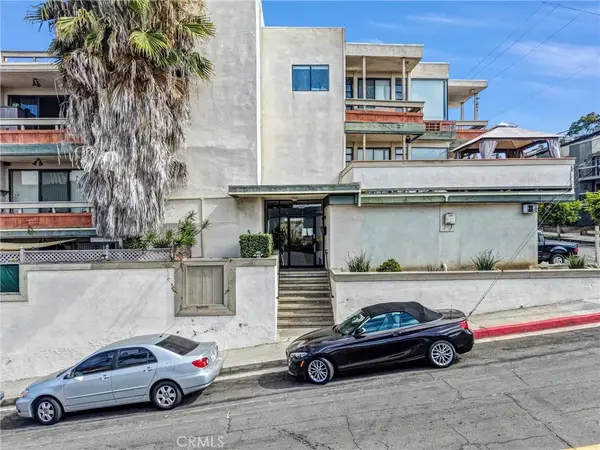 $625,000Active2 beds 2 baths1,032 sq. ft.
2575 E 19th Street #36, Signal Hill, CA 90755
MLS# PW26153434Listed by: VYLLA HOME, INC. $1,525,000Active4 beds 4 baths2,976 sq. ft.
2212 Sea Ridge, Signal Hill, CA 90755
MLS# PW26165769Listed by: THE REAL ESTATE SOLUTION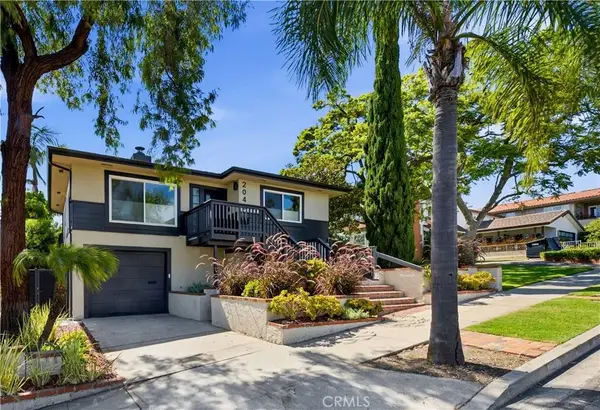 $1,425,000Pending5 beds 4 baths2,168 sq. ft.
2043 Raymond, Signal Hill, CA 90755
MLS# PW26160693Listed by: KELLER WILLIAMS COASTAL PROP.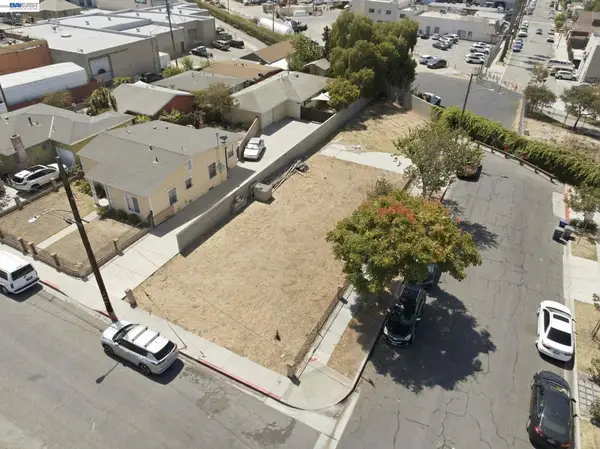 $498,900Active0.14 Acres
1100 E 23rd St, Signal Hill, CA 90755
MLS# 41142968Listed by: CHRISTIE'S INT'L RE SERENO


Protect your home and budget from life's surprises with an Assurant Home Warranty, backed by a partner that supports you through every step of homeownership. Explore Plans.
© 2023 - 2026 ERA Franchise Systems LLC. All rights reserved. ERA Franchise Systems LLC fully supports the principles of the Fair Housing Act and the Equal Opportunity Act. ERA, ERA Real Estate powered, and their respective logos are registered service marks of ERA Franchise Systems LLC. Each office is independently owned and operated.