
28202 Bytha Way, Silverado, CA 92676
Local realty services provided by:ERA North Orange County Real Estate
28202 Bytha Way,Silverado, CA 92676
$985,000
- 3 Beds
- 2 Baths
- 1,888 sq. ft.
- Single family
- Pending
Listed by: dawn bogert, alex hayden
Office: first team real estate714-544-5456
MLS#:PW26156497
Source:CRMLS
Price summary
- Price:$985,000
- Price per sq. ft.:$521.72
About this home
Perfect for multi-generational living, this distinctive property combines flexible living spaces, inviting outdoor areas, and plenty of room to entertain. Dual-pane windows and multiple mini-split heating and air-conditioning units provide year-round comfort. The living room is highlighted by a vaulted wood ceiling and a cozy fireplace w/ a wood-burning stove insert and fan for added heating efficiency. The adjacent dining area includes a ceiling fan and picturesque mountain views. In the kitchen, quartz countertops are complemented by a charming garden window, ceiling fan, electric range, refrigerator, and dishwasher. A separate spacious family room provides another comfortable gathering area, with views of the mountain views & the lush backyard. Upstairs, the spacious primary suite includes a large closet, ceiling fan, and remodeled bathroom with an expansive quartz countertop and generous tub accented by custom stonework. Just outside, the upper-level deck overlooks the level, fenced grounds and surrounding natural landscape. Tucked along a small street, the home's setting provides an added sense of privacy and seclusion. The lower level includes two additional bedrooms, a remodeled bathroom, and an office with its own separate entrance - ideal for working from home or creating a private flex space. A huge utility room houses the washer and dryer, while abundant storage is found throughout the home. The outdoor living is equally appealing, with a large patio designed for gathering and entertaining beneath multiple mature oak trees. The fenced grounds include a chicken coop along with plenty of usable space for gardening, play, and animals. A welcoming front porch overlooks fresh rockscape landscaping accented by citrus trees. Additional amenities include an attached one-car garage, ample parking, RV access, and a detached storage garage/ workshop. Positioned near the front of the canyon and within walking distance of the general store, restaurants, and post office, the home enjoys convenient access to the heart of the community. This one-of-a-kind historic area is known for its proximity to Cleveland National Forest trails, a community park, local dining, and numerous events throughout the year. Enjoy a peaceful escape from the hustle and bustle while remaining conveniently located near Irvine Lake + major freeways, with the coast just a short drive away. No HOA. No Mello-Roos....
Contact an agent
Home facts
- Year built:1956
- Listing ID #:PW26156497
- Added:46 day(s) ago
- Updated:September 28, 2026 at 08:36 AM
Rooms and interior
- Bedrooms:3
- Total bathrooms:2
- Full bathrooms:1
- Flooring:Carpet, Tile
- Kitchen Description:Dishwasher, Electric Range, Free Standing Range, Refrigerator
- Living area:1,888 sq. ft.
Heating and cooling
- Cooling:Wall Window Units
- Heating:Ductless, Electric, Fireplaces
Structure and exterior
- Roof:Composition
- Year built:1956
- Building area:1,888 sq. ft.
- Lot area:0.18 Acres
- Lot Features:Agricultural, Back Yard, Front Yard, Garden, Horse Property, Landscaped, Yard
- Architectural Style:Custom
- Exterior Features:Concrete, Deck, FrontPorch
- Foundation Description:Slab
- Levels:2 Story
Schools
- High school:El Modena
- Middle school:Santiago Charter
- Elementary school:Chapman Hills
Utilities
- Water:Public, Water Connected
- Sewer:Septic Tank, Sewer Not Available
Finances and disclosures
- Price:$985,000
- Price per sq. ft.:$521.72
Features and amenities
- Appliances:Dishwasher, Dryer, Electric Range, Free Standing Range, Washer
- Laundry features:Dryer, Inside, Washer
- Amenities:Cathedral Ceilings, Ceiling Fans, Quartz Counters, Utility Room, Workshop
Parking
- Total parking spaces:12
- Parking description:Concrete, Door-Single, Driveway, Garage, Garage Faces Front
- Garage:Yes
- Garage spaces:2
New listings near 28202 Bytha Way
- New
 $710,000Active2 beds 1 baths639 sq. ft.
14851 Wildcat Canyon Road, Silverado, CA 92676
MLS# PW26200502Listed by: COLDWELL BANKER REALTY - New
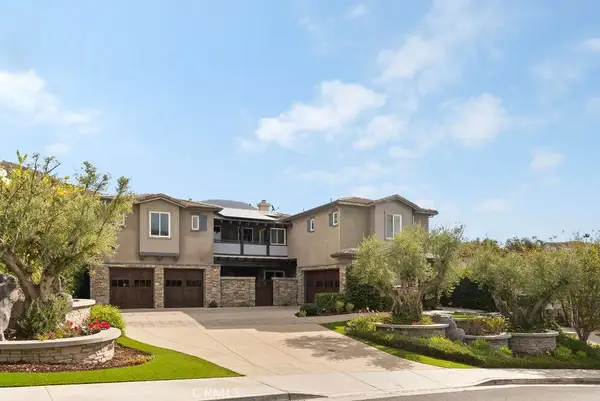 $3,795,000Active5 beds 8 baths5,490 sq. ft.
29131 Bouquet Canyon Road, Silverado, CA 92676
MLS# OC26206815Listed by: KASE REAL ESTATE  $2,799,000Active10 beds 8 baths4,411 sq. ft.
28342 Shadowland Circle, Silverado, CA 92676
MLS# 26872167Listed by: VYLLA HOME, INC.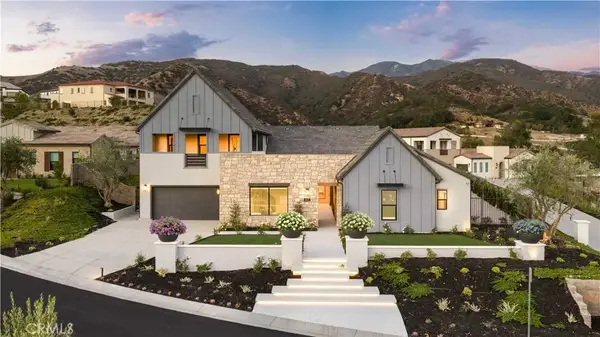 $5,250,000Active5 beds 5 baths4,929 sq. ft.
18472 Boulder Bluff, Silverado, CA 92676
MLS# OC26172936Listed by: AI REALTY $3,450,000Active4 beds 4 baths4,160 sq. ft.
18411 Boulder Bluff, Silverado, CA 92676
MLS# NP26165751Listed by: CHRISTIE'S INTERNATIONAL R.E. SOUTHERN CALIFORNIA
 $1,200,000Active3 beds 2 baths2,001 sq. ft.
30141 Silverado Canyon Road, Silverado, CA 92676
MLS# PW26147424Listed by: COLDWELL BANKER REALTY $1,200,000Active3 beds 2 baths2,001 sq. ft.
30141 Silverado Canyon Road, Silverado, CA 92676
MLS# PW26147424Listed by: COLDWELL BANKER REALTY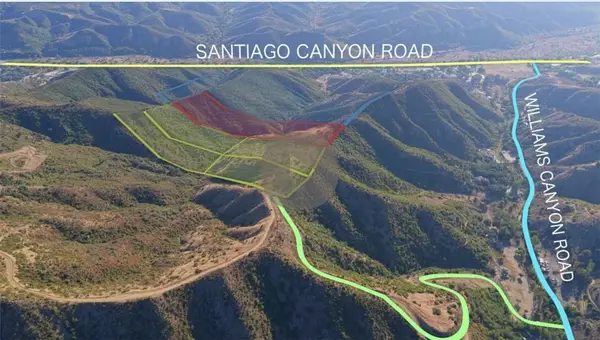 $900,000Active80 Acres
1 Williams Canyon Rd, Silverado, CA 92676
MLS# OC26132546Listed by: PACIFIC SOTHEBY'S INT'L REALTY $900,000Active80 Acres
1 Williams Canyon Rd, Silverado, CA 92676
MLS# OC26132546Listed by: PACIFIC SOTHEBY'S INT'L REALTY


Protect your home and budget from life's surprises with an Assurant Home Warranty, backed by a partner that supports you through every step of homeownership. Explore Plans.
© 2023 - 2026 ERA Franchise Systems LLC. All rights reserved. ERA Franchise Systems LLC fully supports the principles of the Fair Housing Act and the Equal Opportunity Act. ERA, ERA Real Estate powered, and their respective logos are registered service marks of ERA Franchise Systems LLC. Each office is independently owned and operated.