
114 Red Brick Drive #1, Simi Valley, CA 93065
Local realty services provided by:ERA Carlile Realty Group
114 Red Brick Drive #1,Simi Valley, CA 93065
$750,000
- 4 Beds
- 3 Baths
- 2,214 sq. ft.
- Townhouse
- Active
Listed by: gary dean ericson
Office: ge realty805-496-9650
MLS#:226003897
Source:CRMLS
Price summary
- Price:$750,000
- Price per sq. ft.:$338.75
- Monthly HOA dues:$395
About this home
Welcome to this charming farmhouse style townhome with modern finishes. Located in the Westerly community. Built in 2019, this is the largest plan 6 end unit. This well-appointed and functional floor plan offers 4 bedrooms, 2.5 bathrooms, office/loft area and approx. 2,214 sq. ft. of living space. The open concept offers seamless flow between the spacious family room, eating area, gourmet kitchen, center island, half bathroom all on the main floor. The kitchen is super sharp with sleek cabinetry, quartz counter-tops, S.S. appliances and a large center island with breakfast bar. Some of the finishes include laminate wood like floors, recessed lighting, designer paint colors, dual pane windows and plantation shutters. Upstairs has loft/office area with custom built-in cabinetry. Good size primary bedroom with 2 walk-in closets. Primary bathroom offers dual vanity, quartz counter-tops, walk-in shower with tile surround and glass enclosure. Additional secondary bedrooms, full bathroom and a separate laundry room, rounds out the upstairs. Enjoy the outside wrap around patio, great for relaxing, entertaining and BBQ's. Two car garage with direct access. The community offers, pool, bocce ball court & playground. Conveniently located near shopping, restaurants, parks, schools & freeway access....
Contact an agent
Home facts
- Year built:2019
- Listing ID #:226003897
- Added:50 day(s) ago
- Updated:October 04, 2026 at 10:38 AM
Rooms and interior
- Bedrooms:4
- Total bathrooms:3
- Full bathrooms:1
- Half bathrooms:1
- Flooring:Laminate
- Living area:2,214 sq. ft.
Heating and cooling
- Cooling:Central Air
- Central air:Yes
Structure and exterior
- Year built:2019
- Building area:2,214 sq. ft.
- Lot area:0.05 Acres
- Levels:2 Story
Finances and disclosures
- Price:$750,000
- Price per sq. ft.:$338.75
Features and amenities
- Pool features:Community, In Ground
Parking
- Total parking spaces:2
- Garage:Yes
- Garage spaces:2
New listings near 114 Red Brick Drive #1
- Coming Soon
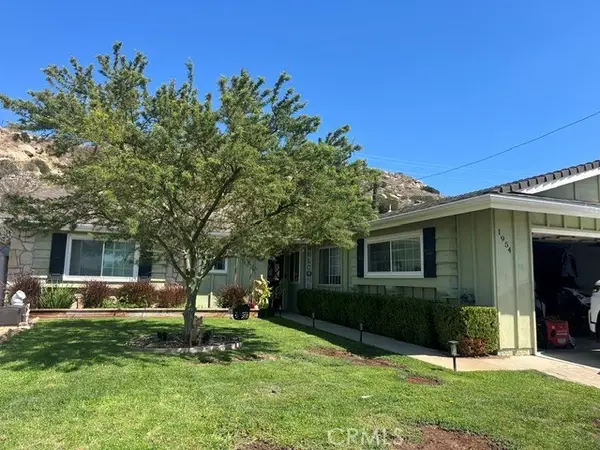 $835,000Coming Soon3 beds 2 baths1,420 sq. ft.
1954 Ardenwood, Simi Valley, CA 93063
MLS# SW26205673Listed by: URBAN HOMES & LAND INC. - New
 $824,000Active3 beds 3 baths1,609 sq. ft.
6223 Tangelo Place, Simi Valley, CA 93063
MLS# SR26214296Listed by: PINNACLE ESTATE PROPERTIES - New
 $1,100,000Active3 beds 3 baths1,983 sq. ft.
3329 Crazy Horse, Simi Valley, CA 93063
MLS# GD26214980Listed by: KELLER WILLIAMS R. E. SERVICES - New
 $629,900Active1 beds 1 baths520 sq. ft.
1068 Loma Lane, Simi Valley, CA 93063
MLS# SR26212877Listed by: JENNINGS REALTY - New
 $849,000Active3 beds 2 baths1,490 sq. ft.
3316 Dalhart, Simi Valley, CA 93063
MLS# SR26215118Listed by: EQUITY UNION - New
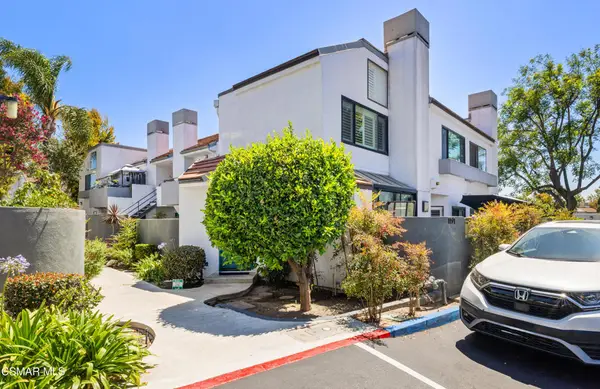 $499,900Active2 beds 3 baths1,164 sq. ft.
1191 Tivoli Lane #71, Simi Valley, CA 93065
MLS# 226004704Listed by: RE/MAX ONE - New
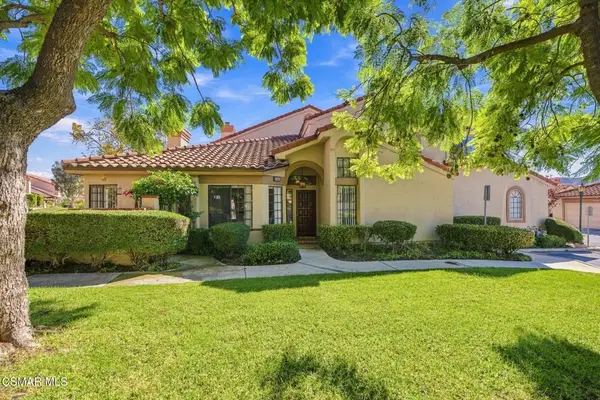 $675,000Active3 beds 3 baths1,605 sq. ft.
330 Country Club Drive #A, Simi Valley, CA 93065
MLS# 226004695Listed by: CORNERSTONE PROPERTIES - New
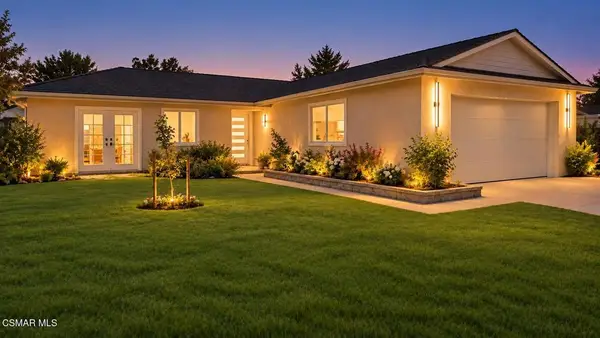 $750,000Active3 beds 2 baths1,205 sq. ft.
2046 Denny Street, Simi Valley, CA 93065
MLS# 226004693Listed by: PINNACLE ESTATE PROPERTIES, INC. 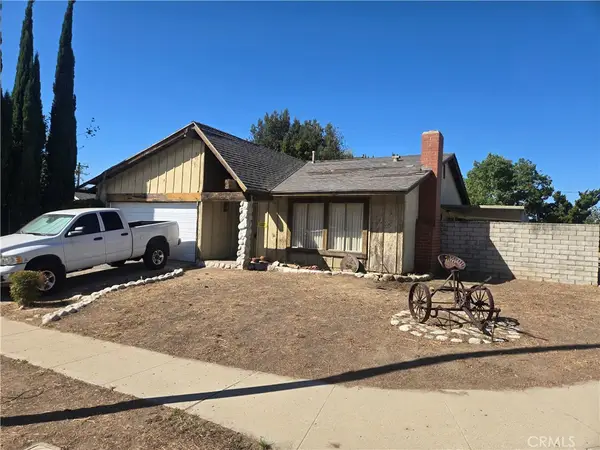 $500,000Pending3 beds 2 baths1,217 sq. ft.
2137 N Swindon Ave, Simi Valley, CA 93063
MLS# SR26214589Listed by: VALUE ONE REAL ESTATE- New
 $1,695,000Active4 beds 4 baths3,506 sq. ft.
136 Heath Meadow Place, Simi Valley, CA 93065
MLS# 226004686Listed by: NEWBRIDGE REAL ESTATE SERVICES


Protect your home and budget from life's surprises with an Assurant Home Warranty, backed by a partner that supports you through every step of homeownership. Explore Plans.
© 2023 - 2026 ERA Franchise Systems LLC. All rights reserved. ERA Franchise Systems LLC fully supports the principles of the Fair Housing Act and the Equal Opportunity Act. ERA, ERA Real Estate powered, and their respective logos are registered service marks of ERA Franchise Systems LLC. Each office is independently owned and operated.