
131 Brooks Ct, Simi Valley, CA 93065
Local realty services provided by:ERA North Orange County Real Estate
131 Brooks Ct,Simi Valley, CA 93065
$1,459,500
- 5 Beds
- 4 Baths
- 2,914 sq. ft.
- Single family
- Pending
Listed by: jay blount
Office: saxton realty858-704-6026
MLS#:OC26162068
Source:CRMLS
Price summary
- Price:$1,459,500
- Price per sq. ft.:$500.86
- Monthly HOA dues:$263
About this home
Welcome to this amazingly remodeled two-story 5 bed 4 bath residence, where modern finishes and abundant natural light create an inviting place to call home. The striking exterior showcases classic architectural lines, and manicured landscaping, offering strong curb appeal from the moment you arrive. Inside, soaring ceilings and oversized windows fill the main living area with natural light, highlighting the open and airy floor plan. The spacious living room flows openly throughout the first floor; an updated kitchen designed for both everyday living and entertaining. Modern new cabinetry, countertops, stainless steel appliances, while recessed lighting add a contemporary feel. The home features new warm flooring throughout, balancing the bright interior with a sense of comfort and sophistication. Large sliding door connects the kitchen to the backyard, blending indoor and outdoor living and offering easy access for gatherings or quiet evenings at home. Upstairs and throughout, the amazing layout provides flexibility for families, guests, or home office needs especially with a full bed and bath downstairs for in-laws. Contemporary finishes and timeless design choices make this home truly move-in ready. Set in the desirable guard gated long canyon estates neighborhood, which includes 4 community pools, spas, and club houses this property combines modern updates, open living spaces, and elegant simplicity. An ideal opportunity for buyers seeking comfort, style, and long-term value....
Contact an agent
Home facts
- Year built:2000
- Subdivision & Development:OTHER
- Listing ID #:OC26162068
- Added:21 day(s) ago
- Updated:August 15, 2026 at 12:34 AM
Rooms and interior
- Bedrooms:5
- Total bathrooms:4
- Full bathrooms:4
- Flooring:Vinyl
- Kitchen Description:Convection Oven, Dishwasher, Double Oven, Refrigerator
- Bedroom Description:In Law Floorplan
- Living area:2,914 sq. ft.
Heating and cooling
- Cooling:Central Air
- Heating:Central Furnace
- Central air:Yes
Structure and exterior
- Roof:Tile
- Year built:2000
- Building area:2,914 sq. ft.
- Lot area:0.21 Acres
- Lot Features:Sprinkler System, Sprinklers In Front, Sprinklers In Rear, Sprinklers Timer
- Architectural Style:Mediterranean
- Construction Materials:Stucco
- Foundation Description:Slab
- Levels:2 Story
Utilities
- Water:Public, Water Connected
- Sewer:Public Sewer, Sewer Connected
Finances and disclosures
- Price:$1,459,500
- Price per sq. ft.:$500.86
Features and amenities
- Appliances:Convection Oven, Dishwasher, Double Oven, Refrigerator, Water Heater
- Laundry features:Laundry Room, On Upper Level
- Amenities:Carbon Monoxide Detectors, Ceiling Fans, Clubhouse, Fire Detection System, Gated Community, High Ceilings, In Law Floor Plan, Key Card Entry, Picnic Area, Plantation Shutters, Pool, Recessed Lighting, Shutters, Smoke Detectors, Walk In Closets
- Pool features:Association Pool, Pool
Parking
- Total parking spaces:3
- Parking description:Garage
- Garage:Yes
- Garage spaces:3
New listings near 131 Brooks Ct
- New
 $1,250,000Active4 beds 3 baths2,684 sq. ft.
667 Azure Hills Drive, Simi Valley, CA 93065
MLS# 226003894Listed by: KELLER WILLIAMS EXCLUSIVE PROPERTIES - Coming Soon
 $362,500Coming Soon1 beds 1 baths
4545 Alamo, Simi Valley, CA 93063
MLS# BB26178129Listed by: TDS MANAGEMENT - Open Sat, 1 to 4pmNew
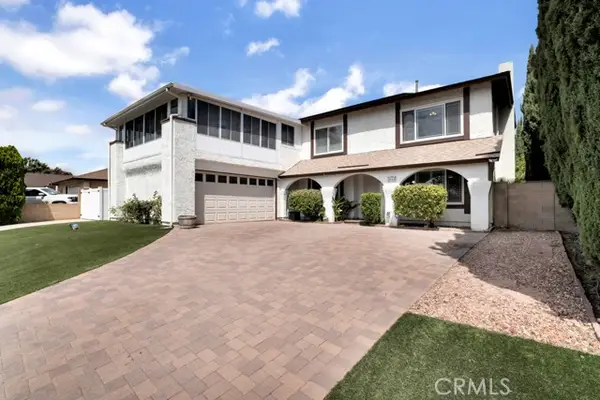 $939,999Active4 beds 3 baths2,037 sq. ft.
2048 Shelby Lane, Simi Valley, CA 93065
MLS# SR26178407Listed by: PINNACLE ESTATE PROPERTIES
- Open Sun, 1 to 3pmNew
 $699,900Active2 beds 2 baths1,228 sq. ft.
704 Wind Willow Way, Simi Valley, CA 93065
MLS# 226003879Listed by: WESTCOAST RENTAL PROPERTY MANAGEMENT, INC.. - Open Sat, 12pm to 4amNew
 $999,999Active5 beds 4 baths2,928 sq. ft.
1860 Claudia Ave., Simi Valley, CA 93065
MLS# SR26175636Listed by: REAL BROKERAGE TECHNOLOGIES INC - Coming Soon
 $1,979,900Coming Soon5 beds 5 baths
5068 Shady Trail Street, Simi Valley, CA 93063
MLS# 226003871Listed by: PINNACLE ESTATE PROPERTIES, INC. - Coming Soon
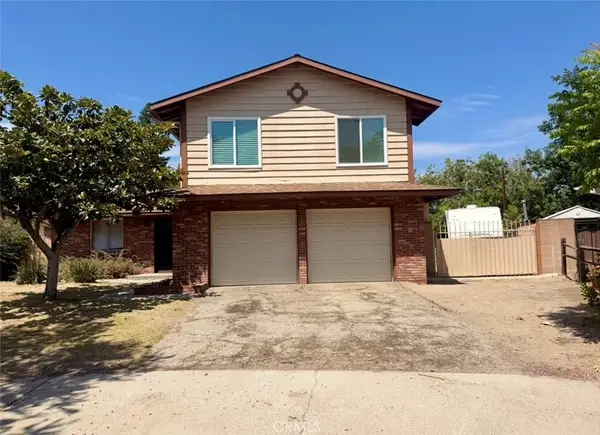 $699,000Coming Soon4 beds 3 baths
2977 Dorham Court, Simi Valley, CA 93065
MLS# SR26177412Listed by: EQUITY UNION - New
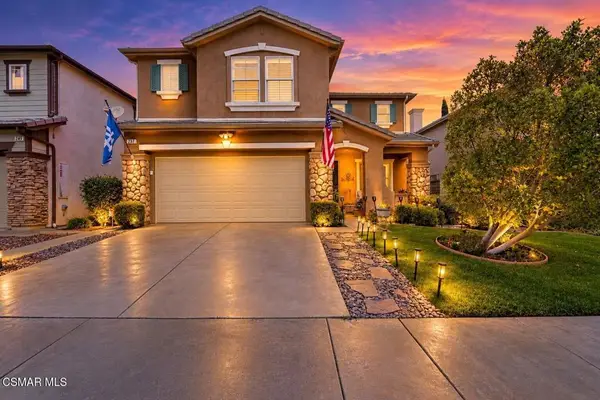 $1,079,000Active5 beds 3 baths2,983 sq. ft.
237 Galway Lane, Simi Valley, CA 93065
MLS# 226003860Listed by: SEVEN STAR PROPERTIES INC - Coming Soon
 $725,000Coming Soon3 beds 2 baths
960 Ventura Avenue, Simi Valley, CA 93065
MLS# 226003856Listed by: EXP REALTY OF CALIFORNIA INC - New
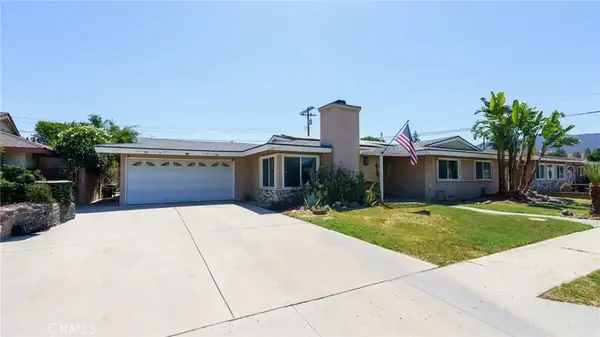 $799,000Active3 beds 2 baths1,700 sq. ft.
1048 Vallejo Avenue, Simi Valley, CA 93065
MLS# GD26173868Listed by: DISCOVERY REALTY AND FINANCE


Protect your home and budget from life's surprises with an Assurant Home Warranty, backed by a partner that supports you through every step of homeownership. Explore Plans.
© 2023 - 2026 ERA Franchise Systems LLC. All rights reserved. ERA Franchise Systems LLC fully supports the principles of the Fair Housing Act and the Equal Opportunity Act. ERA, ERA Real Estate powered, and their respective logos are registered service marks of ERA Franchise Systems LLC. Each office is independently owned and operated.