
2905 El Paso Ave, Simi Valley, CA 93063
Local realty services provided by:ERA North Orange County Real Estate
2905 El Paso Ave,Simi Valley, CA 93063
$930,000
- 3 Beds
- 2 Baths
- 1,712 sq. ft.
- Single family
- Active
Listed by: kiesa romero
Office: keller williams luxury central coast
MLS#:SC26222822
Source:San Diego MLS via CRMLS
Price summary
- Price:$930,000
- Price per sq. ft.:$543.22
About this home
Welcome home to this move in ready single story on a quiet cul de sac in Eastside Simi Valley! This 3 bedroom, 2 bath home offers 1,712 SF of living space on a 7,186 SF lot. Step inside to an open concept layout, a large vaulted living room and a bonus family room with a cozy stone fireplace. The modern kitchen features large granite slab counters, plenty of cabinet space, stainless steel appliances and a double oven stove. The primary suite features a custom shower, modern tasteful upgrades and a large walk in closet. All the big upgrades are already done, including all new windows, a new A/C and furnace (2022) and a tankless water heater. The garage has been upgraded with epoxy floors, insulation and heating and air, making it a great space for a home gym, workshop or home office. Out back, enjoy a private backyard with two large patios and a pergola. It even has a playhouse for the kids. This move in ready home definitely checks all the boxes.
Contact an agent
Home facts
- Year built:1980
- Subdivision & Development:Belwood (102)
- Listing ID #:SC26222822
- Added:6 day(s) ago
- Updated:October 21, 2026 at 02:35 PM
Rooms and interior
- Bedrooms:3
- Total bathrooms:2
- Full bathrooms:2
- Kitchen Description:Double Oven, Gas Oven, Microwave, Refrigerator
- Living area:1,712 sq. ft.
Heating and cooling
- Cooling:Central Forced Air
- Heating:Forced Air Unit
Structure and exterior
- Year built:1980
- Building area:1,712 sq. ft.
- Levels:1 Story
Utilities
- Water:Public
- Sewer:Public Sewer
Finances and disclosures
- Price:$930,000
- Price per sq. ft.:$543.22
Features and amenities
- Appliances:Double Oven, Gas Oven, Microwave, Refrigerator
Parking
- Total parking spaces:2
- Garage spaces:2
 This information is deemed reliable but not guaranteed. You should rely on this information only to decide whether or not to further investigate a particular property. BEFORE MAKING ANY OTHER DECISION, YOU SHOULD PERSONALLY INVESTIGATE THE FACTS (e.g. square footage and lot size) with the assistance of an appropriate professional. You may use this information only to identify properties you may be interested in investigating further. All uses except for personal, non-commercial use in accordance with the foregoing purpose are prohibited. Redistribution or copying of this information, any photographs or video tours is strictly prohibited. This information is derived from the Internet Data Exchange (IDX) service provided by San Diego MLS®. Displayed property listings may be held by a brokerage firm other than the broker and/or agent responsible for this display. The information and any photographs and video tours and the compilation from which they are derived is protected by copyright. Compilation © 2020 San Diego MLS®, Inc.
New listings near 2905 El Paso Ave
- Coming Soon
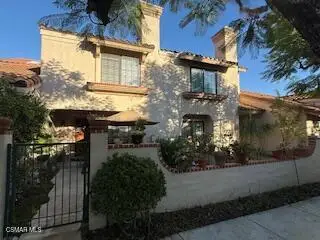 $649,999Coming Soon3 beds 3 baths1,579 sq. ft.
404 Country Club Drive #C, Simi Valley, CA 93065
MLS# 226004963Listed by: KELLER WILLIAMS EXCLUSIVE PROPERTIES - Coming SoonOpen Sat, 12:30 to 3pm
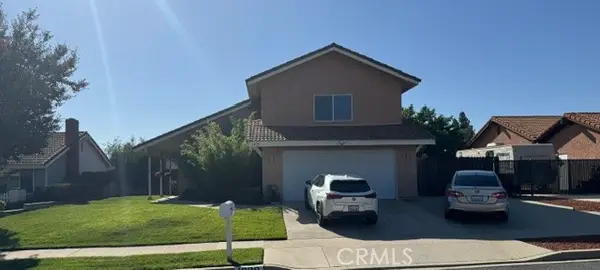 $899,000Coming Soon4 beds 3 baths2,037 sq. ft.
1929 Alscot, Simi Valley, CA 93063
MLS# SR26224192Listed by: BERKSHIRE HATHAWAY HOMESERVICES CALIFORNIA PROPERTIES - Coming Soon
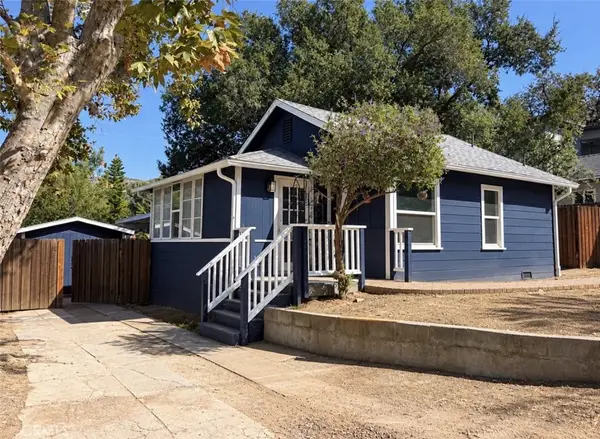 $689,000Coming Soon2 beds 1 baths1,023 sq. ft.
1232 Cypress Street, Simi Valley, CA 93063
MLS# SR26223754Listed by: RODEO REALTY - New
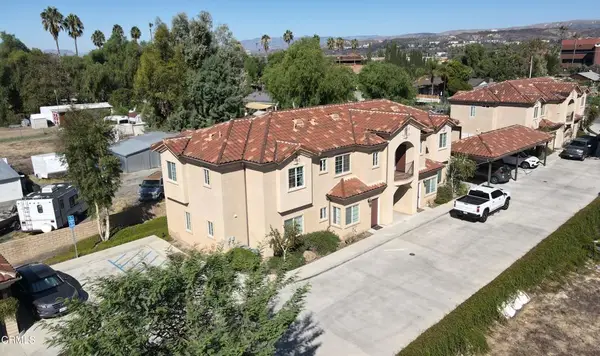 $3,695,000Active-- beds -- baths
1378 Patricia Avenue, Simi Valley, CA 93065
MLS# V1-39383Listed by: APARTMENT INVESTMENT SPECIALIS - New
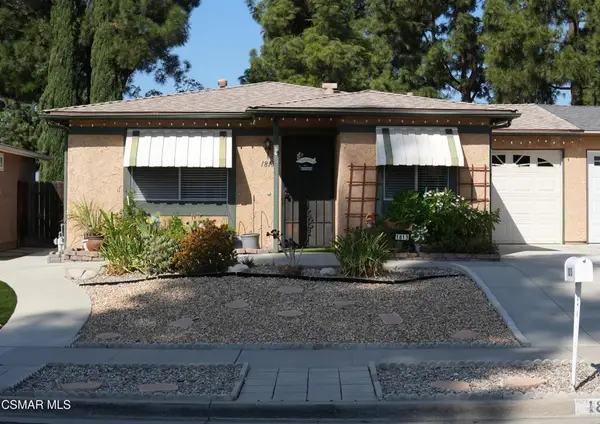 $600,000Active2 beds 1 baths855 sq. ft.
1813 Moreno Drive, Simi Valley, CA 93063
MLS# 226004984Listed by: RODEO REALTY - New
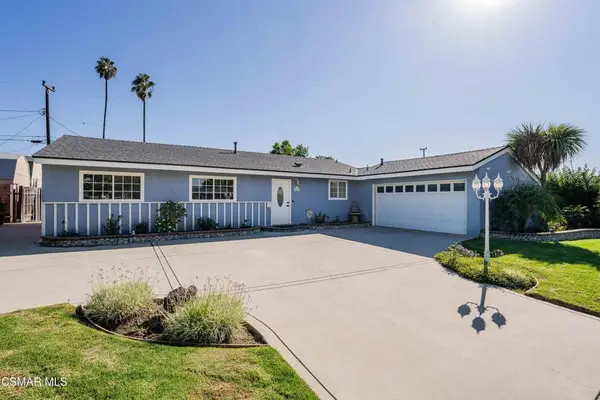 $774,999Active4 beds 2 baths1,248 sq. ft.
1574 Sutter Avenue, Simi Valley, CA 93065
MLS# 226004991Listed by: EQUITY UNION REAL ESTATE - New
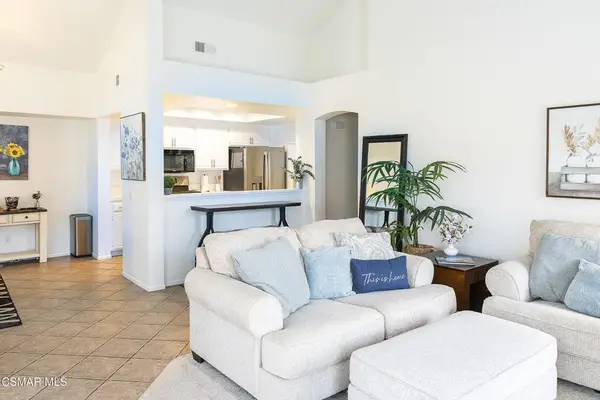 $555,000Active2 beds 2 baths1,145 sq. ft.
630 Kingswood Lane #A, Simi Valley, CA 93065
MLS# 226004974Listed by: EXP REALTY OF GREATER LOS ANGELES INC. - Open Sun, 1 to 4pmNew
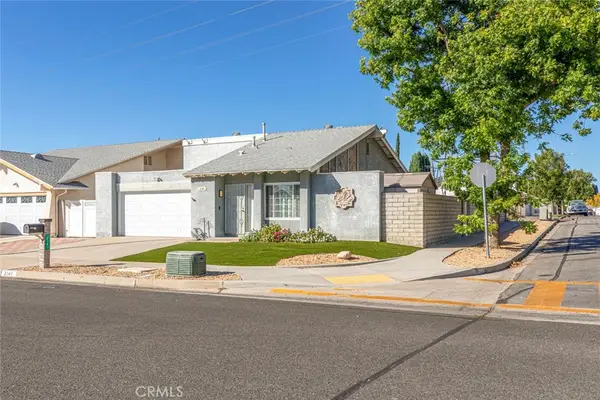 $739,000Active2 beds 2 baths1,194 sq. ft.
2141 Hietter Avenue, Simi Valley, CA 93063
MLS# GD26226219Listed by: COLDWELL BANKER HALLMARK - New
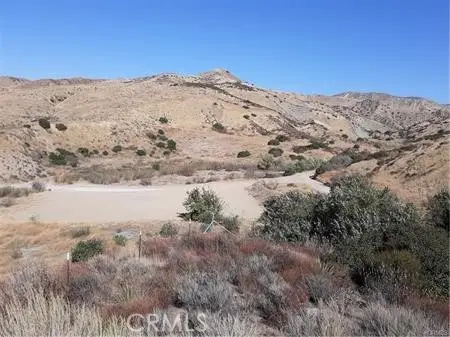 $39,500Active0.1 Acres
0 Crown Hill, Simi Valley, CA 93063
MLS# SR26226512Listed by: RODEO REALTY - New
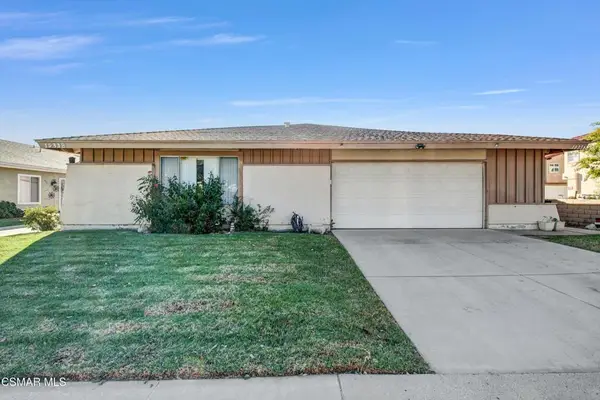 $780,000Active4 beds 2 baths1,972 sq. ft.
1933 Stow Street, Simi Valley, CA 93063
MLS# 226004962Listed by: COMPASS


Protect your home and budget from life's surprises with an Assurant Home Warranty, backed by a partner that supports you through every step of homeownership. Explore Plans.
© 2023 - 2026 ERA Franchise Systems LLC. All rights reserved. ERA Franchise Systems LLC fully supports the principles of the Fair Housing Act and the Equal Opportunity Act. ERA, ERA Real Estate powered, and their respective logos are registered service marks of ERA Franchise Systems LLC. Each office is independently owned and operated.