
3918 Cochran Street #20, Simi Valley, CA 93063
Local realty services provided by:ERA North Orange County Real Estate
3918 Cochran Street #20,Simi Valley, CA 93063
$549,999
- 3 Beds
- 3 Baths
- 1,207 sq. ft.
- Townhouse
- Active
Listed by: jim sandoval
Office: park regency realty
MLS#:SR26195740
Source:San Diego MLS via CRMLS
Price summary
- Price:$549,999
- Price per sq. ft.:$455.67
- Monthly HOA dues:$495
About this home
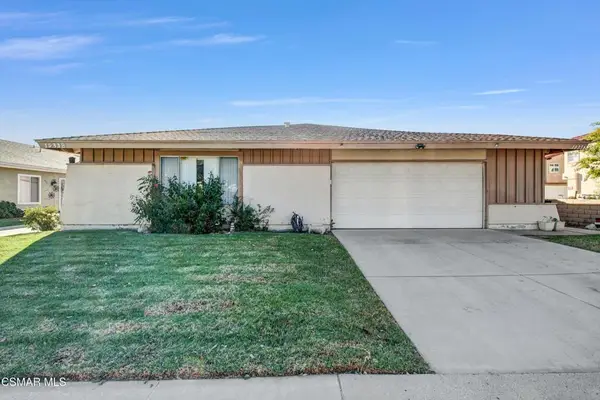
Welcome to Coventry Court! Discover this beautifully remodeled 3-bedroom, 2.5-bath Simi Valley townhome offering approximately 1,207 square feet of living space. Surrounded by mature trees and manicured greenbelts, the home welcomes you through a gated private courtyard accented by a colorful flowerbed. Step inside to discover a freshly painted interior with high ceilings, crown molding, recessed LED lighting, and distinctive herringbone-pattern luxury vinyl flooring throughout the main level. The open floor plan seamlessly connects the living room, dining area, and kitchen, ideal for everyday living and entertaining. A fireplace adds warmth and character to the living area, while sliding glass doors open to the private courtyard. The kitchen features white shaker cabinetry, quartz countertops, decorative tile backsplash, bronze-toned hardware, and a stainless steel undermount sink with pull-down faucet. Stainless steel appliances include a Samsung gas range, microwave, and French-door refrigerator, along with a Whirlpool dishwasher. Thoughtful additions include a pull-out condiment drawer and reverse osmosis water filtration system. A stylish powder room and statement staircase chandelier complete the main level. A stairlift provides convenient access to the upper level, where luxury vinyl flooring continues throughout the bedrooms. Two secondary bedrooms feature pitched ceilings, lighted ceiling fans, recessed lighting, mirrored closet doors, and closet organizers. Double doors open to the spacious primary suite, featuring high ceilings, recessed lighting, a lighted ceili...
Contact an agent
Home facts
- Year built:1985
- Subdivision & Development:Coventry Court ATT (284)
- Listing ID #:SR26195740
- Added:5 day(s) ago
- Updated:October 22, 2026 at 02:41 PM
Rooms and interior
- Bedrooms:3
- Total bathrooms:3
- Full bathrooms:2
- Half bathrooms:1
- Flooring:Linoleum/Vinyl
- Kitchen Description:Dishwasher, Disposal, Gas Range, Microwave, Refrigerator, Self Cleaning Oven
- Living area:1,207 sq. ft.
Heating and cooling
- Cooling:Central Forced Air
- Heating:Fireplace, Forced Air Unit
Structure and exterior
- Year built:1985
- Building area:1,207 sq. ft.
- Architectural Style:Cape Cod
- Exterior Features:Concrete, Patio
- Levels:2 Story
Utilities
- Water:Public
- Sewer:Public Sewer
Finances and disclosures
- Price:$549,999
- Price per sq. ft.:$455.67
Features and amenities
- Appliances:Dishwasher, Disposal, Gas Range, Microwave, Refrigerator, Self Cleaning Oven, Water Line to Refrigerator, Water Purifier
- Pool features:Association, Below Ground, Community/Common, Pool
Parking
- Total parking spaces:2
- Parking description:Direct Garage Access, Garage - Single Door
- Garage spaces:2
 This information is deemed reliable but not guaranteed. You should rely on this information only to decide whether or not to further investigate a particular property. BEFORE MAKING ANY OTHER DECISION, YOU SHOULD PERSONALLY INVESTIGATE THE FACTS (e.g. square footage and lot size) with the assistance of an appropriate professional. You may use this information only to identify properties you may be interested in investigating further. All uses except for personal, non-commercial use in accordance with the foregoing purpose are prohibited. Redistribution or copying of this information, any photographs or video tours is strictly prohibited. This information is derived from the Internet Data Exchange (IDX) service provided by San Diego MLS®. Displayed property listings may be held by a brokerage firm other than the broker and/or agent responsible for this display. The information and any photographs and video tours and the compilation from which they are derived is protected by copyright. Compilation © 2020 San Diego MLS®, Inc.
New listings near 3918 Cochran Street #20
- Coming Soon
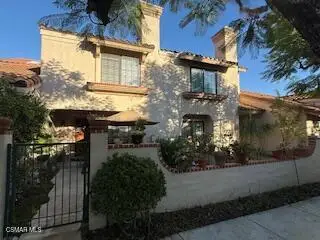 $649,999Coming Soon3 beds 3 baths1,579 sq. ft.
404 Country Club Drive #C, Simi Valley, CA 93065
MLS# 226004963Listed by: KELLER WILLIAMS EXCLUSIVE PROPERTIES - Coming SoonOpen Sat, 12:30 to 3pm
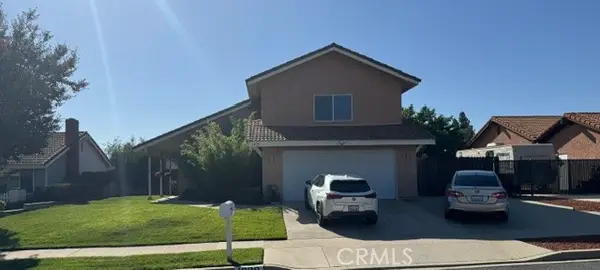 $899,000Coming Soon4 beds 3 baths2,037 sq. ft.
1929 Alscot, Simi Valley, CA 93063
MLS# SR26224192Listed by: BERKSHIRE HATHAWAY HOMESERVICES CALIFORNIA PROPERTIES - Coming Soon
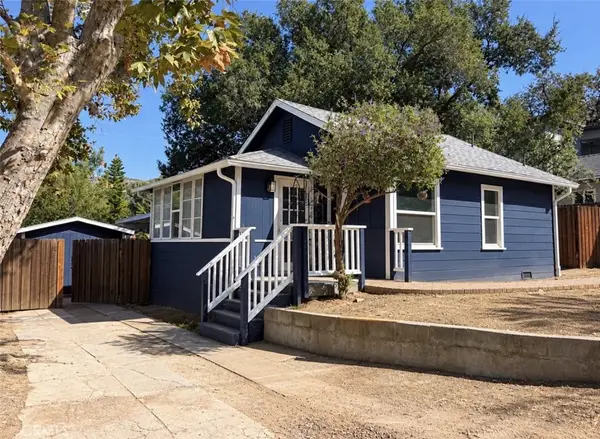 $689,000Coming Soon2 beds 1 baths1,023 sq. ft.
1232 Cypress Street, Simi Valley, CA 93063
MLS# SR26223754Listed by: RODEO REALTY - New
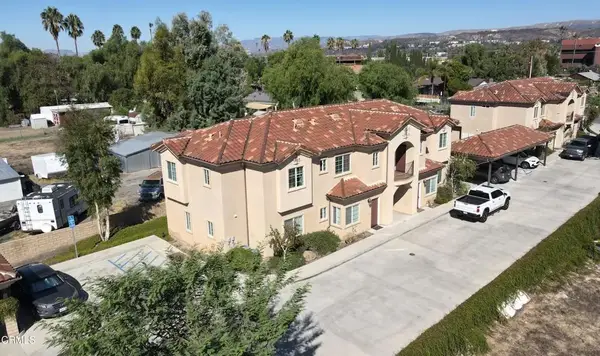 $3,695,000Active5 beds 3 baths
1378 Patricia Avenue, Simi Valley, CA 93065
MLS# V1-39383Listed by: APARTMENT INVESTMENT SPECIALIS - New
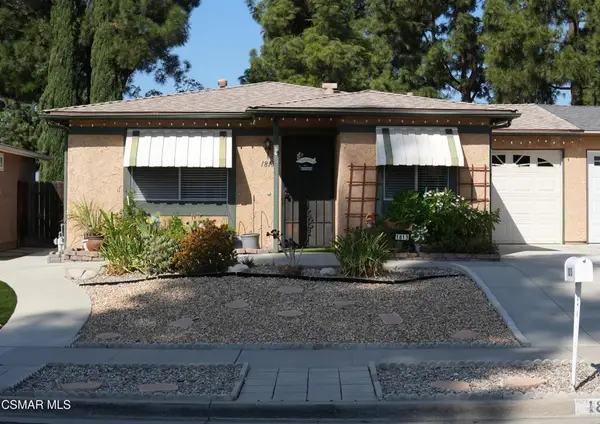 $600,000Active2 beds 1 baths855 sq. ft.
1813 Moreno Drive, Simi Valley, CA 93063
MLS# 226004984Listed by: RODEO REALTY - New
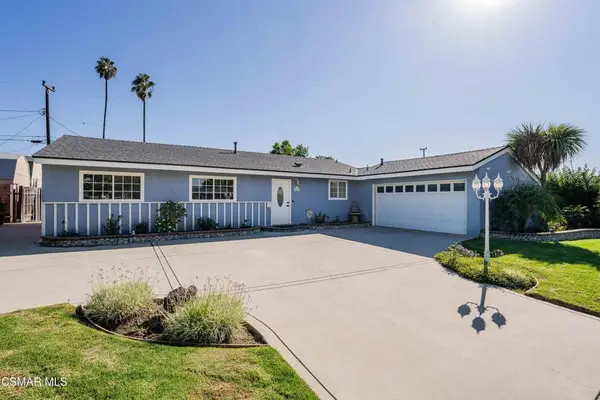 $774,999Active4 beds 2 baths1,248 sq. ft.
1574 Sutter Avenue, Simi Valley, CA 93065
MLS# 226004991Listed by: EQUITY UNION REAL ESTATE - New
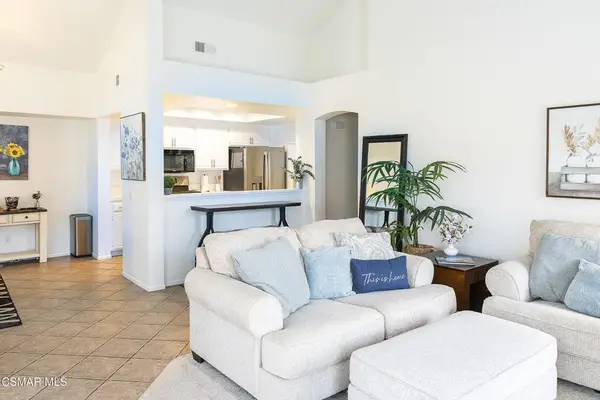 $555,000Active2 beds 2 baths1,145 sq. ft.
630 Kingswood Lane #A, Simi Valley, CA 93065
MLS# 226004974Listed by: EXP REALTY OF GREATER LOS ANGELES INC. - Open Sun, 1 to 4pmNew
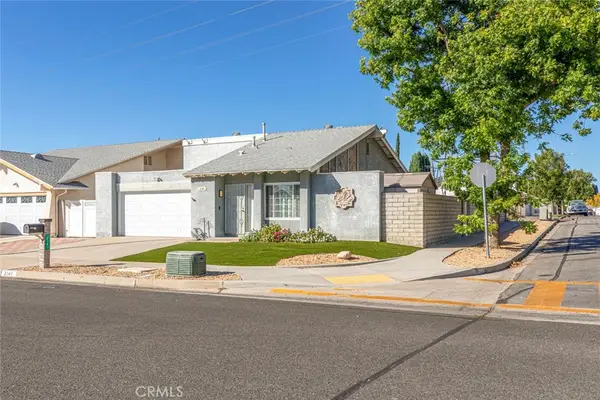 $739,000Active2 beds 2 baths1,194 sq. ft.
2141 Hietter Avenue, Simi Valley, CA 93063
MLS# GD26226219Listed by: COLDWELL BANKER HALLMARK - New
 $39,500Active0 Acres
0 Crown Hill, Simi Valley, CA 93063
MLS# SR26226512Listed by: RODEO REALTY - New
 $780,000Active4 beds 2 baths1,972 sq. ft.
1933 Stow Street, Simi Valley, CA 93063
MLS# 226004962Listed by: COMPASS


Protect your home and budget from life's surprises with an Assurant Home Warranty, backed by a partner that supports you through every step of homeownership. Explore Plans.
© 2023 - 2026 ERA Franchise Systems LLC. All rights reserved. ERA Franchise Systems LLC fully supports the principles of the Fair Housing Act and the Equal Opportunity Act. ERA, ERA Real Estate powered, and their respective logos are registered service marks of ERA Franchise Systems LLC. Each office is independently owned and operated.