
4920 Westwood Street, Simi Valley, CA 93063
Local realty services provided by:ERA Carlile Realty Group
4920 Westwood Street,Simi Valley, CA 93063
$2,399,999
- 5 Beds
- 6 Baths
- 5,454 sq. ft.
- Single family
- Active
Listed by: rebecca baumgartner
Office: re/max one805-206-3776
MLS#:226003478
Source:CRMLS
Price summary
- Price:$2,399,999
- Price per sq. ft.:$440.04
- Monthly HOA dues:$249
About this home
We welcome you to 'The Miramonte Model,' a luxurious Tuscan Villa executive home with breathtaking views of the valley, in Encantada at Wild Horse Canyon. Ideal for multi-generational living, this home offers a primary bedroom suite downstairs, 2 bedrooms and 2.5 baths on the main level, plus a detached ADU with its own bathroom, kitchenette and fireplace. It's perfect for extended family, guests, or a live-in caregiver.Step into the dramatic oval entryway. This home combines space and grandeur. The graceful curve of the wrought iron staircase is framed by elegant formal living and dining rooms with striking architectural openings. The professionally appointed kitchen has built-in appliances, an oversized refrigerator, a cooktop with hood, dishwasher, double ovens, microwave and trash compactor. The large family room has a fireplace and hearth and a built-in entertainment center for relaxing and entertaining.Downstairs features a second large primary ensuite with private bath, plus another bedroom with its own private bath. That makes 2 bedrooms and 2.5 baths on the main level. Downstairs also has an office/den with built-in custom cabinetry and desk areas. Upstairs has four rooms: two bedrooms with closets, a bonus room that can be another bedroom, and the primary ensuite. The primary ensuite has a sitting area with a French door to a balcony with an amazing view. The primary bath has dual sinks, a vanity, two spacious walk-in closets, a jacuzzi tub and a separate stall shower. Upstairs also features a tech area/office center, linen closet, and an extra-large laundry room. The laundry room has a counter folding area, built-in ironing board, sink, closet and plenty of cabinetry. The backyard is an entertainer's dream. It has a covered patio and a bar area with built-in BBQ, sink, refrigerator, lighting, thatch umbrella and seating for plenty. The sparkling Pebble Tec pool/spa has waterfalls. Other backyard features include a fire pit, lots of custom lighting and large grassy areas. The detached guest house/ADU offers a bedroom/great room and one full bath. Its kitchenette has quartz countertops, a stainless steel sink and an under-counter refrigerator, and there's also a cozy fireplace.The main house is approximately 5,134 sq. ft. and the guest unit is approximately 320 sq. ft., for a total of approximately 5,454 sq. ft. on an approximately 12,547 sq. ft. lot. It has 5 bedrooms and 5.5 baths plus the guest house: 2 bedrooms and 2.5 baths down, and 3 bedrooms up plus a bonus room (no closet) that can be a bedroom. With the bonus room and the ADU, the property can be 7 bedrooms, plus an office and an additional tech center. A true showplace!...
Contact an agent
Home facts
- Year built:2006
- Listing ID #:226003478
- Added:119 day(s) ago
- Updated:November 18, 2026 at 05:30 PM
Rooms and interior
- Bedrooms:5
- Total bathrooms:6
- Full bathrooms:5
- Half bathrooms:1
- Flooring:Carpet
- Kitchen Description:Dishwasher, Disposal, Double Oven, Gas Cooking, Ice Maker, Microwave, Pantry, Range Hood, Refrigerator, Trash Compactor
- Living area:5,454 sq. ft.
Heating and cooling
- Cooling:Central Air, Dual, Zoned
- Heating:Central, Natural Gas
- Central air:Yes
Structure and exterior
- Roof:Clay, Spanish Tile
- Year built:2006
- Building area:5,454 sq. ft.
- Lot area:0.29 Acres
- Lot Features:Back Yard, Paved, Rectangular Lot
- Architectural Style:Mediterranean
- Construction Materials:Copper Plumbing, Frame
- Exterior Features:Concrete, Covered, Deck, FrontPorch, Stone
- Foundation Description:Slab
- Levels:2 Story
Utilities
- Water:Public
- Sewer:Public Sewer
Finances and disclosures
- Price:$2,399,999
- Price per sq. ft.:$440.04
Features and amenities
- Appliances:Dishwasher, Disposal
- Laundry features:Inside
- Amenities:Balcony, Carbon Monoxide (CO2) Detector, Cathedral Ceilings, Crown Molding, Loft room, Prewired, Recessed Lighting, Trash Compactor, Walk In Closets, Walk In Pantry
- Pool features:Gas Heat, Heated, In Ground, Pebble, Private, Waterfall
Parking
- Total parking spaces:2
- Parking description:Concrete, Direct Access, Door-Multi, Driveway, Garage, Garage Door Opener, Oversized
- Garage:Yes
- Garage spaces:2
New listings near 4920 Westwood Street
- Coming Soon
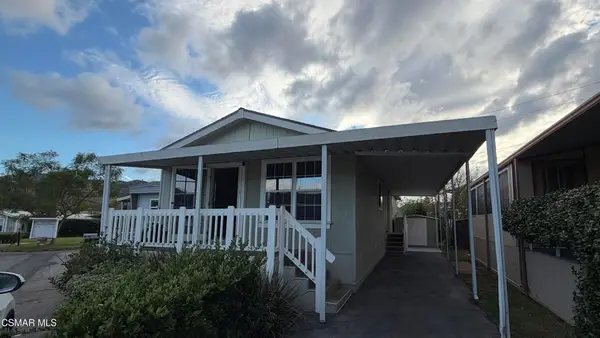 $139,000Coming Soon2 beds 2 baths970 sq. ft.
5932 Los Angeles Avenue #18, Simi Valley, CA 93063
MLS# 226005331Listed by: BETTER HOMES AND GARDENS REAL ESTATE TOWN CENTER - Coming Soon
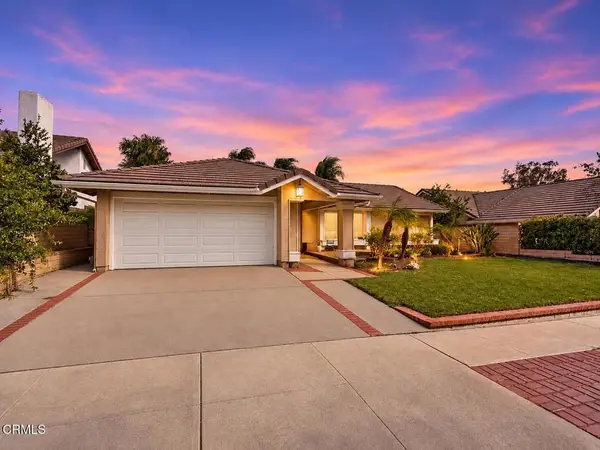 $819,900Coming Soon3 beds 2 baths1,759 sq. ft.
2650 Bitternut Circle, Simi Valley, CA 93065
MLS# V1-39832Listed by: RE/MAX GOLD COAST REALTORS - Coming Soon
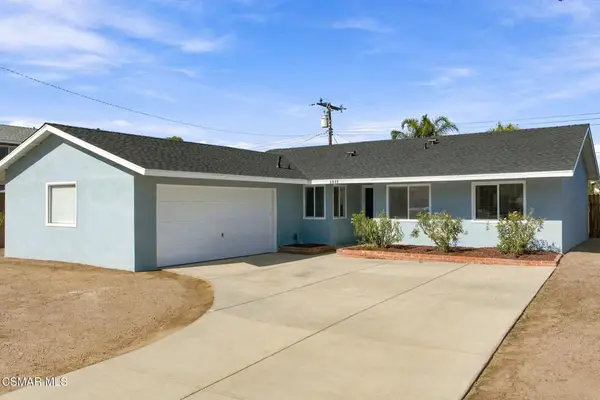 $739,000Coming Soon3 beds 2 baths1,244 sq. ft.
2977 Royal Avenue, Simi Valley, CA 93065
MLS# 226005303Listed by: EXP REALTY OF CALIFORNIA INC - Coming Soon
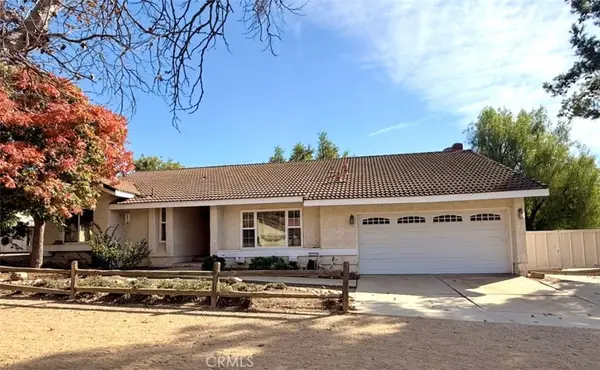 $899,000Coming Soon3 beds 2 baths1,819 sq. ft.
1672 Meander, Simi Valley, CA 93065
MLS# SR26242597Listed by: EQUITY UNION - New
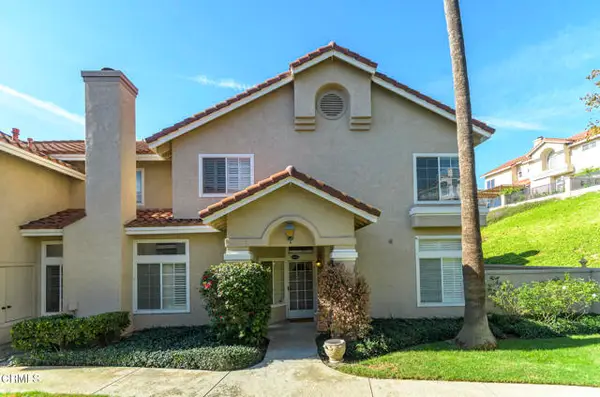 $649,946Active3 beds 3 baths1,809 sq. ft.
625 Hazelwood Way #E, Simi Valley, CA 93065
MLS# P1-29615Listed by: ENGEL & VOELKERS LA CANADA
- New
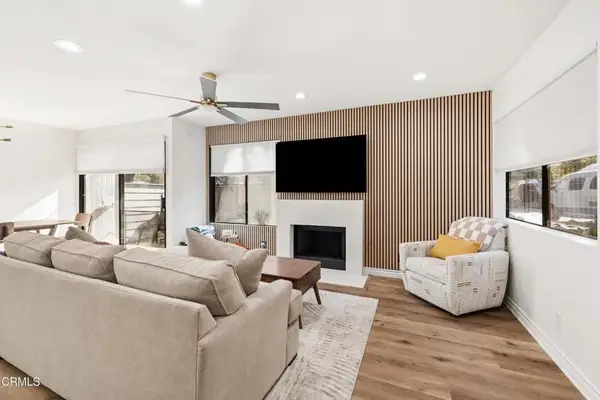 $510,000Active2 beds 2 baths1,137 sq. ft.
6542 Twin Circle Lane #4, Simi Valley, CA 93063
MLS# V1-39833Listed by: EXP REALTY - New
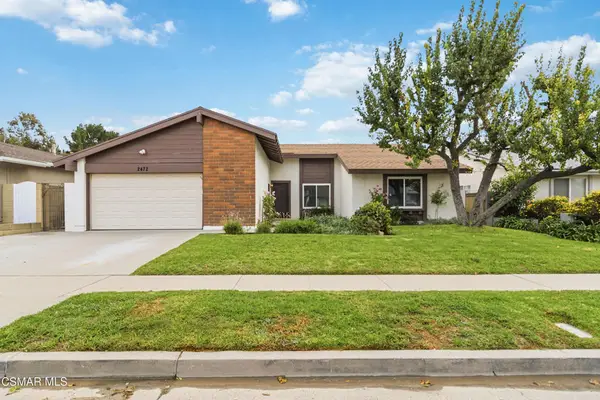 $879,000Active5 beds 2 baths2,134 sq. ft.
2472 Burlingham Place, Simi Valley, CA 93063
MLS# 226005327Listed by: PINNACLE ESTATE PROPERTIES, INC. - New
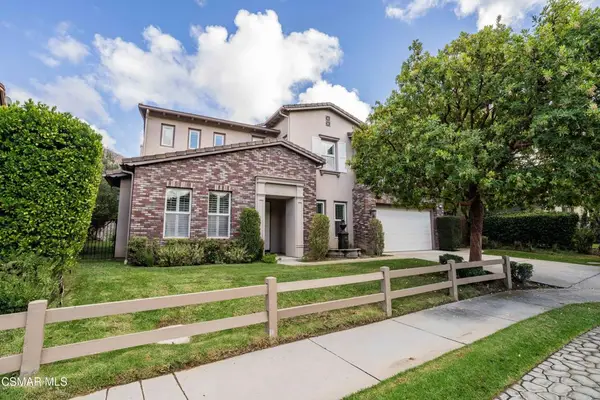 $1,690,000Active5 beds 5 baths4,102 sq. ft.
326 Loire Valley Drive, Simi Valley, CA 93065
MLS# 226005329Listed by: KELLER WILLIAMS EXCLUSIVE PROPERTIES - New
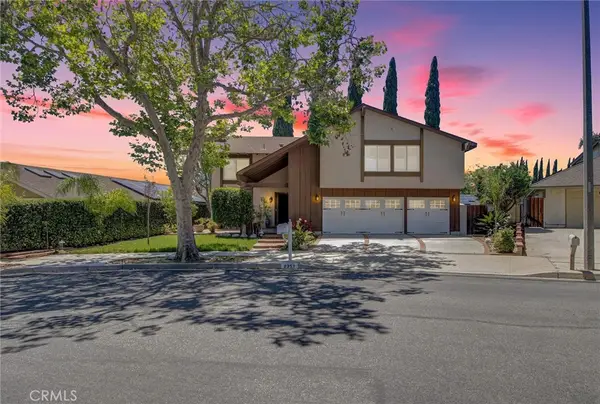 $939,000Active5 beds 3 baths2,695 sq. ft.
2357 Lawnview Court, Simi Valley, CA 93065
MLS# PW26244255Listed by: ELEVATE REAL ESTATE AGENCY - New
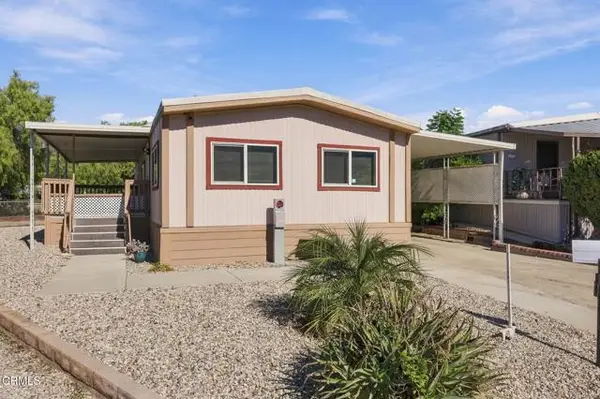 $165,000Active2 beds 2 baths1,081 sq. ft.
6480 Katherine Road #6, Simi Valley, CA 93063
MLS# V1-39687Listed by: EXP REALTY OF CALIFORNIA INC


Protect your home and budget from life's surprises with an Assurant Home Warranty, backed by a partner that supports you through every step of homeownership. Explore Plans.
© 2023 - 2026 ERA Franchise Systems LLC. All rights reserved. ERA Franchise Systems LLC fully supports the principles of the Fair Housing Act and the Equal Opportunity Act. ERA, ERA Real Estate powered, and their respective logos are registered service marks of ERA Franchise Systems LLC. Each office is independently owned and operated.