
5434 Evening Sky Drive, Simi Valley, CA 93063
Local realty services provided by:ERA North Orange County Real Estate
5434 Evening Sky Drive,Simi Valley, CA 93063
$1,329,900
- 4 Beds
- 4 Baths
- 3,397 sq. ft.
- Single family
- Active
Listed by: alex gandel
Office: pinnacle estate properties, inc.805-222-7000
MLS#:226005223
Source:CRMLS
Price summary
- Price:$1,329,900
- Price per sq. ft.:$391.49
- Monthly HOA dues:$190
About this home
An exceptional downstairs ADA-compliant in-law suite addition with a private entrance and hillside and mountain views set this Silverthorne Plan 2 home apart. Offering 4 bedrooms, 4 baths and approx. 3,397 sq. ft. on a landscaped approx. 9,147 sq. ft. lot, it welcomes you through a gated front courtyard with a tiered fountain into a two-story foyer. The main-level in-law suite is ideal for multigenerational living or extended-stay guests, offering comfort and privacy with its own keypad-entry exterior door. It includes a spacious bedroom, separate sitting area, plantation shutters and a walk-in closet with custom organizers. The private bath offers dual hammered-copper sinks, wood-look tile flooring and an oversized stone-look tile shower with built-in bench, dual showerheads and grab bars. Travertine flooring in a Versailles pattern runs through much of the main level, paired with crown molding, plantation shutters and recessed lighting. The formal living room adds wainscoting, and the formal dining room features wood-look flooring. The family room, with its fireplace, built-in media niche and ceiling fan, opens to the kitchen and breakfast nook. A second full bath completes the main level. At the heart of the home, the kitchen features wood cabinetry, granite countertops, a center island, stainless-steel appliances including double wall ovens, a tumbled travertine backsplash and a just-installed COSMO cooktop and range hood. Upstairs, recently installed carpeting leads to a loft with a full wall of built-in cabinetry and countertop space, plus built-in bookshelves, ready for a home office or crafts. The primary suite takes in mountain views and offers decorative crown molding, a ceiling fan, bedside wall sconces and a huge walk-in closet. Its bath includes two vanities with a makeup station, a soaking tub and a glass-enclosed shower with bench. Two additional bedrooms with mirrored closet doors also enjoy views, and the hall bath offers dual sinks. Out back, a vaulted covered patio with columns overlooks an expansive lawn and mountain views, while a picket-fenced garden with an arbor, fruit trees and raised garden boxes invites you to grow your own. Additional highlights include indoor laundry, a 3-car garage with built-in storage, a workbench and interlocking tile flooring, and Google Home smoke detectors, a Ring doorbell and Nest thermostats. With parks, schools, shopping, hiking trails and the 118 Freeway nearby, this Cape Cod-style home offers room for everyone and views that welcome you home....
Contact an agent
Home facts
- Year built:1999
- Subdivision & Development:Silverthorne-446 - 446
- Listing ID #:226005223
- Added:2 day(s) ago
- Updated:November 09, 2026 at 12:16 PM
Rooms and interior
- Bedrooms:4
- Total bathrooms:4
- Full bathrooms:4
- Flooring:Carpet, Wood
- Kitchen Description:Dishwasher, Disposal, Double Oven, Gas Cooking, Microwave, Range Hood, Refrigerator
- Living area:3,397 sq. ft.
Heating and cooling
- Cooling:Central Air
- Heating:Fireplaces, Forced Air, Natural Gas
- Central air:Yes
Structure and exterior
- Year built:1999
- Building area:3,397 sq. ft.
- Lot area:0.21 Acres
- Lot Features:Back Yard, Landscaped
- Architectural Style:Mediterranean
- Construction Materials:Stucco
- Exterior Features:Concrete, FrontPorch, Open, Patio
- Levels:2 Story
Finances and disclosures
- Price:$1,329,900
- Price per sq. ft.:$391.49
Features and amenities
- Appliances:Dishwasher, Disposal
- Laundry features:Inside
- Amenities:Carbon Monoxide (CO2) Detector, Crown Molding, High Ceilings, Loft room, Open Floor Plan, Recessed Lighting, Storage, Two Story Ceilings
Parking
- Total parking spaces:3
- Parking description:Direct Access, Door-Multi, Door-Single, Driveway, Garage, Private, Side By Side, Storage
- Garage:Yes
- Garage spaces:3
New listings near 5434 Evening Sky Drive
- Coming Soon
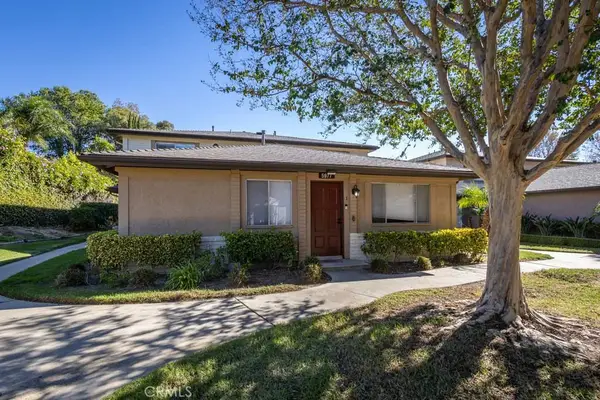 $395,500Coming Soon2 beds 1 baths803 sq. ft.
5977 Nelda, Simi Valley, CA 93063
MLS# SR26240075Listed by: DWELL CALIFORNIA REAL ESTATE & INVESTMENTS, INC. - Coming Soon
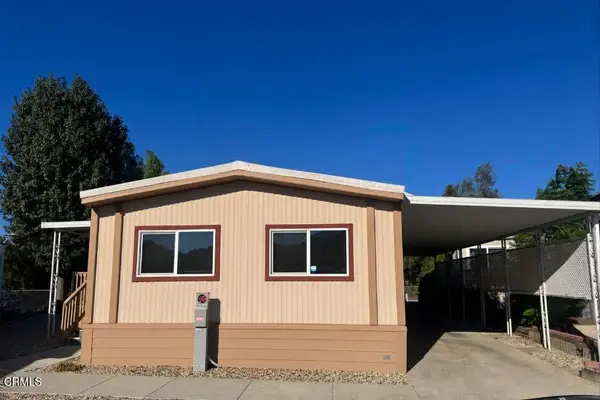 $165,000Coming Soon2 beds 2 baths1,081 sq. ft.
6480 Katherine Road #6, Simi Valley, CA 93063
MLS# V1-39687Listed by: EXP REALTY OF CALIFORNIA INC - New
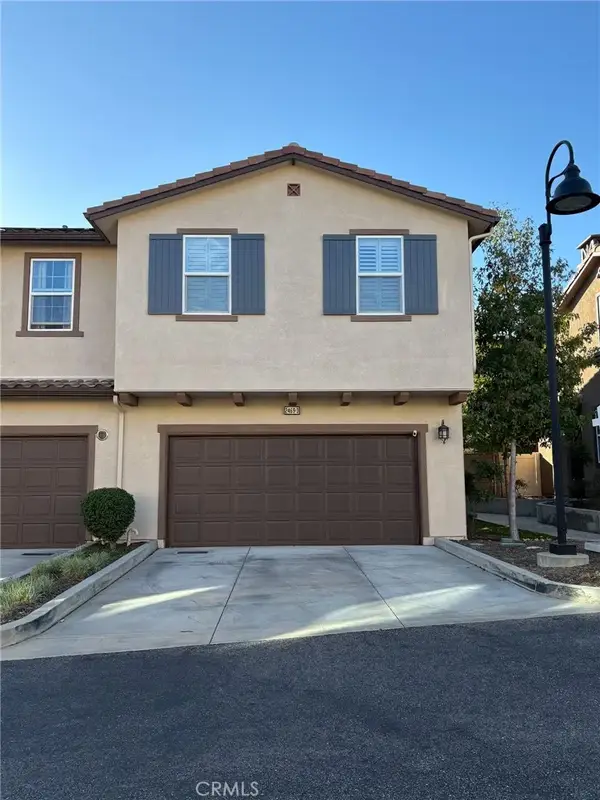 $674,999Active3 beds 3 baths1,973 sq. ft.
2469 Blossom Ridge Court #3, Simi Valley, CA 93063
MLS# SR26237061Listed by: RODEO REALTY - New
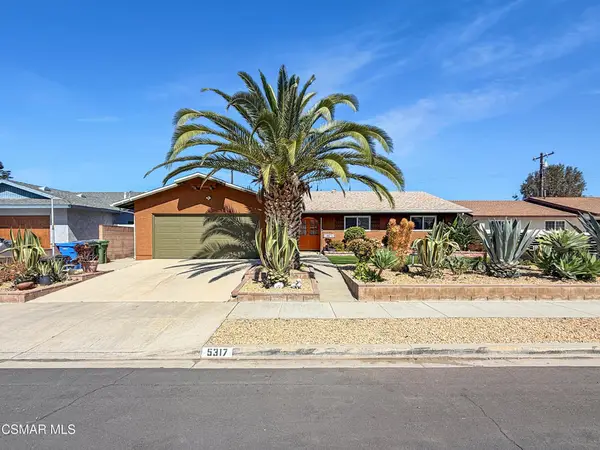 $779,000Active5 beds 2 baths1,835 sq. ft.
5317 Mildred Street, Simi Valley, CA 93063
MLS# 226005210Listed by: SELLFORS REALTY - New
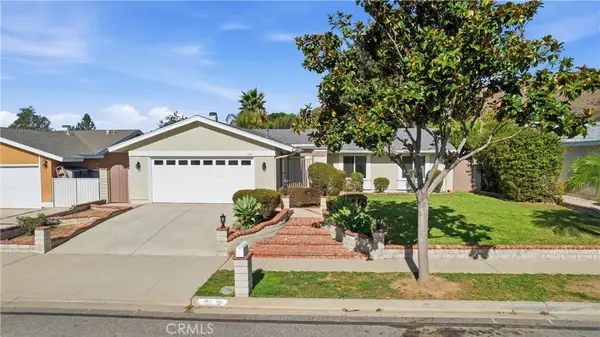 $868,000Active4 beds 2 baths1,756 sq. ft.
6131 Centinella Street, Simi Valley, CA 93063
MLS# SR26236312Listed by: PLATINUM REAL ESTATE VIP - New
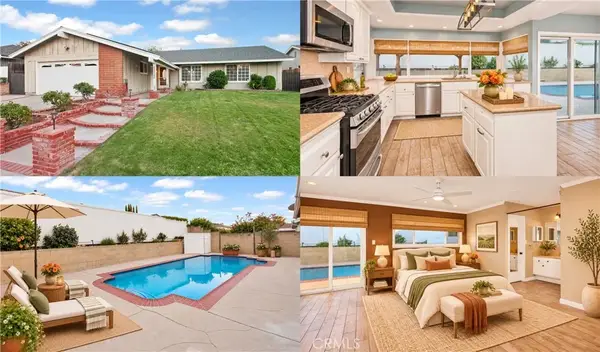 $824,999Active3 beds 2 baths1,926 sq. ft.
2482 Gayle Place, Simi Valley, CA 93065
MLS# SR26237648Listed by: PARK REGENCY REALTY - New
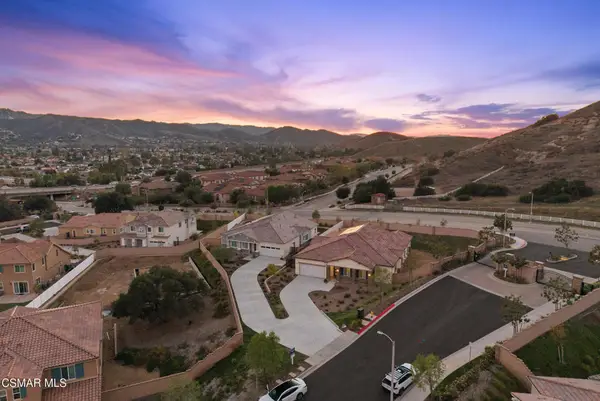 $1,499,900Active4 beds 4 baths3,086 sq. ft.
6537 Canyon Oaks Drive, Simi Valley, CA 93063
MLS# 226005224Listed by: RE/MAX ONE - New
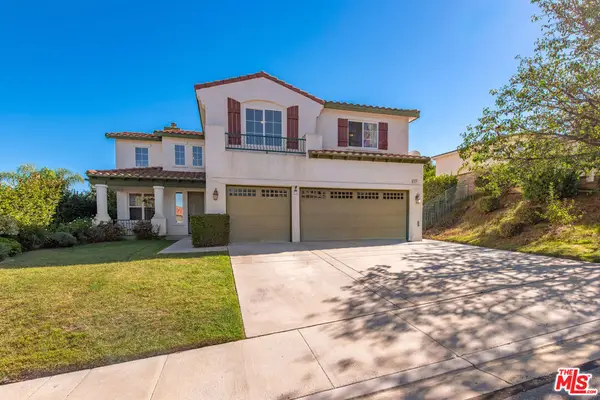 $1,285,000Active4 beds 3 baths2,986 sq. ft.
674 Hailey Court, Simi Valley, CA 93065
MLS# 26106618Listed by: FOSTER DOUGLAS - New
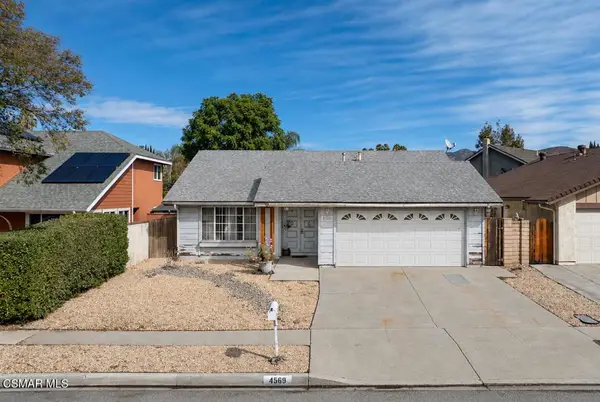 $749,900Active3 beds 2 baths1,712 sq. ft.
4569 Lubbock Drive, Simi Valley, CA 93063
MLS# 226005219Listed by: PINNACLE ESTATE PROPERTIES, INC.


Protect your home and budget from life's surprises with an Assurant Home Warranty, backed by a partner that supports you through every step of homeownership. Explore Plans.
© 2023 - 2026 ERA Franchise Systems LLC. All rights reserved. ERA Franchise Systems LLC fully supports the principles of the Fair Housing Act and the Equal Opportunity Act. ERA, ERA Real Estate powered, and their respective logos are registered service marks of ERA Franchise Systems LLC. Each office is independently owned and operated.