
574 Oak Tree Court, Simi Valley, CA 93065
Local realty services provided by:ERA North Orange County Real Estate
Listed by: leo bato
Office: the one luxury properties
MLS#:SR26162854
Source:San Diego MLS via CRMLS
Price summary
- Price:$1,599,998
- Price per sq. ft.:$402.41
- Monthly HOA dues:$210
About this home
GREAT NEWS!!!, SELLERS WILL PAID OFF THE SOLAR, A EXCEPTIONAL NEW VALUE This Luxury Living in The Oaks of Simi Valley Experience timeless elegance, exceptional craftsmanship, and resort-style living in this stunning solar-powered estate, ideally situated on a peaceful cul-de-sac within the prestigious gated community of The Oaks of Simi Valley. Beautifully repositioned at an exceptional new value, this remarkable residence offers the perfect blend of luxury, comfort, and sophisticated California living. Boasting 5 bedrooms, 5 bathrooms, and a 3-car garage, this impressive home welcomes you with soaring ceilings, expansive windows, and abundant natural light. Designed for elegant entertaining and everyday living, it features a grand formal living room, sophisticated dining room, and an inviting family room with a cozy fireplace. A private first-floor guest suite with its own entrance and Murphy bed provides flexibility for multi-generational living, extended guests, or a private retreat. A dedicated home office is ideal for today's work-from-home lifestyle. The gourmet chef's kitchen showcases quartz countertops, white cabinetry, stainless steel appliances, a generous center island, walk-in pantry, & abundant storage. Upstairs, an expansive loft offers flexible space for a media room, game room, gym, or lounge. The luxurious primary suite features a sitting area, spa-inspired bath with a soaking tub, oversized travertine shower, dual vanities, and a spacious walk-in closet. Step outside to your private resort featuring a sparkling PebbleTec pool and spa, pergola-covered din...
Contact an agent
Home facts
- Year built:2001
- Subdivision & Development:Oaks The (Long Cyn) (413)
- Listing ID #:SR26162854
- Added:19 day(s) ago
- Updated:August 14, 2026 at 02:22 PM
Rooms and interior
- Bedrooms:5
- Total bathrooms:5
- Full bathrooms:4
- Half bathrooms:1
- Flooring:Carpet, Tile, Wood
- Kitchen Description:Dishwasher, Double Oven, Gas Range, Microwave, Pantry, Refrigerator, Vented Exhaust Fan
- Living area:3,976 sq. ft.
Heating and cooling
- Cooling:Central Forced Air, Whole House Fan
- Heating:Forced Air Unit
Structure and exterior
- Roof:Tile/Clay
- Year built:2001
- Building area:3,976 sq. ft.
- Architectural Style:Modern
- Construction Materials:Block, Brick, Concrete, Glass, Metal Siding, Stucco
- Exterior Features:Patio
- Levels:2 Story
Utilities
- Water:Public, Water Connected
- Sewer:Public Sewer, Sewer Connected
Finances and disclosures
- Price:$1,599,998
- Price per sq. ft.:$402.41
Features and amenities
- Appliances:Dishwasher, Double Oven, Gas Range, Microwave, Refrigerator, Vented Exhaust Fan, Water Line to Refrigerator
- Laundry features:Gas & Electric Dryer HU
- Pool features:Below Ground, Pebble, Private
Parking
- Total parking spaces:3
- Parking description:Garage, Tandem
- Garage spaces:3
 This information is deemed reliable but not guaranteed. You should rely on this information only to decide whether or not to further investigate a particular property. BEFORE MAKING ANY OTHER DECISION, YOU SHOULD PERSONALLY INVESTIGATE THE FACTS (e.g. square footage and lot size) with the assistance of an appropriate professional. You may use this information only to identify properties you may be interested in investigating further. All uses except for personal, non-commercial use in accordance with the foregoing purpose are prohibited. Redistribution or copying of this information, any photographs or video tours is strictly prohibited. This information is derived from the Internet Data Exchange (IDX) service provided by San Diego MLS®. Displayed property listings may be held by a brokerage firm other than the broker and/or agent responsible for this display. The information and any photographs and video tours and the compilation from which they are derived is protected by copyright. Compilation © 2020 San Diego MLS®, Inc.
New listings near 574 Oak Tree Court
- Coming Soon
 $1,979,900Coming Soon5 beds 5 baths
5068 Shady Trail Street, Simi Valley, CA 93063
MLS# 226003871Listed by: PINNACLE ESTATE PROPERTIES, INC. - Coming Soon
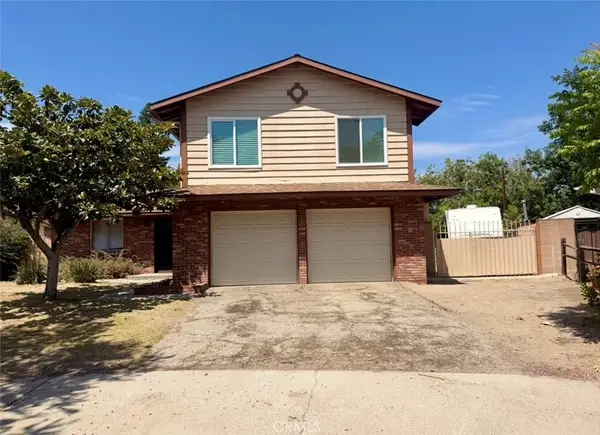 $699,000Coming Soon4 beds 3 baths
2977 Dorham Court, Simi Valley, CA 93065
MLS# SR26177412Listed by: EQUITY UNION - New
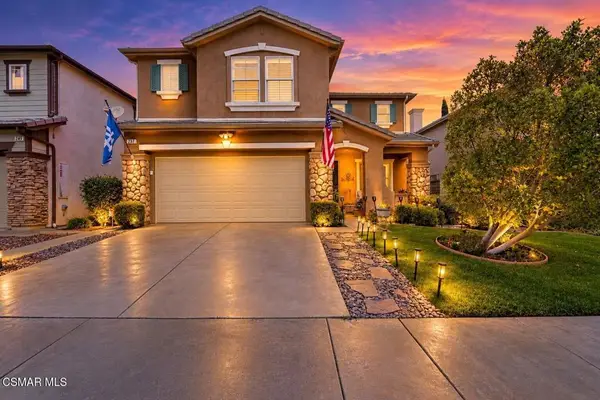 $1,079,000Active5 beds 3 baths2,983 sq. ft.
237 Galway Lane, Simi Valley, CA 93065
MLS# 226003860Listed by: SEVEN STAR PROPERTIES INC - Coming Soon
 $725,000Coming Soon3 beds 2 baths
960 Ventura Avenue, Simi Valley, CA 93065
MLS# 226003856Listed by: EXP REALTY OF CALIFORNIA INC - New
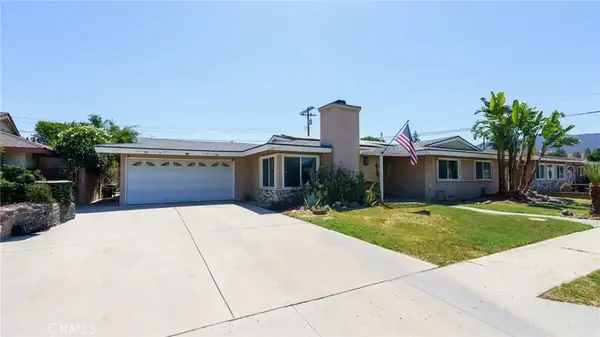 $799,000Active3 beds 2 baths1,700 sq. ft.
1048 Vallejo Avenue, Simi Valley, CA 93065
MLS# GD26173868Listed by: DISCOVERY REALTY AND FINANCE - New
 $572,000Active2 beds 2 baths1,145 sq. ft.
630 Kingswood Lane #A, Simi Valley, CA 93065
MLS# 26871271Listed by: CORAL TREE REAL ESTATE SERVICE - New
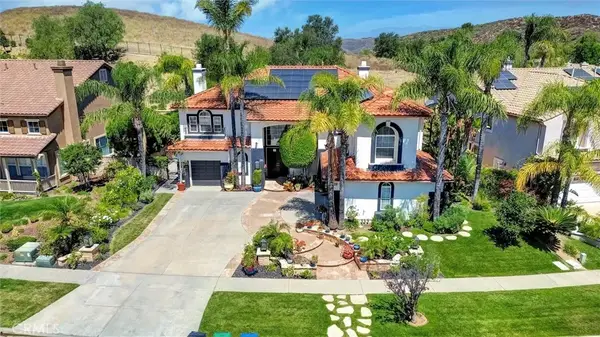 $2,035,000Active5 beds 4 baths3,987 sq. ft.
216 High Meadow, Simi Valley, CA 93065
MLS# SR26133668Listed by: BEVERLY AND COMPANY, INC. - Open Sun, 1:30 to 4pmNew
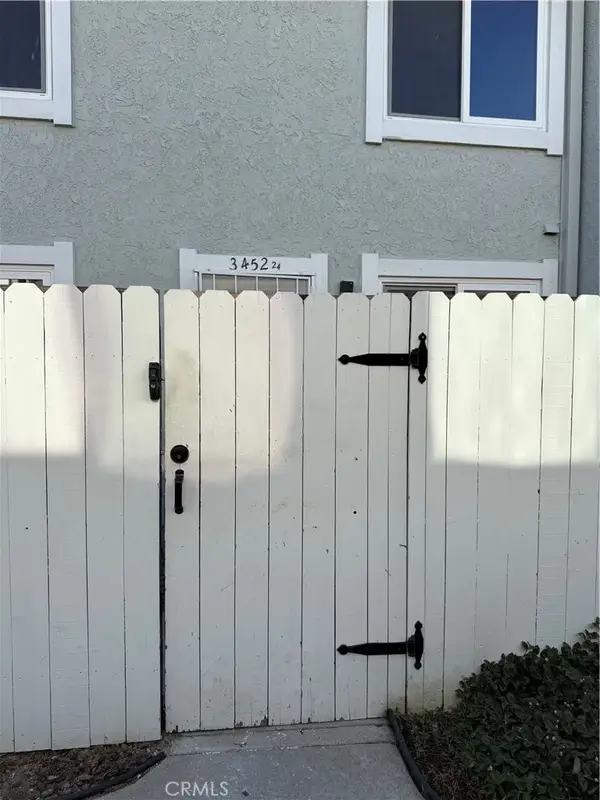 $425,000Active2 beds 2 baths912 sq. ft.
3452 Lockwood Court #24, Simi Valley, CA 93063
MLS# SR26176127Listed by: LANSGILL HOLDING INC - Open Sat, 12 to 3pmNew
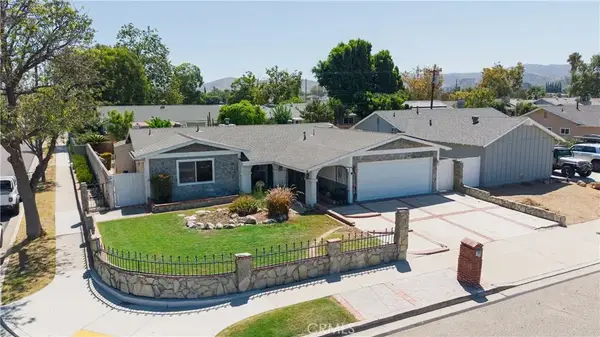 $710,000Active4 beds 2 baths1,304 sq. ft.
1396 Currant Avenue, Simi Valley, CA 93065
MLS# SR26171476Listed by: PARK REGENCY REALTY - New
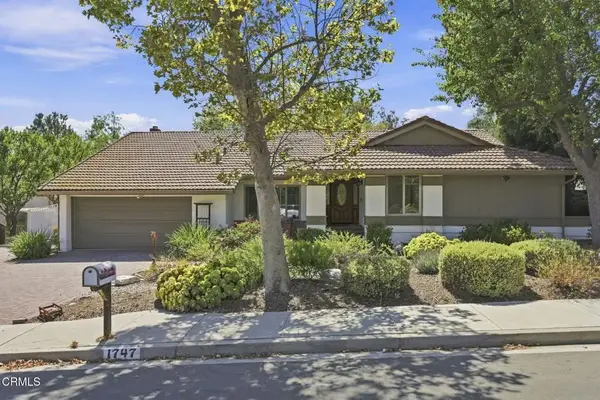 $1,290,000Active4 beds 2 baths2,045 sq. ft.
1747 Meander Drive, Simi Valley, CA 93065
MLS# V1-38119Listed by: RE/MAX GOLD COAST REALTORS


Protect your home and budget from life's surprises with an Assurant Home Warranty, backed by a partner that supports you through every step of homeownership. Explore Plans.
© 2023 - 2026 ERA Franchise Systems LLC. All rights reserved. ERA Franchise Systems LLC fully supports the principles of the Fair Housing Act and the Equal Opportunity Act. ERA, ERA Real Estate powered, and their respective logos are registered service marks of ERA Franchise Systems LLC. Each office is independently owned and operated.