
650 Ivywood Lane #A, Simi Valley, CA 93065
Local realty services provided by:ERA North Orange County Real Estate
Listed by: geena bouche
Office: bhhs california properties805-677-7300
MLS#:V1-35946
Source:CRMLS
Price summary
- Price:$575,000
- Price per sq. ft.:$502.18
- Monthly HOA dues:$563
About this home
Tucked into one of the most desirable locations in Wood Ranch, this upper-level Village on the Green condo offers the perfect balance of convenience and tranquility. You'll enjoy sweeping views of the Simi Hills and Santa Susana Mountains while being surrounded by a peaceful, nature-filled setting that feels removed from the bustle of the city--yet you're still just minutes from the heart of Central Simi Valley.Inside, natural light pours through the home's vaulted ceilings and large windows, highlighting the open-concept floor plan and inviting fireplace. The spacious primary suite features dual vanities and generous closet space, while recent updates include a newer refrigerator, washer, dryer, and thermostat. The home is now vacant and professionally deep cleaned, and it's ready for you to make it your own.The community pool and spa are moments away ready for you to enjoy on a hot summer day. HOA dues include Spectrum WiFi and TV (including ESPN, HBO, Hulu, and Disney+), trash service, exterior maintenance, landscaping, ample guest parking, and beautifully maintained, pet-friendly green spaces.With Wood Ranch Golf Club, scenic hiking trails, neighborhood parks, Starbucks, shopping, dining, and the Ronald Reagan Presidential Library all nearby, this home offers an exceptional opportunity to enjoy one of Simi Valley's most coveted communities--where peaceful surroundings and everyday convenience come together....
Contact an agent
Home facts
- Year built:1990
- Subdivision & Development:Village On the Green-365
- Listing ID #:V1-35946
- Added:164 day(s) ago
- Updated:September 19, 2026 at 01:24 PM
Rooms and interior
- Bedrooms:2
- Total bathrooms:2
- Full bathrooms:2
- Flooring:Laminate, Tile
- Kitchen Description:Pantry, Washer
- Bedroom Description:Dressing Area
- Living area:1,145 sq. ft.
Heating and cooling
- Cooling:Central Air
- Heating:Fireplaces, Forced Air
- Central air:Yes
Structure and exterior
- Roof:Spanish Tile
- Year built:1990
- Building area:1,145 sq. ft.
- Lot area:0.03 Acres
- Lot Features:Landscaped, Sprinklers None, Zero Lot Line
- Exterior Features:Open, Patio
- Foundation Description:Slab
- Levels:1 Story
Utilities
- Water:Public, Water Connected
- Sewer:Public Sewer, Sewer Connected
Finances and disclosures
- Price:$575,000
- Price per sq. ft.:$502.18
Features and amenities
- Appliances:Dryer, Washer
- Laundry features:Dryer, Inside, Laundry Closet, Washer
- Amenities:Balcony, Carbon Monoxide Detectors, Cathedral Ceilings, High Ceilings, Lighting, Pantry, Pool, Rain Gutters, Smoke Detectors, Storage Space, Unfurnished
- Pool features:Association Pool, Community Pool, In Ground, Pool
Parking
- Total parking spaces:2
- Parking description:Assigned, Garage, Garage Door Opener, Guest, One Space
- Garage:Yes
- Garage spaces:1
New listings near 650 Ivywood Lane #A
- Coming Soon
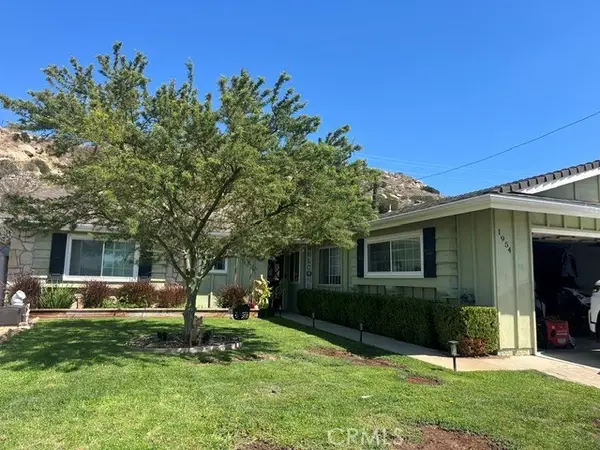 $835,000Coming Soon3 beds 2 baths1,420 sq. ft.
1954 Ardenwood, Simi Valley, CA 93063
MLS# SW26205673Listed by: URBAN HOMES & LAND INC. - New
 $824,000Active3 beds 3 baths1,609 sq. ft.
6223 Tangelo Place, Simi Valley, CA 93063
MLS# SR26214296Listed by: PINNACLE ESTATE PROPERTIES - New
 $849,000Active3 beds 2 baths1,490 sq. ft.
3316 Dalhart, Simi Valley, CA 93063
MLS# SR26215118Listed by: EQUITY UNION - New
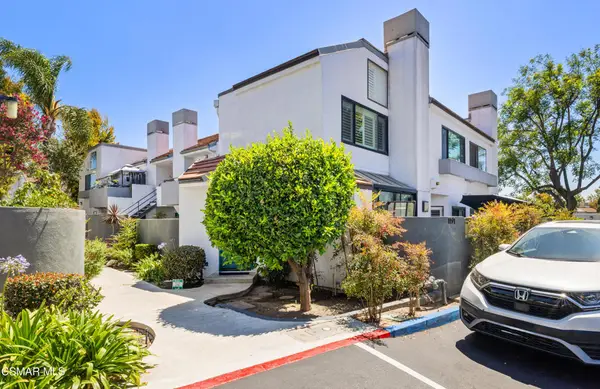 $499,900Active2 beds 3 baths1,164 sq. ft.
1191 Tivoli Lane #71, Simi Valley, CA 93065
MLS# 226004704Listed by: RE/MAX ONE - New
 $1,100,000Active3 beds 3 baths1,983 sq. ft.
3329 Crazy Horse, Simi Valley, CA 93063
MLS# GD26214980Listed by: KELLER WILLIAMS R. E. SERVICES - New
 $629,900Active1 beds 1 baths520 sq. ft.
1068 Loma Lane, Simi Valley, CA 93063
MLS# SR26212877Listed by: JENNINGS REALTY - New
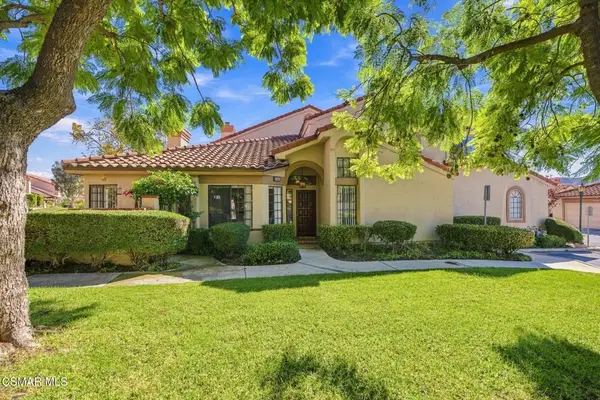 $675,000Active3 beds 3 baths1,605 sq. ft.
330 Country Club Drive #A, Simi Valley, CA 93065
MLS# 226004695Listed by: CORNERSTONE PROPERTIES - New
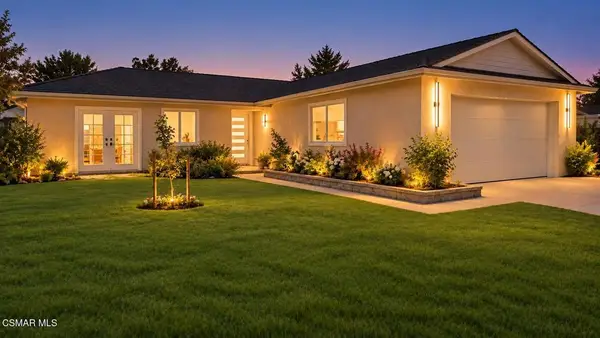 $750,000Active3 beds 2 baths1,205 sq. ft.
2046 Denny Street, Simi Valley, CA 93065
MLS# 226004693Listed by: PINNACLE ESTATE PROPERTIES, INC. 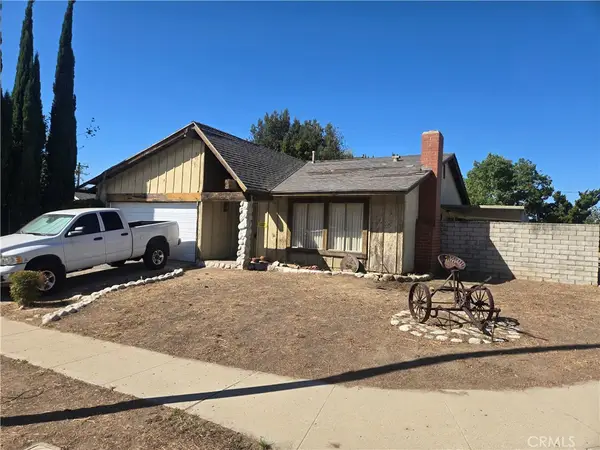 $500,000Pending3 beds 2 baths1,217 sq. ft.
2137 N Swindon Ave, Simi Valley, CA 93063
MLS# SR26214589Listed by: VALUE ONE REAL ESTATE- New
 $1,695,000Active4 beds 4 baths3,506 sq. ft.
136 Heath Meadow Place, Simi Valley, CA 93065
MLS# 226004686Listed by: NEWBRIDGE REAL ESTATE SERVICES


Protect your home and budget from life's surprises with an Assurant Home Warranty, backed by a partner that supports you through every step of homeownership. Explore Plans.
© 2023 - 2026 ERA Franchise Systems LLC. All rights reserved. ERA Franchise Systems LLC fully supports the principles of the Fair Housing Act and the Equal Opportunity Act. ERA, ERA Real Estate powered, and their respective logos are registered service marks of ERA Franchise Systems LLC. Each office is independently owned and operated.