
650 Ivywood Lane #A, Simi Valley, CA 93065
Local realty services provided by:ERA Excel Realty
650 Ivywood Lane #A,Simi Valley, CA 93065
$550,000
- 2 Beds
- 2 Baths
- 1,145 sq. ft.
- Condominium
- Active
Listed by: geena bouche
Office: bhhs california properties805-677-7300
MLS#:V1-39869
Source:CRMLS
Price summary
- Price:$550,000
- Price per sq. ft.:$480.35
- Monthly HOA dues:$563
About this home
Gift yourself a home you'll look forward to coming back to this holiday season! The drive into Wood Ranch feels like taking a peaceful deep breath after a long day. As the rolling Simi Hills and Santa Susana Mountains come into view your shoulders immediately drop. In spring, the hills are electrified with greenery and wild flowers. In the cooler months, the ridgelines come into sharp focus and call to you to spend an afternoon on the trails. I dare you to take the drive and see how it feels for yourself.Once you're inside this upper-level Village on the Green condo it's easy to picture a slow morning on the patio or an evening by the fireplace. Vaulted ceilings and generous windows throughout make the open living and dining area feel light and airy. Fresh paint carries from the entry stairs and front door through the interior and out to the patio. Updated dining room lighting and a freshly textured and painted wall give your favorite piece of art a place to land. Modern bathroom mirrors add character, and the spacious primary suite offers dual vanities and generous closet space. A newer refrigerator, washer, dryer, and thermostat round out the updates.The community pool and spa are just moments away, with neighborhood parks, hiking trails, Wood Ranch Golf Club, and the Ronald Reagan Presidential Library nearby. Shopping, dining, and Central Simi Valley are minutes away. HOA dues cover Spectrum internet and TV with ESPN, HBO, Hulu, and Disney+, along with trash service, exterior maintenance, and landscaping. There's also ample guest parking and pet-friendly green space.At this price, it's worth seeing how much you get in person. Come for the foothill setting, take a moment in that sunlit living room, and picture where you'd put the couch. You could be ringing in the new year right here....
Contact an agent
Home facts
- Year built:1990
- Subdivision & Development:Village On the Green-365
- Listing ID #:V1-39869
- Added:1 day(s) ago
- Updated:November 20, 2026 at 02:33 PM
Rooms and interior
- Bedrooms:2
- Total bathrooms:2
- Full bathrooms:2
- Flooring:Laminate, Tile
- Kitchen Description:Dishwasher, Gas Oven, Gas Range, Microwave, Pantry, Refrigerator, Washer
- Bedroom Description:Dressing Area
- Living area:1,145 sq. ft.
Heating and cooling
- Cooling:Central Air
- Heating:Fireplaces, Forced Air
- Central air:Yes
Structure and exterior
- Roof:Spanish Tile
- Year built:1990
- Building area:1,145 sq. ft.
- Lot area:0.03 Acres
- Lot Features:Landscaped, Sprinklers None, Zero Lot Line
- Exterior Features:Open, Patio
- Foundation Description:Slab
- Levels:1 Story
Utilities
- Water:Public, Water Connected
- Sewer:Public Sewer, Sewer Connected
Finances and disclosures
- Price:$550,000
- Price per sq. ft.:$480.35
Features and amenities
- Appliances:Dishwasher, Dryer, Gas Oven, Gas Range, Microwave, Refrigerator, Washer, Water Heater
- Laundry features:Dryer, Inside, Laundry Closet, Washer
- Amenities:Balcony, Carbon Monoxide Detectors, Cathedral Ceilings, High Ceilings, Lighting, Pantry, Pool, Rain Gutters, Smoke Detectors, Storage Space, Unfurnished
- Pool features:Association Pool, Community Pool, In Ground, Pool
Parking
- Total parking spaces:2
- Parking description:Assigned, Garage, Garage Door Opener, Guest, One Space
- Garage:Yes
- Garage spaces:1
New listings near 650 Ivywood Lane #A
- Coming Soon
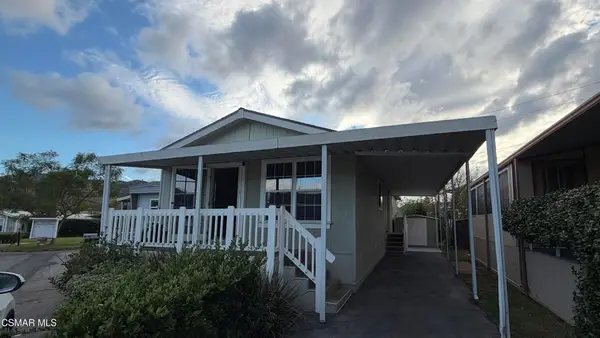 $139,000Coming Soon2 beds 2 baths970 sq. ft.
5932 Los Angeles Avenue #18, Simi Valley, CA 93063
MLS# 226005331Listed by: BETTER HOMES AND GARDENS REAL ESTATE TOWN CENTER - Coming Soon
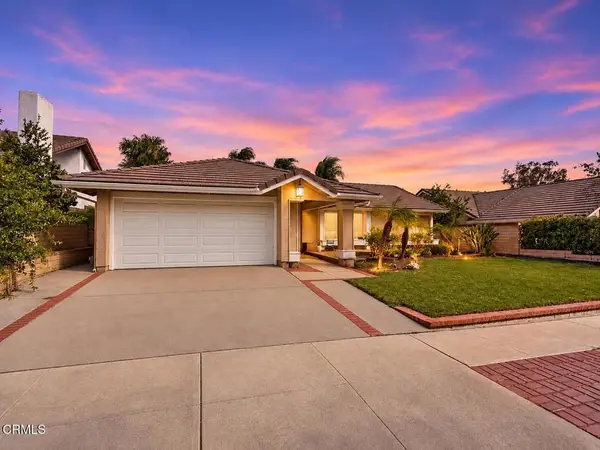 $819,900Coming Soon3 beds 2 baths1,759 sq. ft.
2650 Bitternut Circle, Simi Valley, CA 93065
MLS# V1-39832Listed by: RE/MAX GOLD COAST REALTORS - Coming Soon
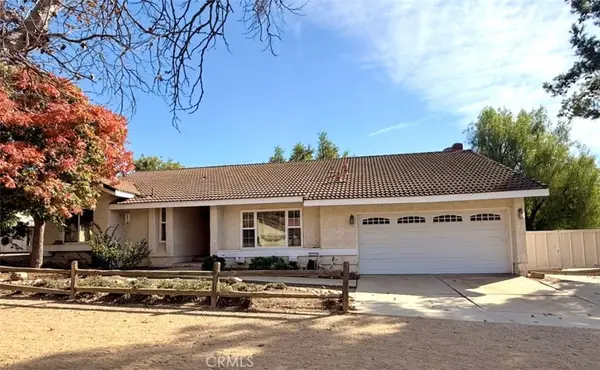 $899,000Coming Soon3 beds 2 baths1,819 sq. ft.
1672 Meander, Simi Valley, CA 93065
MLS# SR26242597Listed by: EQUITY UNION - Coming Soon
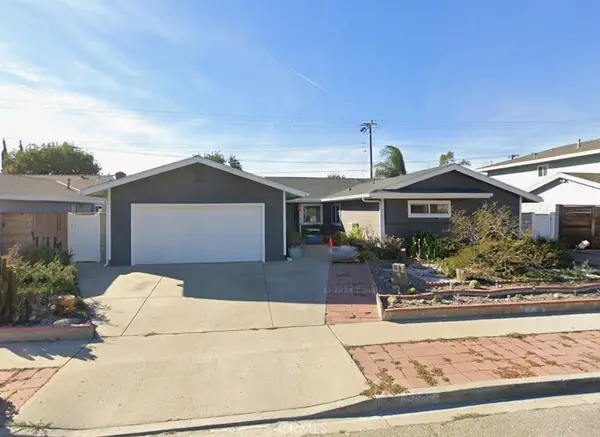 $915,000Coming Soon4 beds 3 baths1,987 sq. ft.
2077 Belhaven, Simi Valley, CA 93063
MLS# SR26229395Listed by: VISION REALTY - Open Sat, 12 to 3pmNew
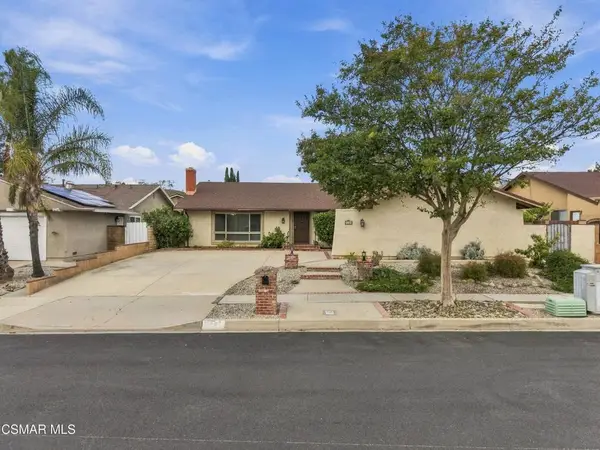 $839,000Active4 beds 2 baths1,826 sq. ft.
5787 E Pittman Street, Simi Valley, CA 93063
MLS# 226005371Listed by: EXP REALTY OF CALIFORNIA INC - New
 $880,000Active4 beds 2 baths1,763 sq. ft.
1535 Emeric Avenue, Simi Valley, CA 93065
MLS# 26109205Listed by: CALIFORNIA TRUST REALTY, INC. - Open Sun, 12 to 4pmNew
 $879,500Active5 beds 3 baths2,589 sq. ft.
2061 Kimball Court, Simi Valley, CA 93065
MLS# 226005366Listed by: PINNACLE ESTATE PROPERTIES, INC. - New
 $550,000Active2 beds 2 baths1,145 sq. ft.
650 Ivywood Lane #A, Simi Valley, CA 93065
MLS# V1-39869Listed by: BHHS CALIFORNIA PROPERTIES - Open Fri, 9:30 to 11amNew
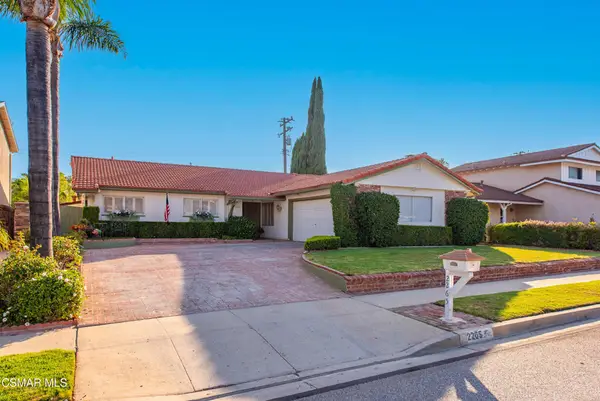 $771,000Active4 beds 3 baths1,866 sq. ft.
2265 Shreve Avenue, Simi Valley, CA 93063
MLS# 226005359Listed by: RE/MAX ONE


Protect your home and budget from life's surprises with an Assurant Home Warranty, backed by a partner that supports you through every step of homeownership. Explore Plans.
© 2023 - 2026 ERA Franchise Systems LLC. All rights reserved. ERA Franchise Systems LLC fully supports the principles of the Fair Housing Act and the Equal Opportunity Act. ERA, ERA Real Estate powered, and their respective logos are registered service marks of ERA Franchise Systems LLC. Each office is independently owned and operated.