
650 Ivywood Lane #E, Simi Valley, CA 93065
Local realty services provided by:ERA North Orange County Real Estate
650 Ivywood Lane #E,Simi Valley, CA 93065
$779,000
- 3 Beds
- 3 Baths
- 1,809 sq. ft.
- Condominium
- Active
Listed by: timothy reitz
Office: equity union
MLS#:SR26187393
Source:San Diego MLS via CRMLS
Price summary
- Price:$779,000
- Price per sq. ft.:$430.62
- Monthly HOA dues:$563
About this home
Seller may consider a buyer concession toward financing costs, including a rate buydown and/or closing costs, subject to offer terms, seller approval, lender requirements, and applicable limits. Freshly Painted! Welcome to a truly unique home in the highly desirable Village on the Green community of Wood Ranch, where custom finishes, incredible mountain views, and indoor-outdoor living come together beautifully. This Mediterranean-inspired condo stands apart with warm wood-look tile flooring, striking faux wood beams, a custom wrought-iron staircase, and cleverly designed wine storage tucked beneath the stairs. At the heart of the home is an impressive chefs kitchen featuring a gorgeous copper sink, newer appliances, generous cabinetry, quartz countertops, and rich stone accents. A custom trifold window opens the kitchen directly to an indoor-outdoor bar and expansive back porch, creating the perfect setup for entertaining. Step outside beneath the built-in, retractable awning, and enjoy sweeping mountain views that make this outdoor space something special. Upstairs, vaulted ceilings and a bright skylight create an open, airy feel throughout. Three spacious bedrooms feature solid pine doors and newer dual-pane windows. The primary suite takes full advantage of the setting with two large windows showcasing the surrounding mountains, along with an ensuite bathroom offering dual vanities, stone accents, and a completely remodeled walk-in shower. The home also delivers where it matters behind the scenes, with a new water heater installed in 2024, a new HVAC system in 2025, and...
Contact an agent
Home facts
- Year built:1990
- Subdivision & Development:Village on the Green (365)
- Listing ID #:SR26187393
- Added:51 day(s) ago
- Updated:October 22, 2026 at 02:19 PM
Rooms and interior
- Bedrooms:3
- Total bathrooms:3
- Full bathrooms:2
- Half bathrooms:1
- Flooring:Linoleum/Vinyl, Tile
- Kitchen Description:Dishwasher, Freezer, Gas Range, Microwave, Refrigerator
- Living area:1,809 sq. ft.
Heating and cooling
- Cooling:Central Forced Air
- Heating:Forced Air Unit
Structure and exterior
- Roof:Spanish Tile
- Year built:1990
- Building area:1,809 sq. ft.
- Architectural Style:Mediterranean/Spanish
- Construction Materials:Stucco
- Exterior Features:Stone/Tile
- Levels:2 Story
Utilities
- Water:Water Connected
- Sewer:Public Sewer, Sewer Connected
Finances and disclosures
- Price:$779,000
- Price per sq. ft.:$430.62
Features and amenities
- Appliances:Dishwasher, Freezer, Gas Range, Microwave, Refrigerator
- Pool features:Community/Common, Pool
Parking
- Total parking spaces:2
- Parking description:Garage - Single Door, Garage Door Opener
- Garage spaces:2
 This information is deemed reliable but not guaranteed. You should rely on this information only to decide whether or not to further investigate a particular property. BEFORE MAKING ANY OTHER DECISION, YOU SHOULD PERSONALLY INVESTIGATE THE FACTS (e.g. square footage and lot size) with the assistance of an appropriate professional. You may use this information only to identify properties you may be interested in investigating further. All uses except for personal, non-commercial use in accordance with the foregoing purpose are prohibited. Redistribution or copying of this information, any photographs or video tours is strictly prohibited. This information is derived from the Internet Data Exchange (IDX) service provided by San Diego MLS®. Displayed property listings may be held by a brokerage firm other than the broker and/or agent responsible for this display. The information and any photographs and video tours and the compilation from which they are derived is protected by copyright. Compilation © 2020 San Diego MLS®, Inc.
New listings near 650 Ivywood Lane #E
- Coming Soon
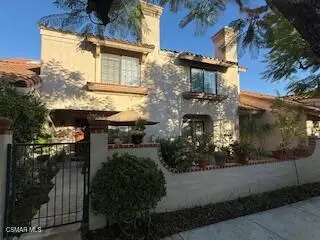 $649,999Coming Soon3 beds 3 baths1,579 sq. ft.
404 Country Club Drive #C, Simi Valley, CA 93065
MLS# 226004963Listed by: KELLER WILLIAMS EXCLUSIVE PROPERTIES - Coming SoonOpen Sat, 12:30 to 3pm
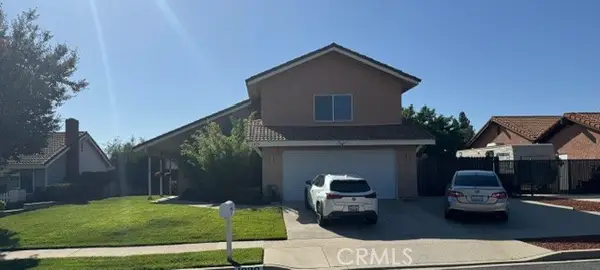 $899,000Coming Soon4 beds 3 baths2,037 sq. ft.
1929 Alscot, Simi Valley, CA 93063
MLS# SR26224192Listed by: BERKSHIRE HATHAWAY HOMESERVICES CALIFORNIA PROPERTIES - Coming Soon
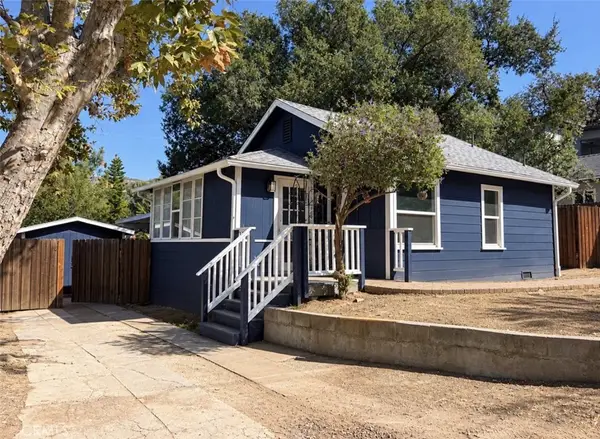 $689,000Coming Soon2 beds 1 baths1,023 sq. ft.
1232 Cypress Street, Simi Valley, CA 93063
MLS# SR26223754Listed by: RODEO REALTY - New
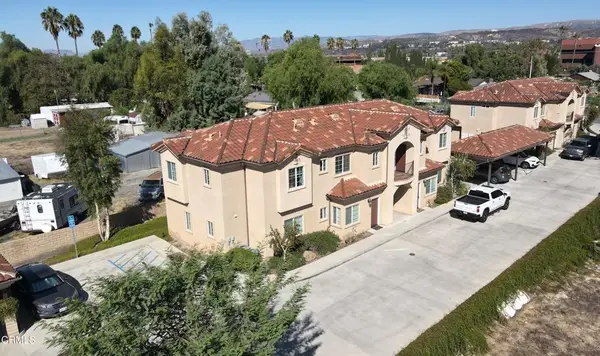 $3,695,000Active-- beds -- baths
1378 Patricia Avenue, Simi Valley, CA 93065
MLS# V1-39383Listed by: APARTMENT INVESTMENT SPECIALIS - New
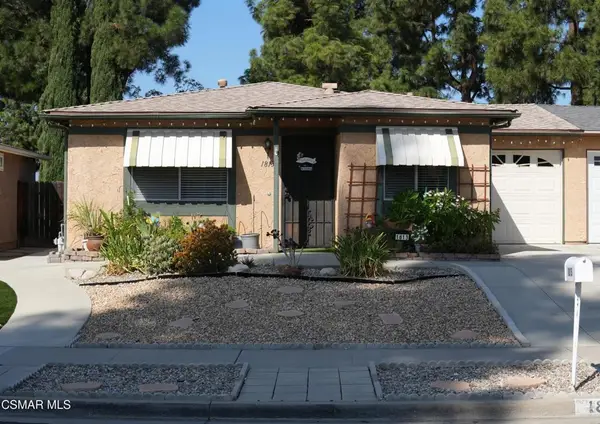 $600,000Active2 beds 1 baths855 sq. ft.
1813 Moreno Drive, Simi Valley, CA 93063
MLS# 226004984Listed by: RODEO REALTY - New
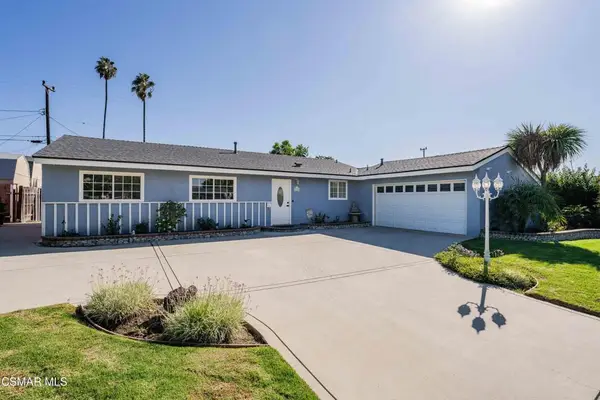 $774,999Active4 beds 2 baths1,248 sq. ft.
1574 Sutter Avenue, Simi Valley, CA 93065
MLS# 226004991Listed by: EQUITY UNION REAL ESTATE - New
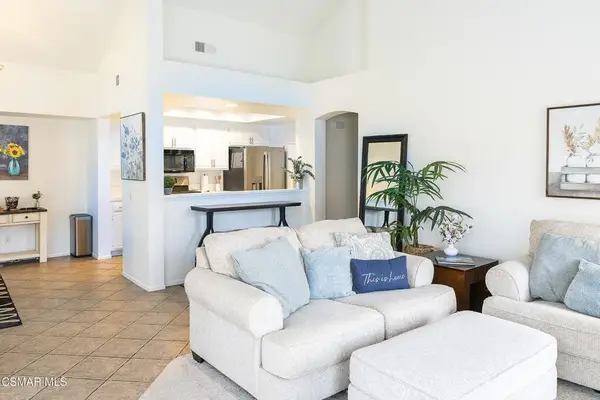 $555,000Active2 beds 2 baths1,145 sq. ft.
630 Kingswood Lane #A, Simi Valley, CA 93065
MLS# 226004974Listed by: EXP REALTY OF GREATER LOS ANGELES INC. - Open Sun, 1 to 4pmNew
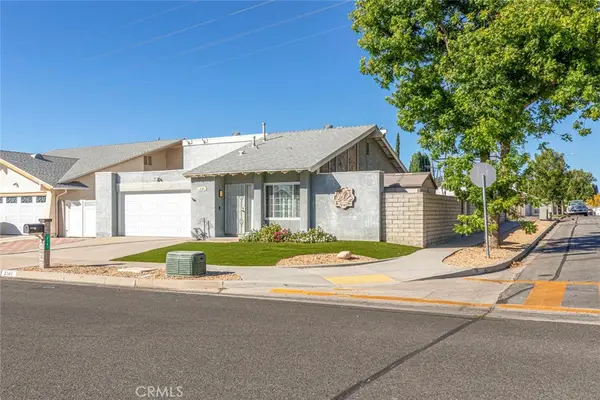 $739,000Active2 beds 2 baths1,194 sq. ft.
2141 Hietter Avenue, Simi Valley, CA 93063
MLS# GD26226219Listed by: COLDWELL BANKER HALLMARK - New
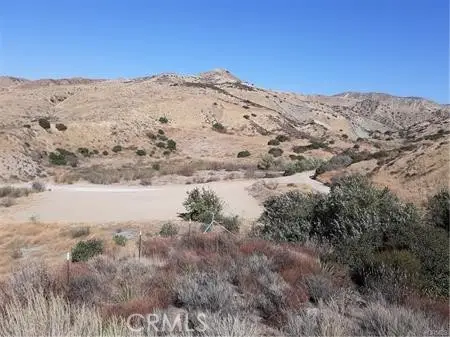 $39,500Active0.1 Acres
0 Crown Hill, Simi Valley, CA 93063
MLS# SR26226512Listed by: RODEO REALTY - New
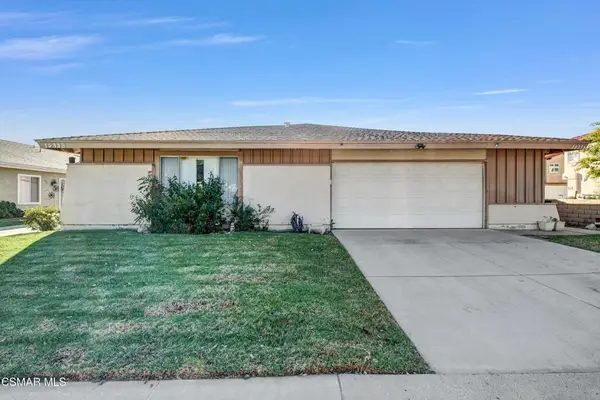 $780,000Active4 beds 2 baths1,972 sq. ft.
1933 Stow Street, Simi Valley, CA 93063
MLS# 226004962Listed by: COMPASS


Protect your home and budget from life's surprises with an Assurant Home Warranty, backed by a partner that supports you through every step of homeownership. Explore Plans.
© 2023 - 2026 ERA Franchise Systems LLC. All rights reserved. ERA Franchise Systems LLC fully supports the principles of the Fair Housing Act and the Equal Opportunity Act. ERA, ERA Real Estate powered, and their respective logos are registered service marks of ERA Franchise Systems LLC. Each office is independently owned and operated.