
6543 Stoney View #4, Simi Valley, CA 93063
Local realty services provided by:ERA North Orange County Real Estate
6543 Stoney View #4,Simi Valley, CA 93063
$510,000
- 2 Beds
- 2 Baths
- 1,137 sq. ft.
- Townhouse
- Active
Listed by: michael esla
Office: re/max one
MLS#:SR26169157
Source:San Diego MLS via CRMLS
Price summary
- Price:$510,000
- Price per sq. ft.:$448.55
- Monthly HOA dues:$660
About this home
Welcome to this well-maintained townhome located in the desirable Sandalwood community of East Simi Valley. This inviting home features several recent updates, including laminate flooring on the first floor and staircase, recessed lighting, and new carpet in the bedrooms. The kitchen has been refreshed with resurfaced cabinets and a stylish backsplash, while the downstairs bathroom includes a new toilet and updated backsplash. The upstairs bathroom has also been improved. Additional improvements include energy-efficient windows and a sliding glass door, French window shutters, and newer LG washer and dryer.Enjoy a private patio, two-car garage with direct access, and a convenient location close to parks, shopping, restaurants, schools, and easy access to the 118 Freeway. The HOA includes water, sewer, trash, propane gas utility , repairs of roof and balcony. Adding to the home's overall value and convenience. This is a great opportunity for buyers looking for a comfortable home with thoughtful updates in a desirable Simi Valley neighborhood....
Contact an agent
Home facts
- Year built:1987
- Subdivision & Development:Sandalwood (162)
- Listing ID #:SR26169157
- Added:52 day(s) ago
- Updated:September 27, 2026 at 02:17 PM
Rooms and interior
- Bedrooms:2
- Total bathrooms:2
- Full bathrooms:1
- Half bathrooms:1
- Kitchen Description:Dishwasher, Gas Range, Microwave, Refrigerator
- Living area:1,137 sq. ft.
Heating and cooling
- Cooling:Central Forced Air
- Heating:Forced Air Unit
Structure and exterior
- Year built:1987
- Building area:1,137 sq. ft.
- Levels:2 Story
Utilities
- Water:Public
- Sewer:Public Sewer
Finances and disclosures
- Price:$510,000
- Price per sq. ft.:$448.55
Features and amenities
- Appliances:Dishwasher, Dryer, Gas Range, Microwave, Refrigerator, Washer
- Laundry features:Dryer, Washer
- Pool features:Community/Common, Pool
Parking
- Total parking spaces:2
- Garage spaces:2
 This information is deemed reliable but not guaranteed. You should rely on this information only to decide whether or not to further investigate a particular property. BEFORE MAKING ANY OTHER DECISION, YOU SHOULD PERSONALLY INVESTIGATE THE FACTS (e.g. square footage and lot size) with the assistance of an appropriate professional. You may use this information only to identify properties you may be interested in investigating further. All uses except for personal, non-commercial use in accordance with the foregoing purpose are prohibited. Redistribution or copying of this information, any photographs or video tours is strictly prohibited. This information is derived from the Internet Data Exchange (IDX) service provided by San Diego MLS®. Displayed property listings may be held by a brokerage firm other than the broker and/or agent responsible for this display. The information and any photographs and video tours and the compilation from which they are derived is protected by copyright. Compilation © 2020 San Diego MLS®, Inc.
New listings near 6543 Stoney View #4
- Coming Soon
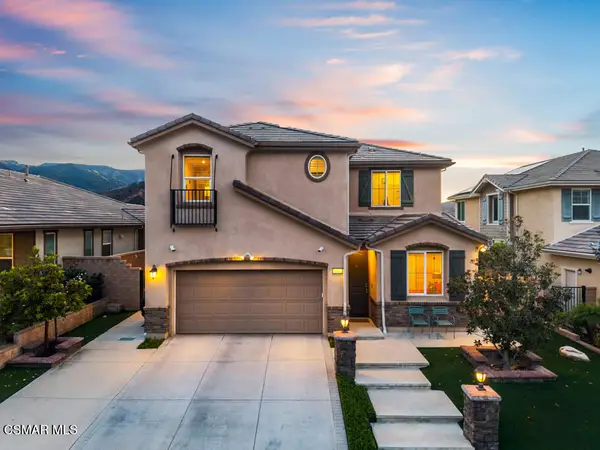 $1,299,900Coming Soon5 beds 3 baths3,244 sq. ft.
137 White Bark Lane, Simi Valley, CA 93065
MLS# 226004584Listed by: PINNACLE ESTATE PROPERTIES, INC. - Coming Soon
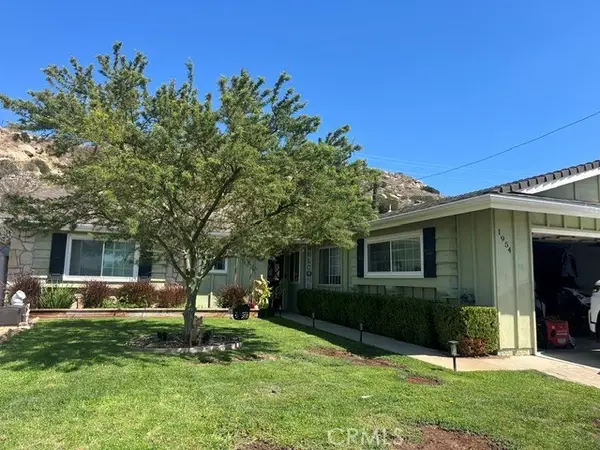 $835,000Coming Soon3 beds 2 baths1,420 sq. ft.
1954 Ardenwood, Simi Valley, CA 93063
MLS# SW26205673Listed by: URBAN HOMES & LAND INC. - Coming Soon
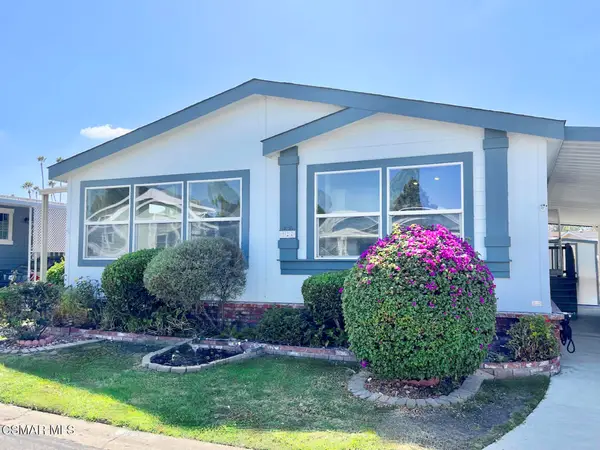 $338,000Coming Soon2 beds 2 baths1,736 sq. ft.
195 Tierra Rejada Road #127, Simi Valley, CA 93065
MLS# 226004461Listed by: EXP REALTY OF CALIFORNIA INC - New
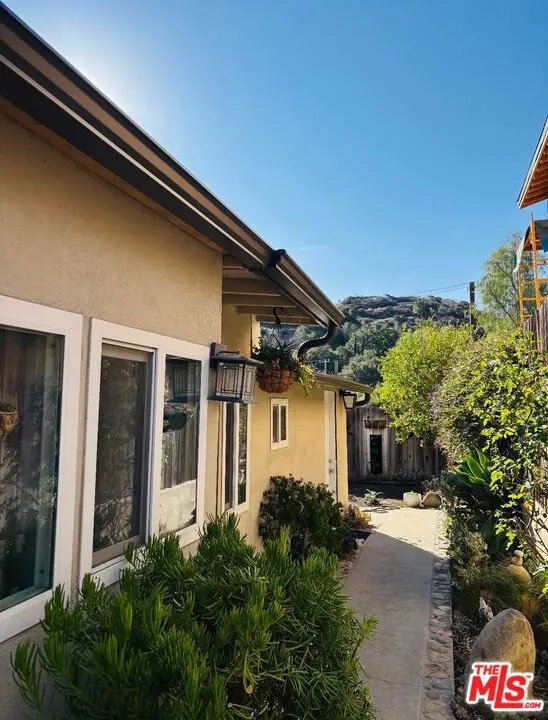 $629,000Active2 beds 1 baths813 sq. ft.
6020 Peppertree Lane, Simi Valley, CA 93063
MLS# 26993361Listed by: ASPIRE LOS ANGELES - New
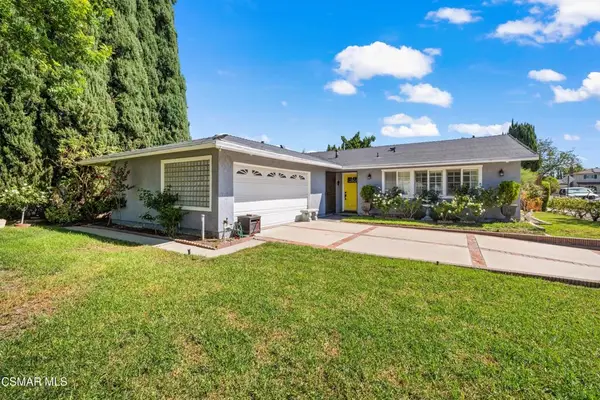 $799,900Active3 beds 2 baths1,205 sq. ft.
2420 Marisa Place, Simi Valley, CA 93065
MLS# 226004592Listed by: RE/MAX ONE - New
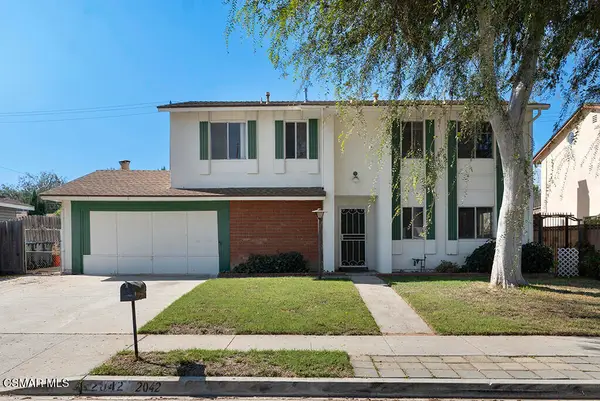 $649,900Active5 beds 3 baths1,725 sq. ft.
2042 Kasten Street, Simi Valley, CA 93065
MLS# 226004582Listed by: SOTHEBY'S INTERNATIONAL REALTY - New
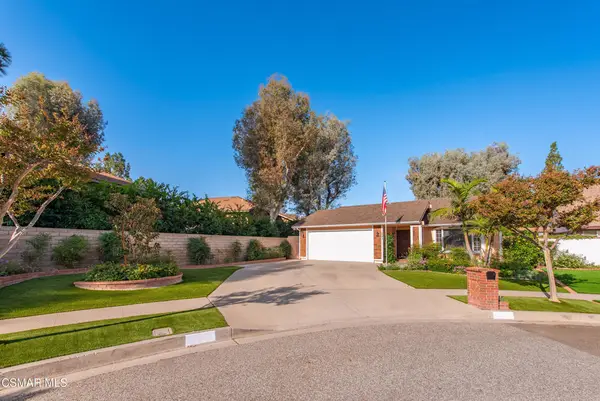 $895,000Active3 beds 2 baths1,712 sq. ft.
2843 Zapata Court, Simi Valley, CA 93063
MLS# 226004571Listed by: PINNACLE ESTATE PROPERTIES, INC. - Open Sun, 1 to 4pmNew
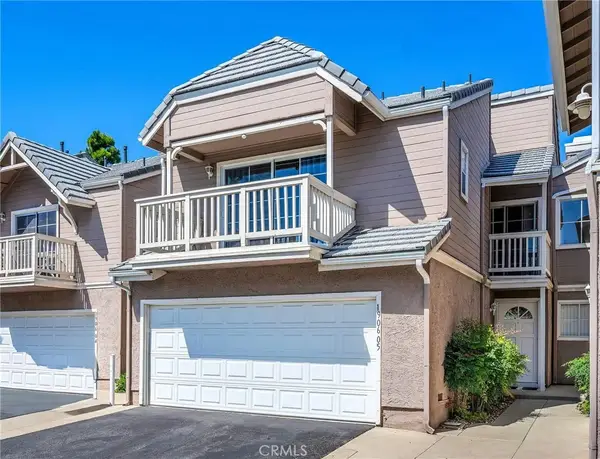 $598,000Active2 beds 3 baths1,437 sq. ft.
1906 Rory Lane #5, Simi Valley, CA 93063
MLS# SR26208825Listed by: BERKSHIRE HATHAWAY HOMESERVICES CALIFORNIA PROPERTIES - New
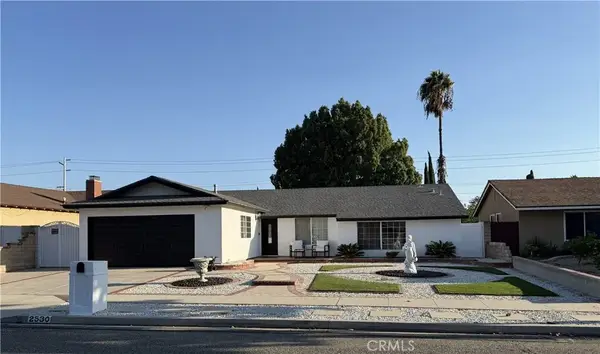 $949,000Active4 beds 2 baths1,729 sq. ft.
2530 E Alden, Simi Valley, CA 93065
MLS# SR26208839Listed by: DIANA MAKHTESYAN - New
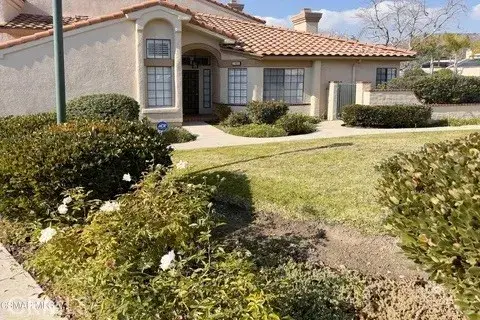 $700,000Active3 beds 3 baths1,605 sq. ft.
240 Country Club, Simi Valley, CA 93065
MLS# SR26208945Listed by: THE GETZ IT SOLD TEAM


Protect your home and budget from life's surprises with an Assurant Home Warranty, backed by a partner that supports you through every step of homeownership. Explore Plans.
© 2023 - 2026 ERA Franchise Systems LLC. All rights reserved. ERA Franchise Systems LLC fully supports the principles of the Fair Housing Act and the Equal Opportunity Act. ERA, ERA Real Estate powered, and their respective logos are registered service marks of ERA Franchise Systems LLC. Each office is independently owned and operated.