
831 Kuffel Canyon, Skyforest, CA 92385
Local realty services provided by:ERA North Orange County Real Estate
831 Kuffel Canyon,Lake Arrowhead, CA 92385
$2,499,999
- 7 Beds
- 9 Baths
- 5,046 sq. ft.
- Mobile / Manufactured
- Active
Upcoming open houses
- Sat, Nov 1404:00 pm - 03:00 pm
Listed by: faith mattioli
Office: windermere real estate
MLS#:IG26236512
Source:San Diego MLS via CRMLS
Price summary
- Price:$2,499,999
- Price per sq. ft.:$495.44
About this home
Two property estate with a 6 bedroom/6.5bath Manor, 1 bedroom + loft/1.5bath Original Cottage, and potential for lake rights! Sitting on over an acre, covered in lush greenery and Dogwood trees, Greystone Manor is a commanding 4,520 square-foot residence that blends historic character with contemporary refinement. Its name is drawn from the distinctive grey stone cladding, quarried from the surrounding mountains, which gives the home a timeless, grounded presence. Formerly used as a bed and breakfast, the estate was thoughtfully designed for both gracious entertaining and private retreats, with all 6 bedrooms offering its own en-suite bath. The interior reveals a rich collection of architectural details. Solid oak flooring runs throughout the home, complemented by real marble and mahogany inlaid ceilings. Two primary suites each feature their own fireplace (one of which is being used as a theater room), while additional fireplaces warm the dining room and the great roomknown as the Pasadena Room for the striking wood backdrop salvaged from a historic saloon in Pasadena CA. The front archway door and the primary bathroom window were imported from a French chteau, and the foyer half-bath contains a sink originally from the Mission Inn in Riverside CA. The kitchen was completely remodeled in 2026 with butcher-block countertops and new stainless steel appliances, creating a warm yet fully modern heart of the home. Completing the estate is the original 1930s hunting cottage ADU, formerly part of Fox Farms. Fully remodeled in 2024 with new electrical, plumbing, and a mini-split s...
Contact an agent
Home facts
- Year built:1992
- Listing ID #:IG26236512
- Added:8 day(s) ago
- Updated:November 14, 2026 at 03:50 PM
Rooms and interior
- Bedrooms:7
- Total bathrooms:9
- Full bathrooms:7
- Half bathrooms:2
- Flooring:Wood
- Kitchen Description:Double Oven, Microwave, Pantry, Refrigerator
- Living area:5,046 sq. ft.
Heating and cooling
- Heating:Forced Air Unit
Structure and exterior
- Roof:Asphalt
- Year built:1992
- Building area:5,046 sq. ft.
- Construction Materials:Stone, Stucco
- Exterior Features:Concrete, Deck
- Levels:3 Story
Utilities
- Water:Private, Water Connected
Finances and disclosures
- Price:$2,499,999
- Price per sq. ft.:$495.44
Features and amenities
- Appliances:Double Oven, Microwave, Refrigerator, Trash Compactor
- Laundry features:Laundry Chute
Parking
- Total parking spaces:3
- Parking description:Direct Garage Access, Garage - Two Door, Golf Cart Garage
- Garage spaces:3
 This information is deemed reliable but not guaranteed. You should rely on this information only to decide whether or not to further investigate a particular property. BEFORE MAKING ANY OTHER DECISION, YOU SHOULD PERSONALLY INVESTIGATE THE FACTS (e.g. square footage and lot size) with the assistance of an appropriate professional. You may use this information only to identify properties you may be interested in investigating further. All uses except for personal, non-commercial use in accordance with the foregoing purpose are prohibited. Redistribution or copying of this information, any photographs or video tours is strictly prohibited. This information is derived from the Internet Data Exchange (IDX) service provided by San Diego MLS®. Displayed property listings may be held by a brokerage firm other than the broker and/or agent responsible for this display. The information and any photographs and video tours and the compilation from which they are derived is protected by copyright. Compilation © 2020 San Diego MLS®, Inc.
New listings near 831 Kuffel Canyon
- Coming Soon
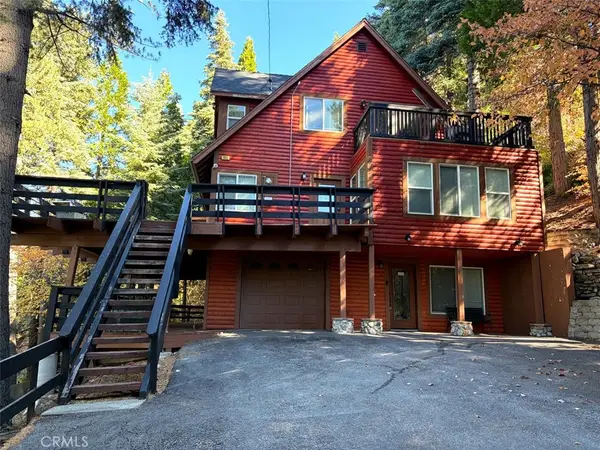 $750,000Coming Soon4 beds 4 baths3,334 sq. ft.
763 Greenbriar Drive, Lake Arrowhead, CA 92385
MLS# WS26243219Listed by: COMPASS - New
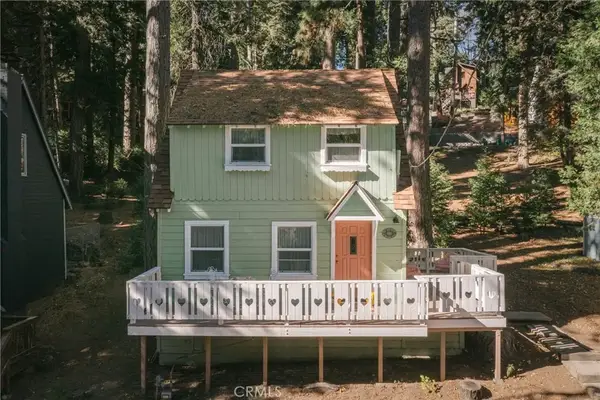 $299,000Active1 beds 1 baths632 sq. ft.
668 E Victoria Court, Lake Arrowhead, CA 92352
MLS# IG26243002Listed by: VISTA SOTHEBY'S INTERNATIONAL REALTY  $235,000Active2 beds 1 baths960 sq. ft.
679 Pinnacle Drive, Lake Arrowhead, CA 92352
MLS# IG26231675Listed by: SHANNON CHUDZICKI, BROKER $575,000Active2 beds 3 baths1,200 sq. ft.
540 Rose Quartz, Lake Arrowhead, CA 92352
MLS# IG26232421Listed by: KELLER WILLIAMS BIG BEAR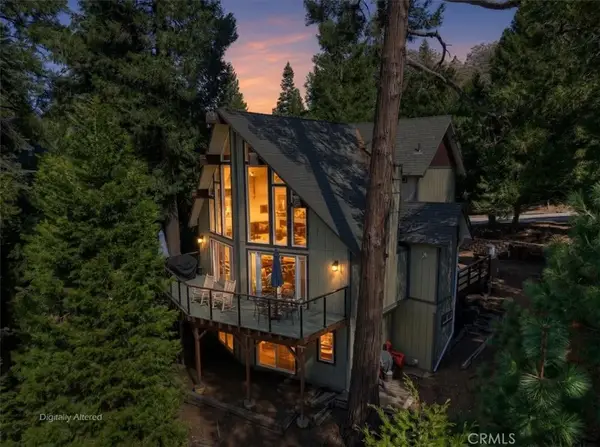 $685,000Active4 beds 3 baths2,267 sq. ft.
420 Cumberland, Lake Arrowhead, CA 92352
MLS# IG26225385Listed by: RE/MAX LAKESIDE $485,000Active5 beds 3 baths2,304 sq. ft.
641 Buckingham, Lake Arrowhead, CA 92385
MLS# OC26223049Listed by: REDFIN $599,000Pending3 beds 2 baths1,716 sq. ft.
28565 Shenandoah Drive, Lake Arrowhead, CA 92352
MLS# IG26221867Listed by: MOUNTAIN COUNTRY REALTY, INC. $490,000Active3 beds 3 baths1,616 sq. ft.
720 Buckingham Sq, Lake Arrowhead, CA 92352
MLS# 260024613Listed by: EXP REALTY OF CALIFORNIA, INC. $5,995,000Active0 Acres
0 Cumberland, Lake Arrowhead, CA 92385
MLS# IG26219285Listed by: VISTA SOTHEBY'S INTERNATIONAL REALTY


Protect your home and budget from life's surprises with an Assurant Home Warranty, backed by a partner that supports you through every step of homeownership. Explore Plans.
© 2023 - 2026 ERA Franchise Systems LLC. All rights reserved. ERA Franchise Systems LLC fully supports the principles of the Fair Housing Act and the Equal Opportunity Act. ERA, ERA Real Estate powered, and their respective logos are registered service marks of ERA Franchise Systems LLC. Each office is independently owned and operated.