
15019 Guadalupe Drive, Sloughhouse, CA 95683
Local realty services provided by:Legacy Real Estate & Associates ERA Powered
Listed by: ina semrau
Office: town and country real estate
MLS#:226103875
Source:MFMLS
Price summary
- Price:$695,000
- Price per sq. ft.:$346.98
- Monthly HOA dues:$174
About this home
Wow describes this beautiful 1-story home with pool and spa. Fabulous living room with fireplace. Off of the living room is the primary suite with a walk-in closet, and slider to side yard. There is a private primary bath with double sinks, tub and separate shower. On the other side of the house are 2 bedrooms with a jack n' jill bath. The dining room perfect for dinner parties or intimate dinner for 2. The kitchen is u-shape with granite counters and lots of cabinets and open to the dininig room. The backyard is great for swim parties or just a quick swim in the morning or evening. 2+car garage!
Contact an agent
Home facts
- Year built:1976
- Subdivision & Development:Rancho Murieta North
- Listing ID #:226103875
- Added:44 day(s) ago
- Updated:October 02, 2026 at 08:13 AM
Rooms and interior
- Bedrooms:3
- Total bathrooms:3
- Full bathrooms:2
- Flooring:Carpet
- Kitchen Description:Built-In Electric Oven, Dishwasher, Disposal, Microwave
- Living area:2,003 sq. ft.
Heating and cooling
- Cooling:Ceiling Fan(s), Multi-Units
- Heating:Central
Structure and exterior
- Roof:Tile
- Year built:1976
- Building area:2,003 sq. ft.
- Lot area:0.36 Acres
- Lot Features:Auto Sprinkler F&R, Gated Community, Landscape Back, Landscape Front, Shape Regular, Street Lights
- Construction Materials:Stucco
- Exterior Features:Uncovered Patio
- Foundation Description:Slab
- Levels:1 Story
Utilities
- Sewer:Public Sewer
Finances and disclosures
- Price:$695,000
- Price per sq. ft.:$346.98
Features and amenities
- Appliances:Dishwasher, Disposal, Microwave
- Laundry features:Cabinets, Sink
- Amenities:Cathedral Ceiling, Formal Entry, Park, Tennis Courts, Trails
Parking
- Garage spaces:2
 MetroList MLS 2026. This information is being provided by MetroList MLS. All measurements and calculations of area are approximate. Information provided by Seller/Other sources, not verified by Broker. All interested persons should independently verify accuracy of information. Provided properties may or may not be listed by the office/agent presenting the information. Data Updated: October 2, 2026. Information being provided is for consumers' personal, non-commercial use and may not be used for any purpose other than to identify prospective properties consumers may be interested in purchasing. Information deemed reliable but not guaranteed. Any offer of compensation is made only to Participants of MLS where the subject listing is filed and in accordance with such MLS's regulations or rules. MFMLS Member Broker: William Aboumrad
New listings near 15019 Guadalupe Drive
- New
 $825,000Active3 beds 2 baths2,218 sq. ft.
15393 Abierto, Rancho Murieta, CA 95683
MLS# 226119062Listed by: RANCHO MURIETA HOMES & LAND - Open Sun, 12 to 2pmNew
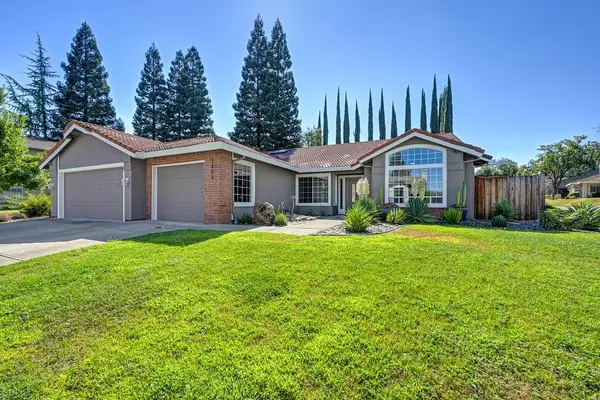 $739,000Active4 beds 2 baths2,102 sq. ft.
7465 Labranza Street, Rancho Murieta, CA 95683
MLS# 226122292Listed by: REAL BROKER TECHNOLOGIES - New
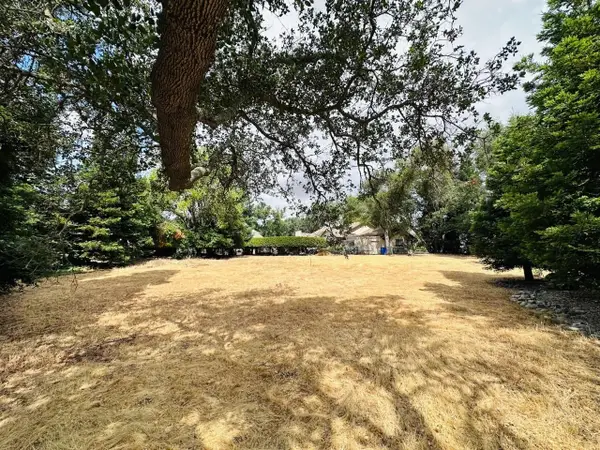 $215,000Active0.15 Acres
6449 Via Del Cerrito Drive, Rancho Murieta, CA 95683
MLS# 226121935Listed by: REAL BROKER TECHNOLOGIES - New
 $450,000Active1.31 Acres
15337 Havlicek Street, Rancho Murieta, CA 95683
MLS# 226121229Listed by: REYNEN & BARDIS HOMES INC - New
 $325,000Active0.39 Acres
15349 Havlicek, Rancho Murieta, CA 95683
MLS# 226121231Listed by: REYNEN & BARDIS HOMES INC - New
 $200,000Active0.42 Acres
15319 Havlicek Street, Rancho Murieta, CA 95683
MLS# 226121218Listed by: REYNEN & BARDIS HOMES INC - New
 $275,000Active0.55 Acres
15323 Havlicek Street, Rancho Murieta, CA 95683
MLS# 226121225Listed by: REYNEN & BARDIS HOMES INC - New
 $450,000Active1.43 Acres
15327 Havlicek Street, Rancho Murieta, CA 95683
MLS# 226121226Listed by: REYNEN & BARDIS HOMES INC - New
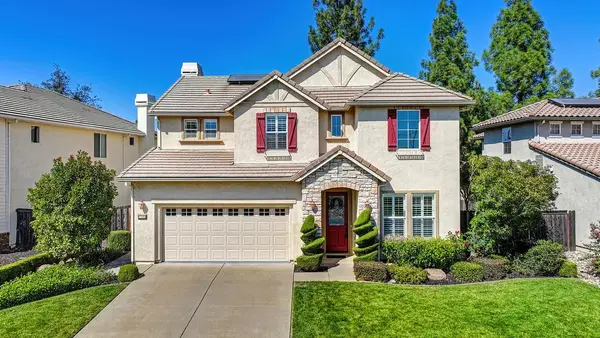 $694,999Active3 beds 3 baths2,194 sq. ft.
7525 Colbert Drive, Rancho Murieta, CA 95683
MLS# 226119334Listed by: GUIDE REAL ESTATE 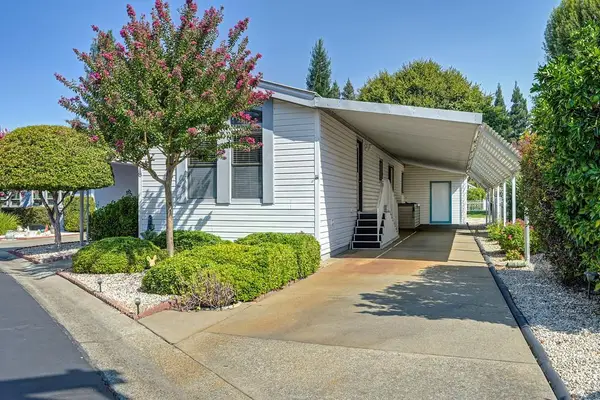 $250,000Active2 beds 2 baths938 sq. ft.
14618 Poncho Conde Circle, Rancho Murieta, CA 95683
MLS# 226117398Listed by: RANCHO MURIETA HOMES & LAND


Protect your home and budget from life's surprises with an Assurant Home Warranty, backed by a partner that supports you through every step of homeownership. Explore Plans.
© 2023 - 2026 ERA Franchise Systems LLC. All rights reserved. ERA Franchise Systems LLC fully supports the principles of the Fair Housing Act and the Equal Opportunity Act. ERA, ERA Real Estate powered, and their respective logos are registered service marks of ERA Franchise Systems LLC. Each office is independently owned and operated.