
125 S Yuba Drive, Soda Springs, CA 95728
Local realty services provided by:ERA Carlile Realty Group
125 S Yuba Drive,Soda Springs, CA 95728
$229,920
- 2 Beds
- 1 Baths
- 803 sq. ft.
- Single family
- Active
Listed by: krista voosen
Office: serene lakes realty
MLS#:226075885
Source:MFMLS
Price summary
- Price:$229,920
- Price per sq. ft.:$286.33
About this home
Enclosed snow cat INCLUDED for winter access! A private mountain setting in the Donner Summit area, this rustic property offers a quiet escape surrounded by granite outcroppings, pine trees, and scenic views. Located near the South Yuba River and close to year-round outdoor recreation, the property may be well suited as a seasonal cabin, or full time home for a tough minded individual used to living in snow. The cabin includes a main living area, rec room, and sleeping loft, all ready for a buyer's updates. A detached garage and two outbuildings offer additional storage or workspace. The property also includes a large outdoor fire pit area. Buyers should be aware that the road is not plowed in winter. Any river access or recreational access should be independently verified by buyer. Sold as-is.
Contact an agent
Home facts
- Listing ID #:226075885
- Added:45 day(s) ago
- Updated:August 22, 2026 at 03:37 PM
Rooms and interior
- Bedrooms:2
- Total bathrooms:1
- Full bathrooms:1
- Flooring:Carpet, Linoleum
- Kitchen Description:Free Standing Electric Range, Free Standing Refrigerator
- Living area:803 sq. ft.
Heating and cooling
- Heating:Baseboard, Electric, Wood Stove
Structure and exterior
- Roof:Metal
- Building area:803 sq. ft.
- Lot area:0.3 Acres
- Lot Features:Secluded
- Construction Materials:Wood Siding
- Exterior Features:Uncovered Deck
- Foundation Description:Pillar Post Pier
- Levels:2 Story
Utilities
- Sewer:Septic System
Finances and disclosures
- Price:$229,920
- Price per sq. ft.:$286.33
Features and amenities
- Appliances:Free Standing Electric Range
Parking
- Garage spaces:1
 MetroList MLS 2026. This information is being provided by MetroList MLS. All measurements and calculations of area are approximate. Information provided by Seller/Other sources, not verified by Broker. All interested persons should independently verify accuracy of information. Provided properties may or may not be listed by the office/agent presenting the information. Data Updated: August 22, 2026. Information being provided is for consumers' personal, non-commercial use and may not be used for any purpose other than to identify prospective properties consumers may be interested in purchasing. Information deemed reliable but not guaranteed. Any offer of compensation is made only to Participants of MLS where the subject listing is filed and in accordance with such MLS's regulations or rules.
New listings near 125 S Yuba Drive
 $1,199,000Pending3 beds 2 baths1,765 sq. ft.
5222 Alpine Way, Soda Springs, CA 95728
MLS# 226094472Listed by: SERENE LAKES REALTY- Open Sat, 2:30 to 4:30pm
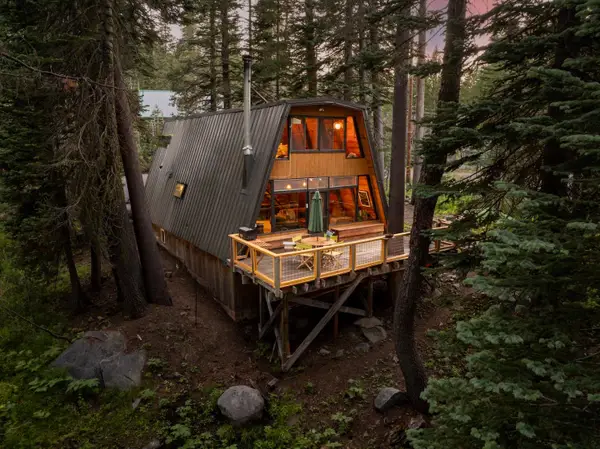 $765,000Active2 beds 1 baths1,680 sq. ft.
2366 Slumber Way, Soda Springs, CA 95728
MLS# 226065970Listed by: SERENE LAKES REALTY 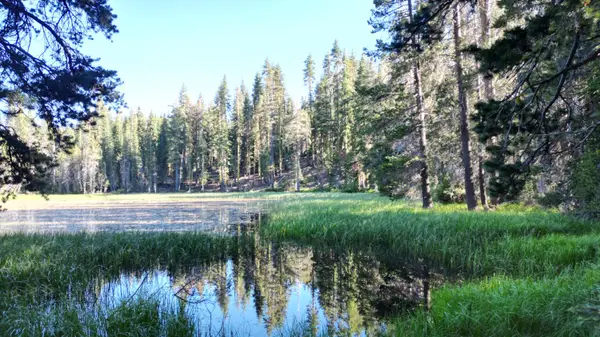 $250,000Active70 Acres
0 Forest 41 Road, Soda Springs, CA 95728
MLS# 226096688Listed by: GOLD COUNTRY RANCHES AND REALTY $235,000Active0.17 Acres
3236 Slumber Way, Soda Springs, CA 95728
MLS# 226085066Listed by: SERENE LAKES REALTY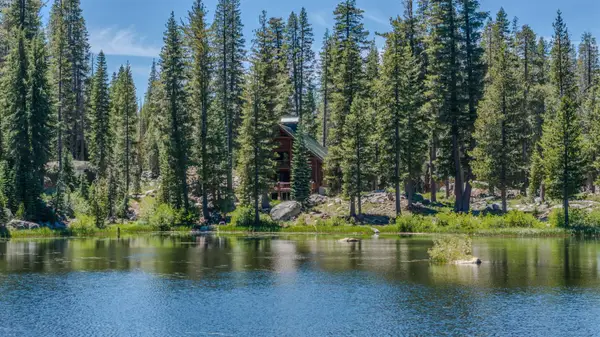 $3,500,000Active3 beds 3 baths3,100 sq. ft.
1 Magonigal Road, Soda Springs, CA 95728
MLS# 226088793Listed by: VISTA SOTHEBY'S INTERNATIONAL REALTY $149,000Active0.2 Acres
7217 Palisade Road, Soda Springs, CA 95728
MLS# 41141387Listed by: PAUL J MACDONNELL REAL ESTATE GROUP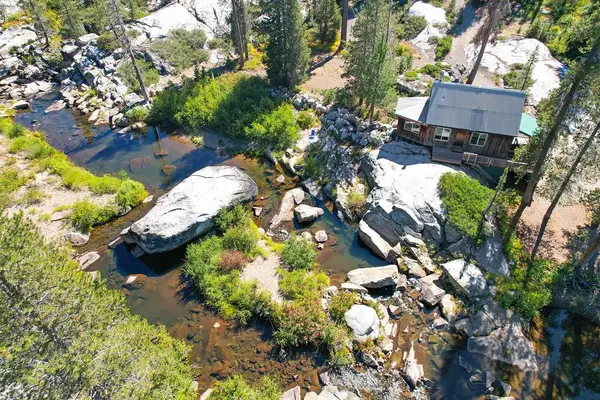 $299,000Active3 beds 1 baths900 sq. ft.
100 S Yuba Drive, Soda Springs, CA 95728
MLS# 226079035Listed by: FOOTHILL PROPERTIES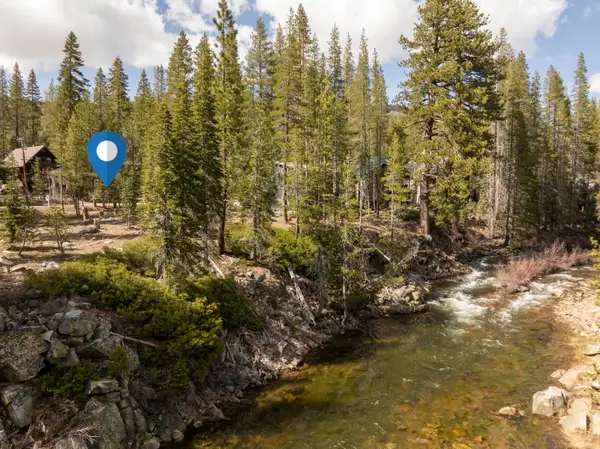 $130,000Active0.23 Acres
51305 Tamarack Crescent, Soda Springs, CA 95728
MLS# 226048199Listed by: SERENE LAKES REALTY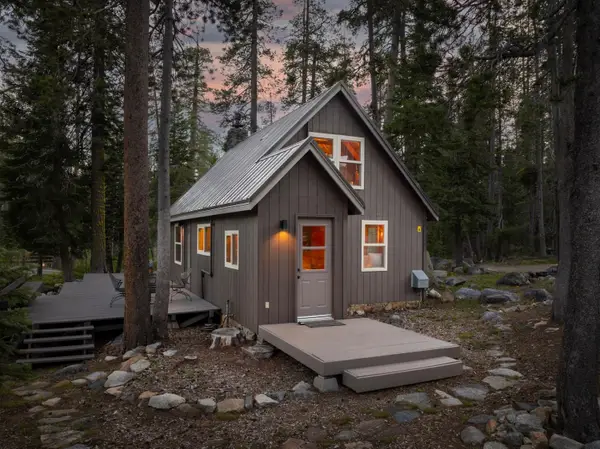 $399,000Active2 beds 1 baths905 sq. ft.
51498 Red Fir Drive, Soda Springs, CA 95728
MLS# 226069207Listed by: SERENE LAKES REALTY


Protect your home and budget from life's surprises with an Assurant Home Warranty, backed by a partner that supports you through every step of homeownership. Explore Plans.
© 2023 - 2026 ERA Franchise Systems LLC. All rights reserved. ERA Franchise Systems LLC fully supports the principles of the Fair Housing Act and the Equal Opportunity Act. ERA, ERA Real Estate powered, and their respective logos are registered service marks of ERA Franchise Systems LLC. Each office is independently owned and operated.